Share this with your friends


(864) 642-9112
Real Estate Company
100 Brittany Way, Pickens, SC 29671
- $865,000
- 3
- BD
- 4
- BA
- 3,576
- SqFt


















- List Price
- $865,000
- Status
- ACTIVE
- Price Change
- ▼ $54,000 1784412683
- MLS#
- 20301129
- Living Area
- 3,576
- Style
- Craftsman
- Stories
- Two
- Bedrooms
- 3
- Bathrooms
- 4
- Acres
- 1.20
- Garage Spaces
- 2
- Region
- 304-Pickens County, SC
- City
- Pickens
- Subdivision
- New Town Mountain
Property Description
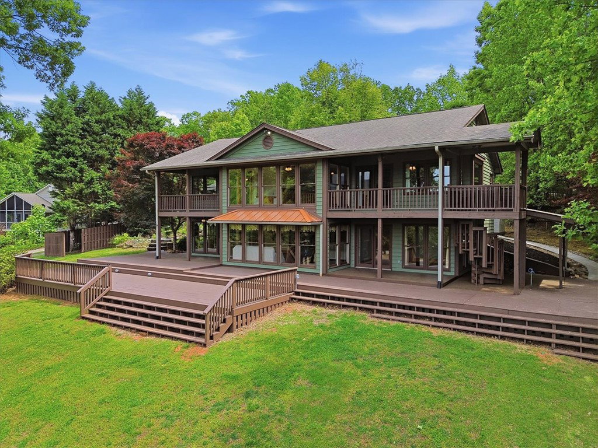
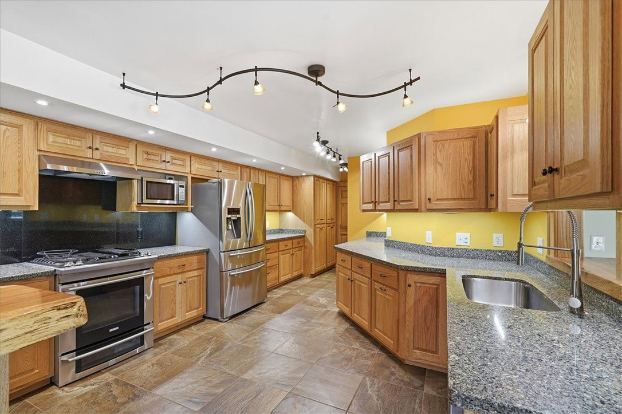
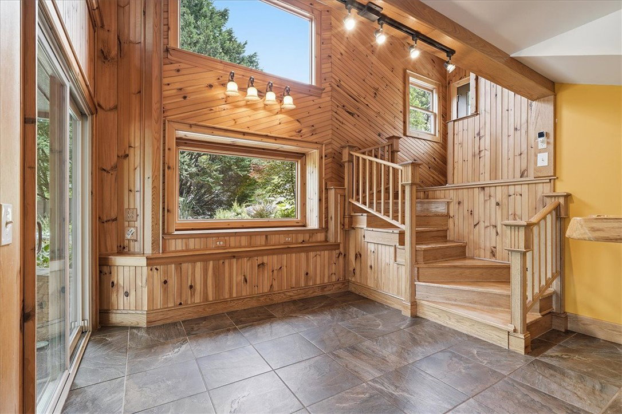
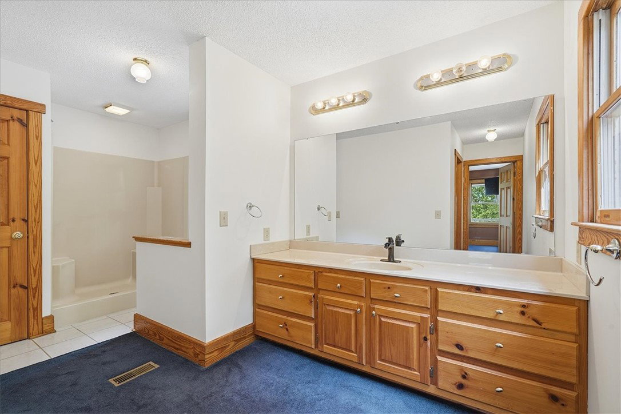
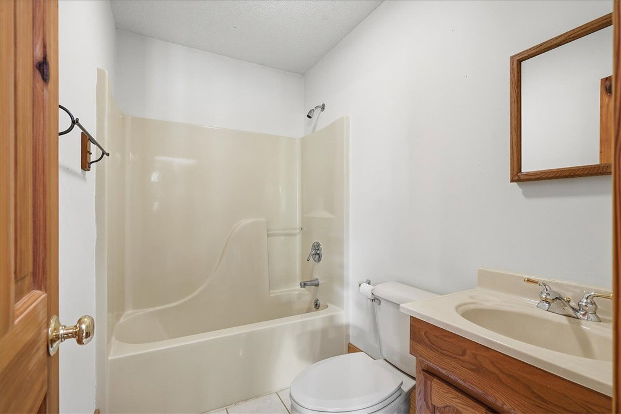
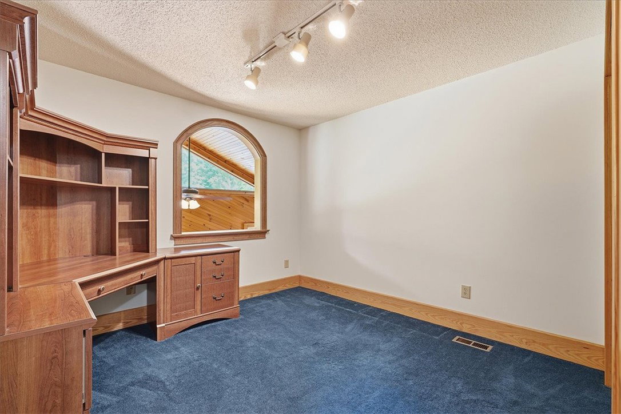
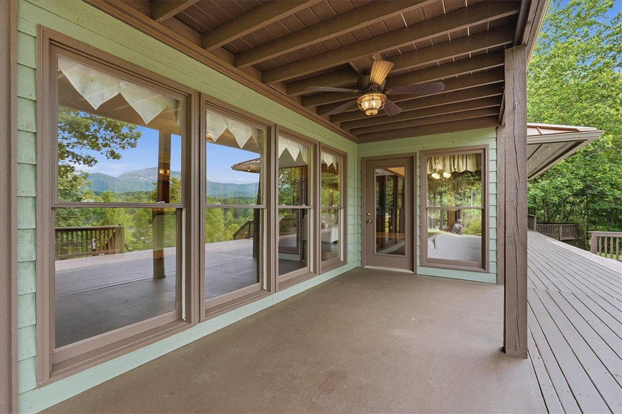
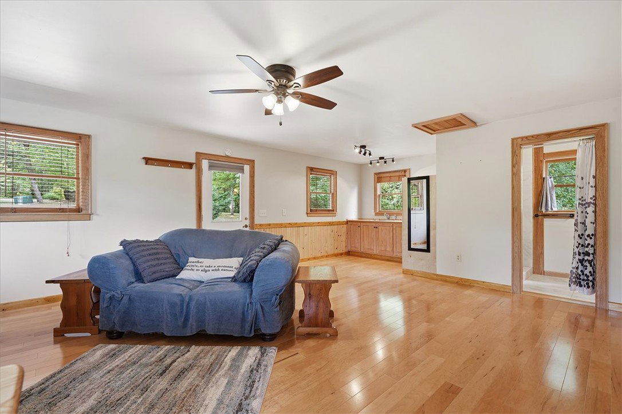
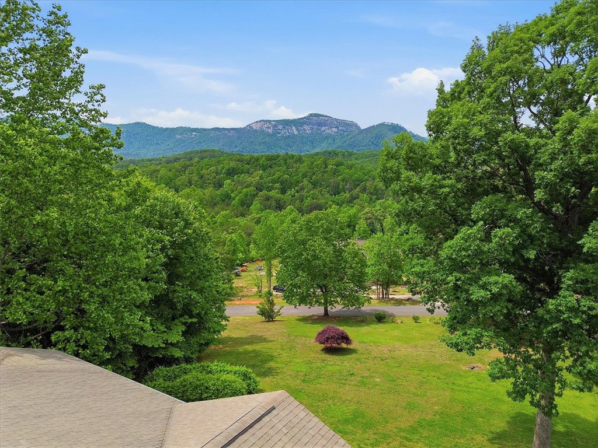
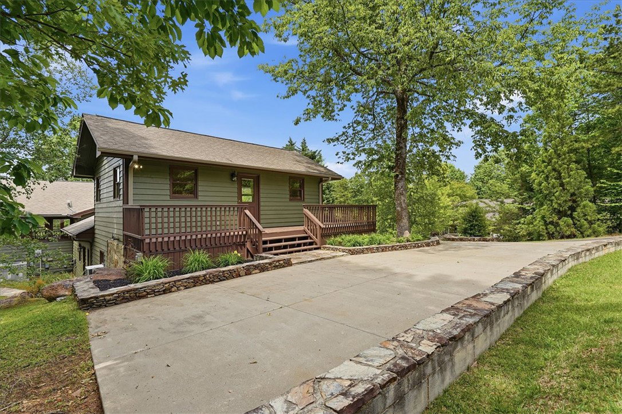
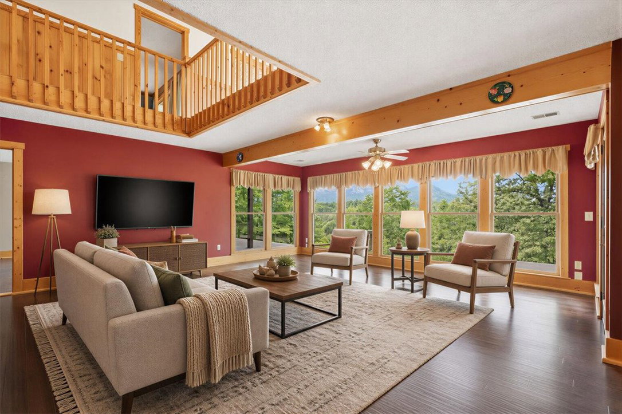
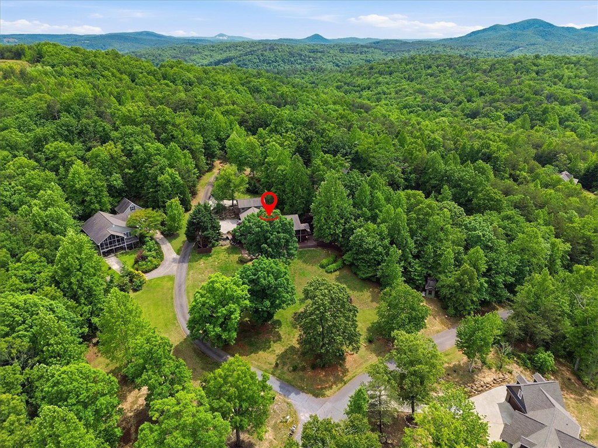
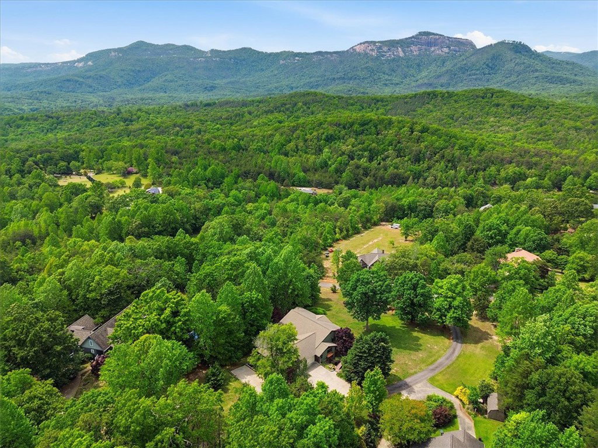
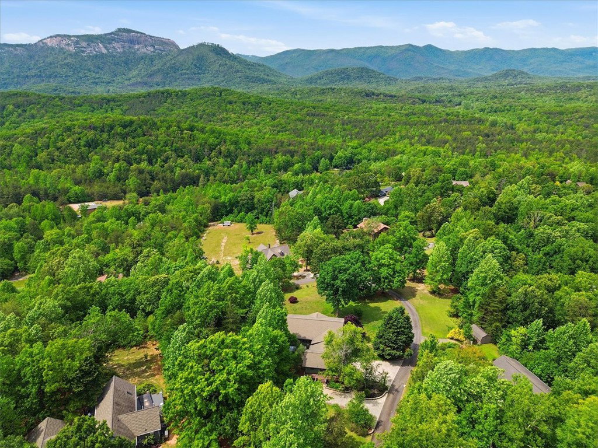
Welcome to 100 Brittany Way! Perched in the peaceful Newtown Mountain community, this custom-built mountain retreat offers breathtaking year-round views of the Blue Ridge foothills and Table Rock Mountain. Conveniently located between Greenville, SC and Asheville, NC, the property is just minutes from Table Rock, Caesar’s Head, and Gorges State Parks, as well as Lakes Jocassee, Keowee, and Hartwell, plus endless hiking, boating, and outdoor recreation. A unique feature of this home is the option of two residences in one! The 3BR/3.5BA main home features over 3,000 sq ft with soaring vaulted ceilings, walls of windows, multiple covered porches, and mountain views from nearly every room including the living room, dining room, and one of the primary suites all on the main floor. The upper level includes a 2nd primary suite, another bedroom with a full bathroom, an office/flex room and a recreation room with unlimited potential. Each bedroom includes a walk-in closet, a private bath, and access to a covered porch. The spacious kitchen features quartz countertops, custom oak cabinetry with soft-close drawers, a gas cooktop with electric oven, a breakfast nook overlooking the koi pond, and easy deck access for entertaining. Additionally, an attached "Mother-in-Law" studio apartment offers nearly 500 sq ft of living space including a full bathroom, kitchen area, living room/bedroom and large insulated storage area. The apartment has spacious decking, its own driveway, and private entrance. Perfect for guests, multigenerational living, or rental potential. The oversized, insulated 2 car garage has built-in shelving, a utility sink, a man-door, multiple custom roller bins, and an expansive workshop with a window unit to keep you comfortable! Outdoor living shines with nearly 2,800 sq ft of decking, a firepit area, a koi pond with a waterfall and footbridge, mature landscaping, grape arbors, and abundant wildlife. Whether you’re searching for a full-time residence or a private mountain getaway, this one-of-a-kind property delivers unmatched views, privacy, and versatility.
/u.realgeeks.media/foundersrealestate/Founders_Logo_no_background_bl_letters.png)
Additional Information
- Floors
- Carpet, Ceramic Tile, Hardwood, Slate
- Appliances
- Dryer, Dishwasher, Electric Oven, Electric Range, Electric Water Heater, Freezer, Gas Cooktop, Microwave, Refrigerator, Washer
- Basement
- None
- Cooling
- Central Air, Electric
- Heating
- Propane
- Roof
- Architectural, Shingle
- Stories
- Two
- Exterior Features
- Balcony, Deck, Patio
- Interior Features
- Bookcases, Built-in Features, Ceiling Fan(s), Dressing Area, Dual Sinks, Fireplace, Granite Counters, High Ceilings, Bath in Primary Bedroom, Main Level Primary, Multiple Primary Suites, Smooth Ceilings, Shower Only, Cable TV, Upper Level Primary, Walk-In Closet(s), Walk-In Shower, Window Treatments, Breakfast Area, In-Law Floorplan, Workshop
- Age Range
- 31-50 Years
- Acreage Range
- 1-3.99
- Water
- Private, Well
- Sewer
- Septic Tank
- Foundation
- Slab
- Exterior
- Wood Siding
- Parking
- Attached, Garage, Driveway
- Elementary School
- Pickens Elem
- Middle School
- Pickens Middle
- High School
- Pickens High
How much is your home worth?
...get instant property value now!
Mortgage Calculator
Listing courtesy of Keller Williams Luxury Lake Living.