324 Hobson Road, Anderson, SC 29621
- $497,500
- 3
- BD
- 2
- BA
- 2,155
- SqFt




















- List Price
- $497,500
- Status
- ACTIVE
- MLS#
- 20301052
- Living Area
- 2,155
- Style
- Craftsman, Other, See Remarks
- Stories
- One and One Half
- Bedrooms
- 3
- Bathrooms
- 2
- Acres
- 1
- Garage Spaces
- 2
- Region
- 108-Anderson County, SC
- City
- Anderson
- Subdivision
- Brookhollow Sub
Property Description
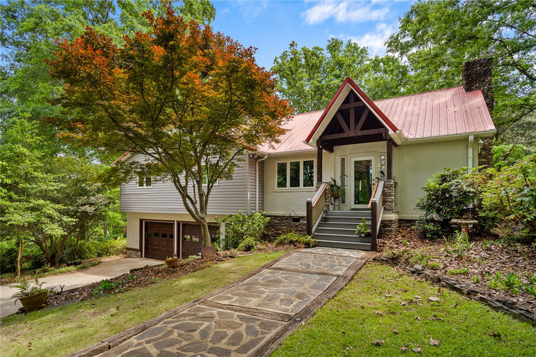
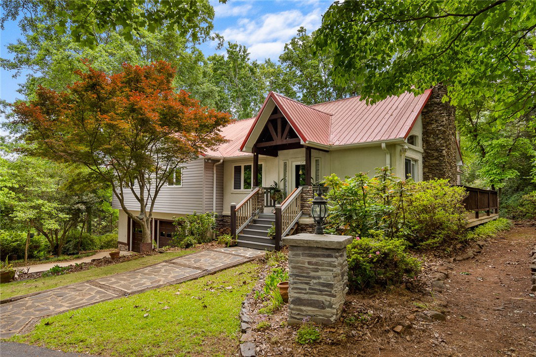
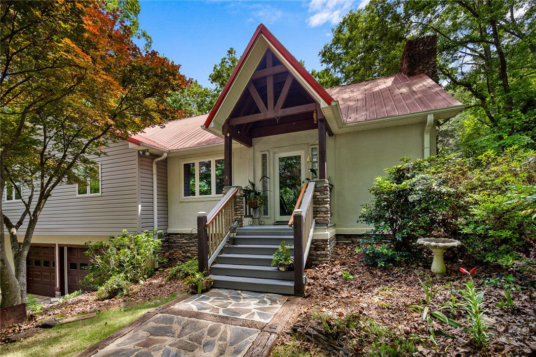
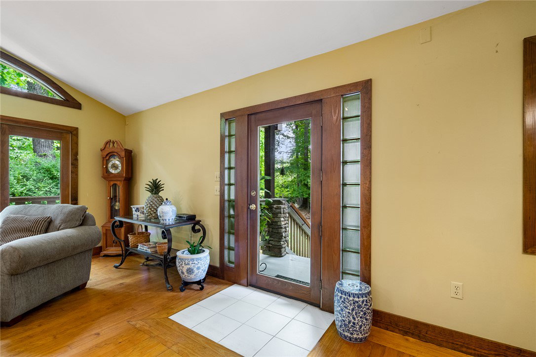
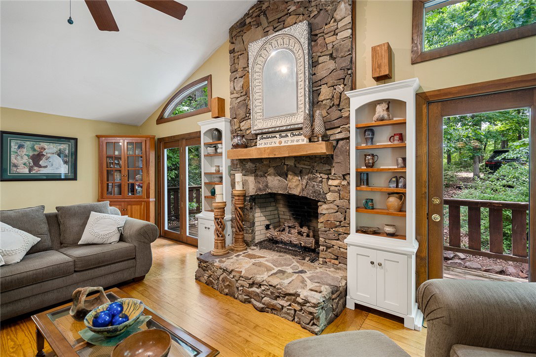
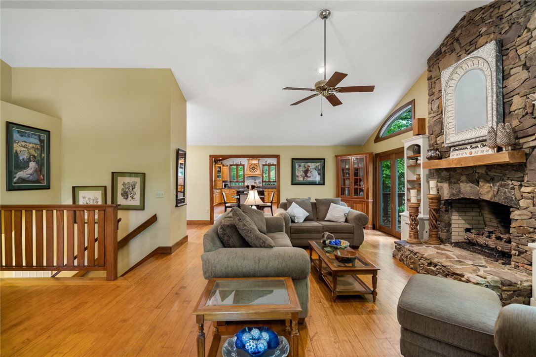
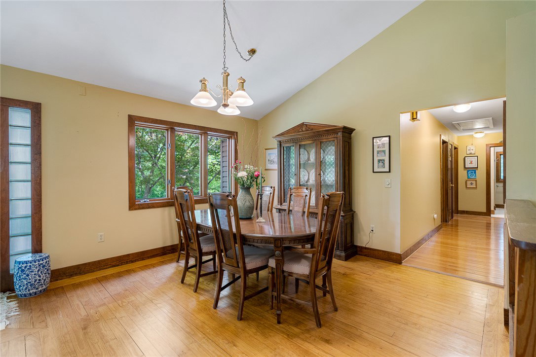
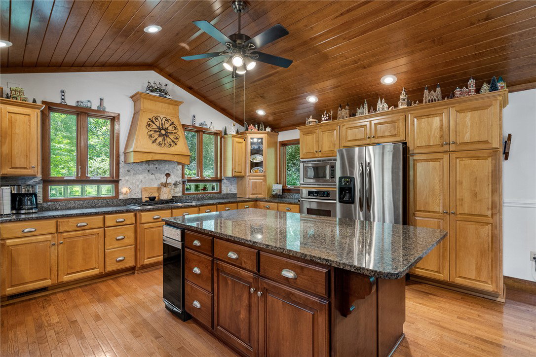
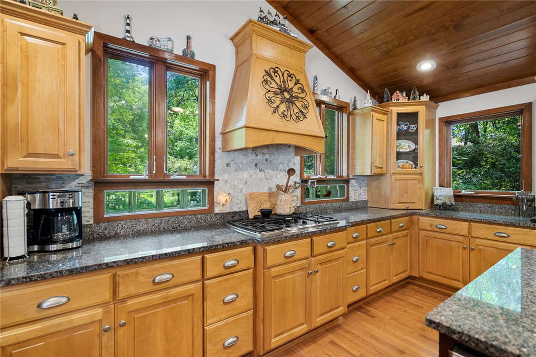
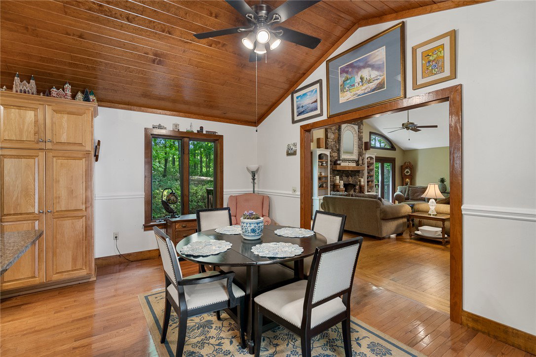
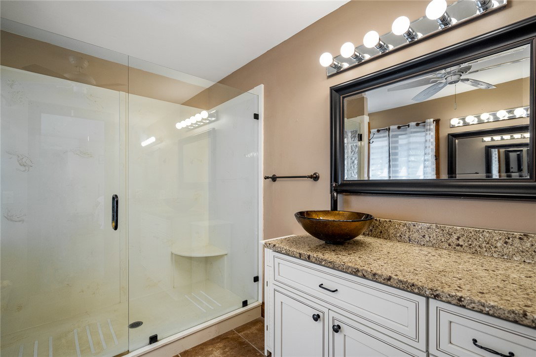
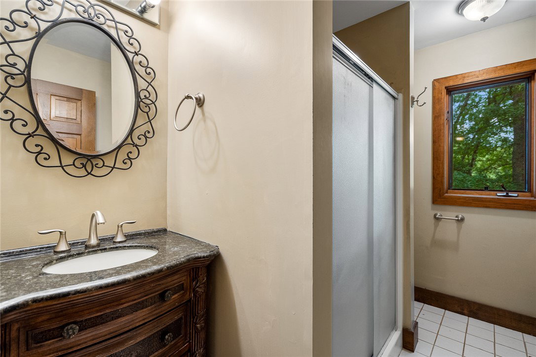
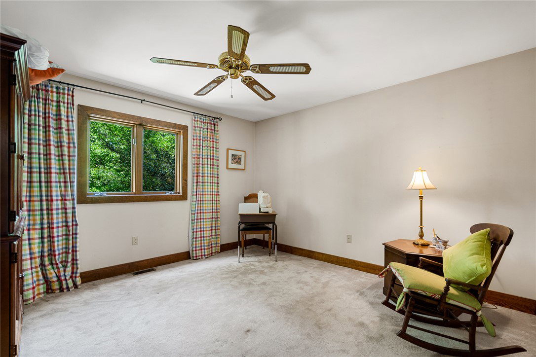
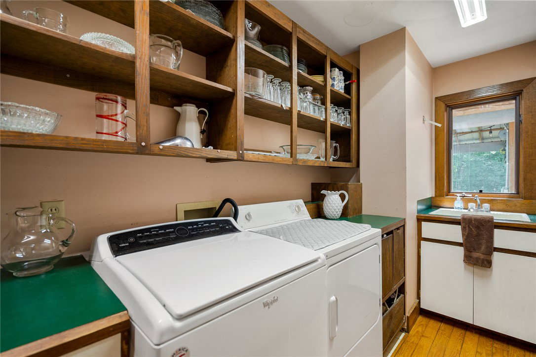
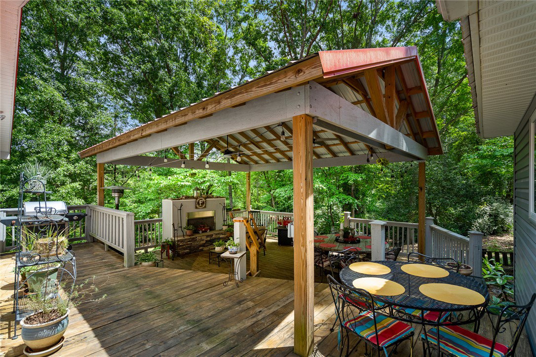
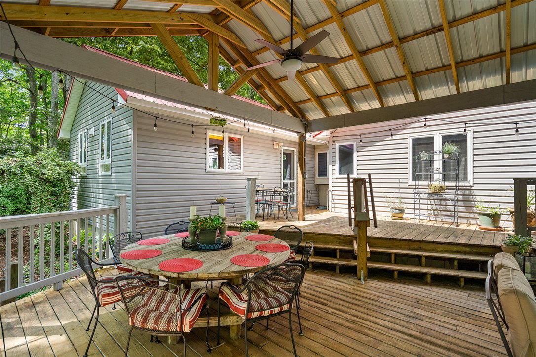
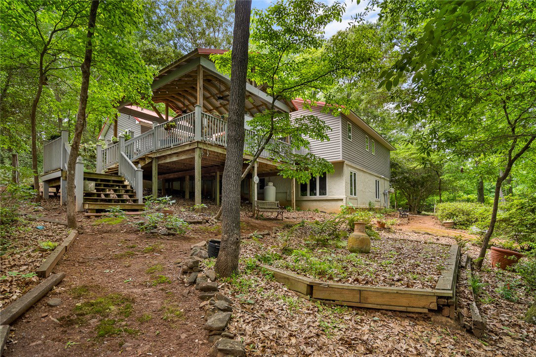
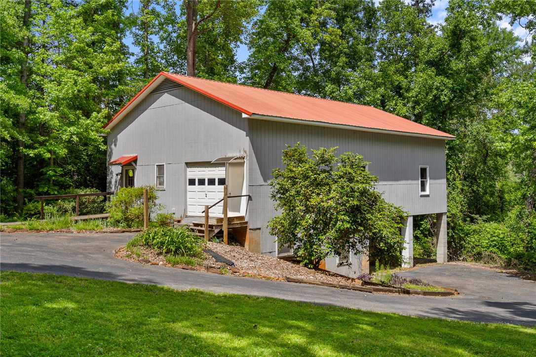
One-of-a-kind home that will truly impress you! From the moment you arrive, you’ll feel like you are at a peaceful mountain retreat. A welcoming entry leads into a stunning vaulted family room featuring a beautiful stone fireplace and beautiful hardwood floors. The formal dining area opens seamlessly to the family room, making it perfect for entertaining guests. The spacious kitchen and breakfast area offers a large center island, granite countertops, and all appliances remain. You will love cooking for sure! A dedicated office space That most all homeowners are looking for, while the laundry room includes a sink and wonderful storage for added convenience. This home features 3 bedrooms and 2 full baths, including a wonderful primary suite with a large walk-in closet and an updated private bath. Outdoor living is just as impressive, with a multi-level deck designed for entertaining and relaxing. Enjoy the covered deck area that features a fireplace and makes it perfect for cozy evenings. If you love the outdoors, you may never want to leave this incredible space. Additional highlights include a two-car garage with two separate storage rooms. The big plus is the large workshop complete with a passage and a roll-up door. The property also includes a personal in-law suite with a studio-style layout, kitchenette, and full bath. It is perfect for guests or family. On the lower level, you’ll find additional large storage rooms or office space along with covered parking. Whether you need space for guests, extended family, or a home business/office, this property offers endless possibilities. Make it your own and enjoy everything this exceptional home has to offer! Make note: Workshop, personal In-Law/guest suite and storage/office is a separate building. Future use depends on new owners.
/u.realgeeks.media/foundersrealestate/Logo-min.png)
Additional Information
- Floors
- Carpet, Hardwood, Tile
- Appliances
- Built-In Oven, Dryer, Dishwasher, Electric Water Heater, Gas Cooktop, Disposal, Microwave, Refrigerator, Wine Cooler, Washer
- Basement
- Garage Access, Other, See Remarks, Walk-Out Access, Crawl Space
- Cooling
- Heat Pump
- Heating
- Heat Pump
- Roof
- Metal
- Stories
- One and One Half
- Exterior Features
- Deck, Paved Driveway, Porch
- Interior Features
- Ceiling Fan(s), Cathedral Ceiling(s), Dual Sinks, Fireplace, Granite Counters, High Ceilings, Bath in Primary Bedroom, Main Level Primary, Pull Down Attic Stairs, Smooth Ceilings, Shower Only, Solid Surface Counters, Walk-In Closet(s), Walk-In Shower, Breakfast Area, Separate/Formal Living Room, In-Law Floorplan, Workshop
- Age Range
- 31-50 Years
- Acreage Range
- 1-3.99
- Water
- Public
- Sewer
- Septic Tank
- Foundation
- Crawlspace
- Exterior
- Stone, Stucco, Vinyl Siding
- Parking
- Attached, Garage, Other, Basement, Driveway, Garage Door Opener
- Elementary School
- Concord Elem
- Middle School
- Mccants Middle
- High School
- Tl Hanna High
Mortgage Calculator
Listing courtesy of RE/MAX Executive.