Share this with your friends


(864) 642-9112
Real Estate Company
604 North Street, Anderson, SC 29621
- $227,000
- 2
- BD
- 1
- BA
- 1,250
- SqFt




















- List Price
- $227,000
- Status
- ACTIVE
- Price Change
- ▼ $12,000 1789523474
- MLS#
- 20300773
- Living Area
- 1,250
- Style
- Cottage
- Stories
- One
- Bedrooms
- 2
- Bathrooms
- 1
- Acres
- 0.25
- Region
- 109-Anderson County, SC
- City
- Anderson
Property Description
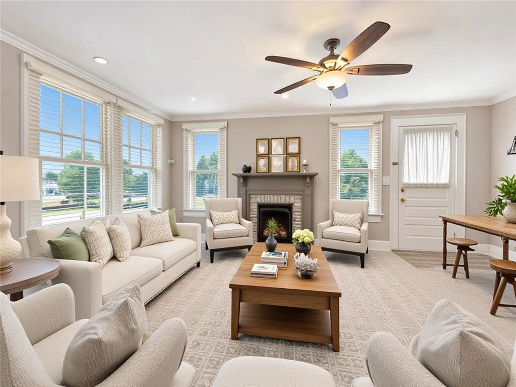
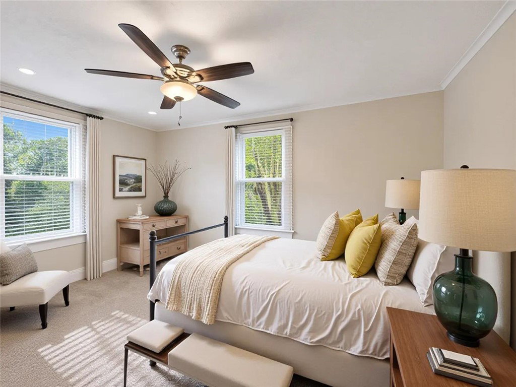
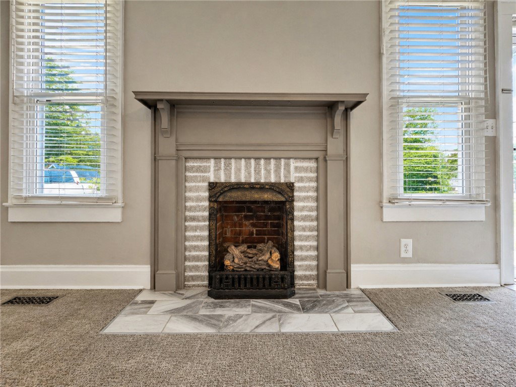
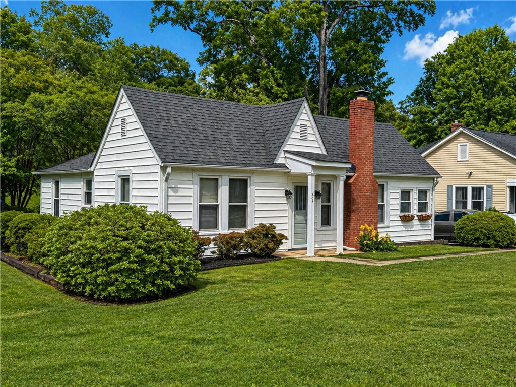
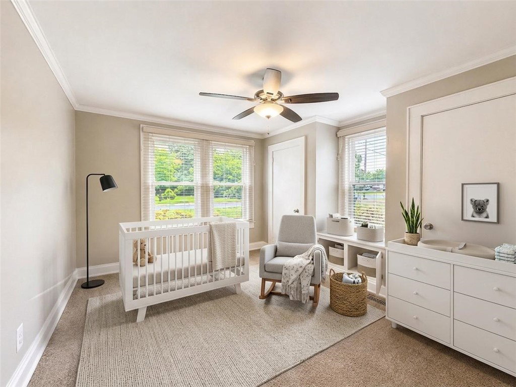
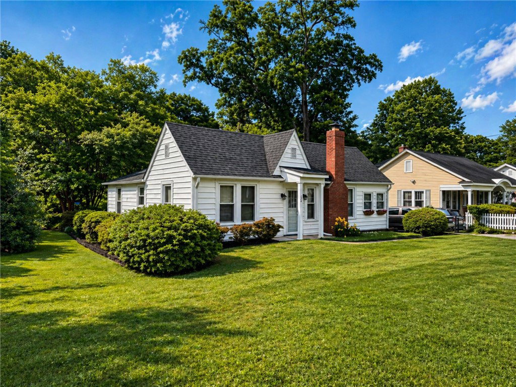
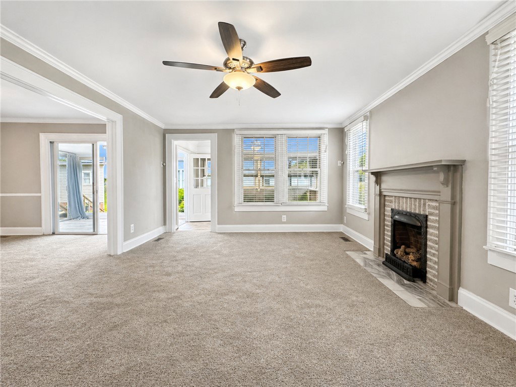
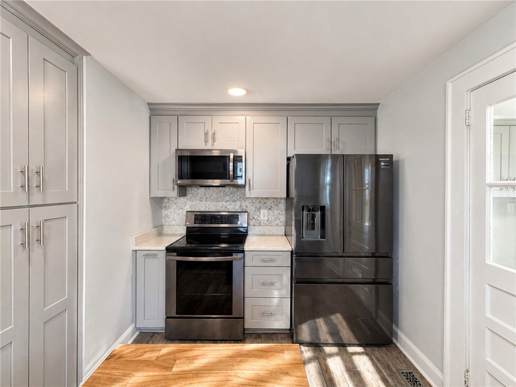
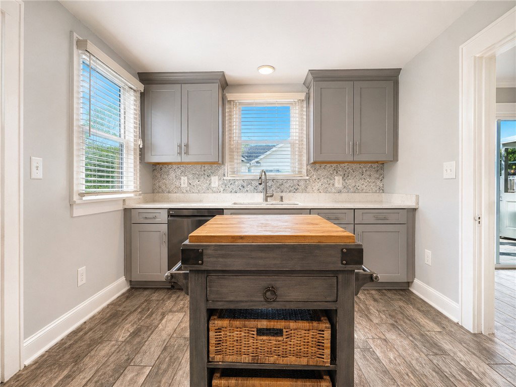
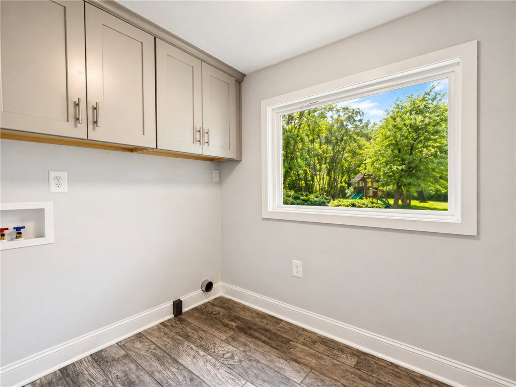
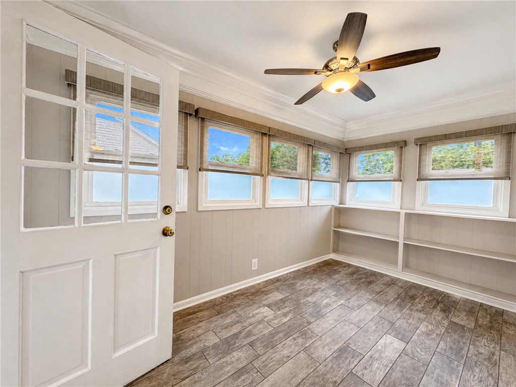
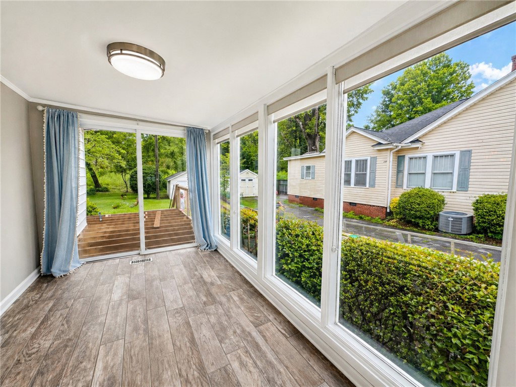
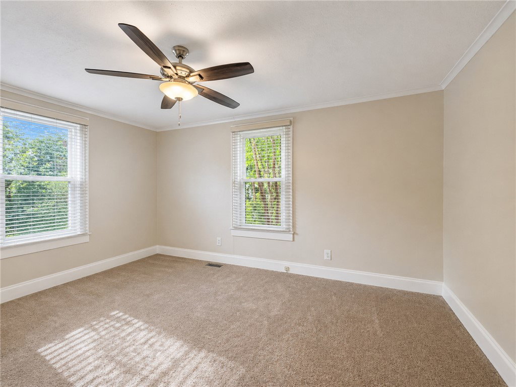
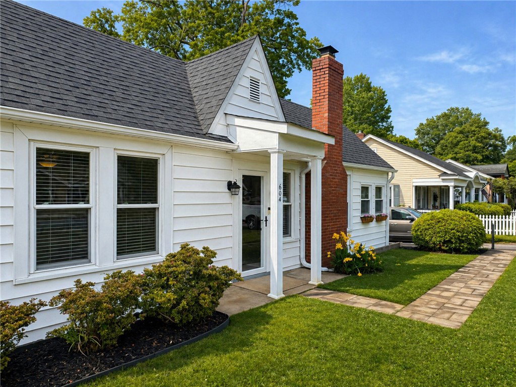
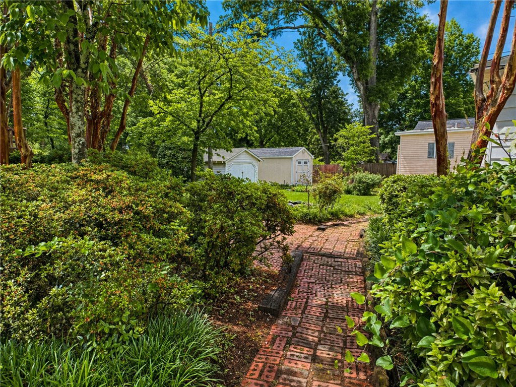
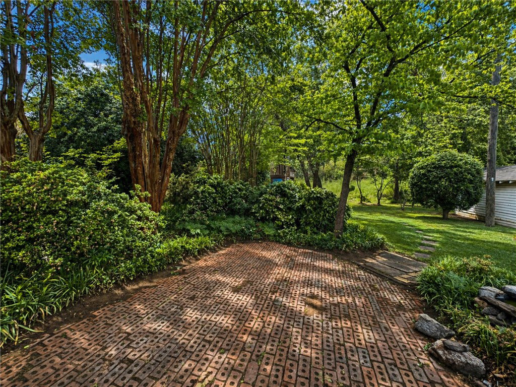
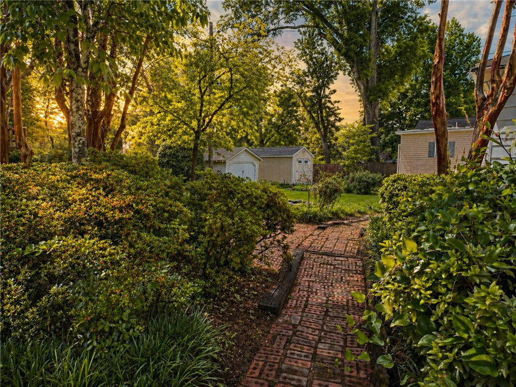
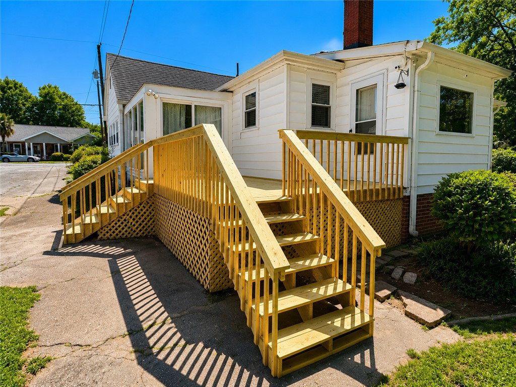
Charming, fully renovated cottage in one of the most desirable in-town locations in Anderson! Ideally situated just steps from Anderson University and directly adjacent to AnMed Health, this home offers an unbeatable combination of walkability, convenience, and timeless character. Tucked just one block off Boulevard and within walking distance to downtown Anderson and the shops and restaurants along Greenville Street, you’ll also enjoy close proximity to the beautifully revitalized Cater Lake Park. From the moment you arrive, the home’s steep gable roof and storybook curb appeal set the tone for what’s inside. Step through the front door and you’re greeted by a light-filled living room featuring brand-new windows, fresh paint, new carpet, and a cozy gas fireplace that anchors the space. The home flows effortlessly into a converted porch space now serving as a bright office, which opens into a peaceful sunroom—perfect for relaxing, working from home, or enjoying morning coffee. The dining room is centrally located and connects seamlessly to the show-stopping, fully renovated kitchen. This space has been completely reimagined with quartz countertops, all-new cabinetry, a deep stainless steel sink, tile flooring designed to mimic hardwood, and a butcher block island that serves as the heart of the home. A Samsung refrigerator, stove, and built-in microwave, completes the kitchen along with a built-in pantry for optimal storage. Just off the kitchen, a dedicated laundry room with a large picture window overlooks the backyard, bringing natural light into an often-overlooked space. Step outside to discover a thoughtfully designed outdoor area featuring a brick-paved patio, mature landscaping with crêpe myrtles, ferns, and azaleas, and a playset. The owners have recently completed a full rebuild of the back deck—removing the previous structure and replacing it with a brand-new deck, offering a fresh and inviting space for outdoor entertaining and everyday enjoyment. Inside, a central vestibule leads to two well-appointed bedrooms, including one with a charming window seat. The bathroom has been fully renovated with updated flooring, vanity, fixtures, and a tub/shower combination, complemented by classic baseboard wainscoting for a timeless finish. This home offers the rare opportunity to own a move-in ready property with character, modern updates, and an exceptional location. Whether you’re looking for a primary residence, investment opportunity, or a home close to the university and medical district, this property delivers on every level.
/u.realgeeks.media/foundersrealestate/Founders_Logo_no_background_bl_letters.png)
Additional Information
- Floors
- Carpet, Ceramic Tile
- Appliances
- Convection Oven, Dishwasher, Electric Oven, Electric Range, Disposal, Microwave, Refrigerator, Smooth Cooktop, Tankless Water Heater
- Basement
- None, Crawl Space, Sump Pump
- Cooling
- Central Air, Electric, Attic Fan
- Heating
- Gas
- Roof
- Architectural, Shingle
- Stories
- One
- Exterior Features
- Deck, Paved Driveway, Porch, Patio, Storm Windows/Doors
- Interior Features
- Ceiling Fan(s), Fireplace, Main Level Primary, Pull Down Attic Stairs, Quartz Counters, Smooth Ceilings, Cable TV, Wired for Sound, Window Treatments
- Age Range
- Over 50 Years
- Acreage Range
- .25 to .49
- Water
- Public
- Sewer
- Public Sewer
- Foundation
- Crawlspace
- Exterior
- Vinyl Siding
- Parking
- None, Driveway
- Elementary School
- Calhoun Elem
- Middle School
- Mccants Middle
- High School
- Tl Hanna High
How much is your home worth?
...get instant property value now!
Mortgage Calculator
Listing courtesy of Western Upstate Keller William.