Share this with your friends


(864) 642-9112
Real Estate Company
1029 Berkeley Drive, Clemson, SC 29631
- $1,550,000
- 5
- BD
- 4
- BA
- 4,518
- SqFt











- List Price
- $1,550,000
- Status
- ACTIVE
- Price Change
- ▼ $100,000 1787855412
- MLS#
- 20300683
- Living Area
- 4,518
- Style
- Craftsman
- Stories
- Two
- Bedrooms
- 5
- Bathrooms
- 4
- Acres
- 1
- Garage Spaces
- 2
- Region
- 304-Pickens County, SC
- City
- Clemson
Property Description
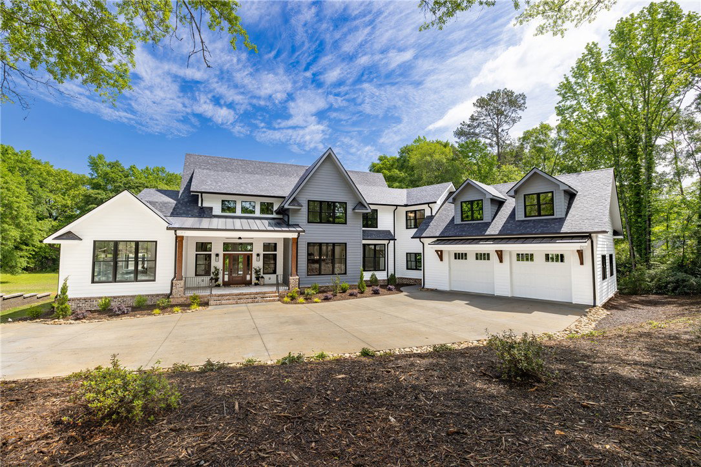
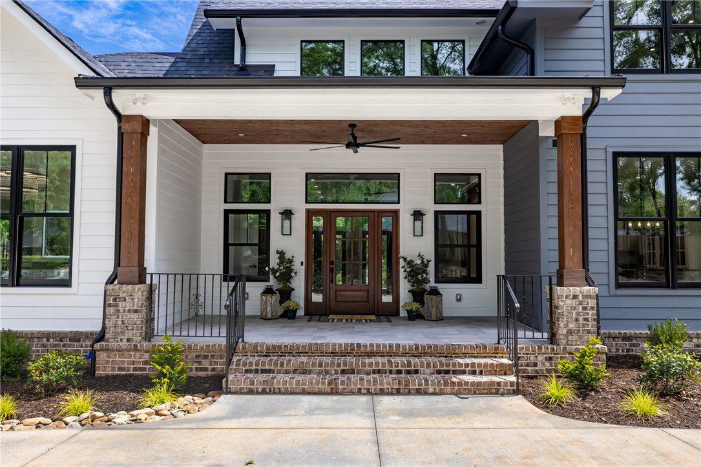
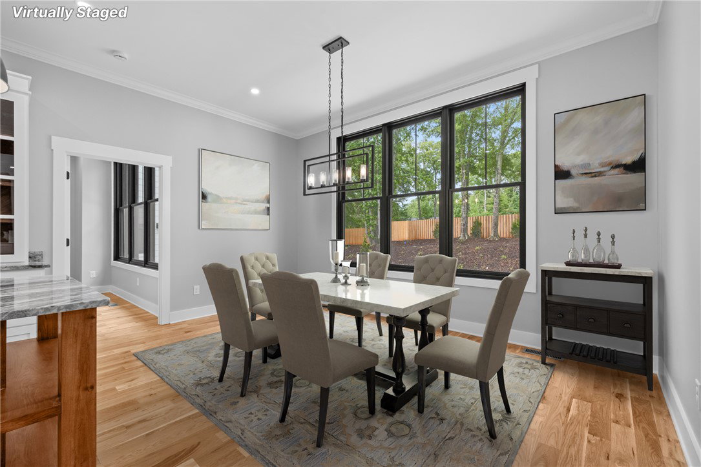
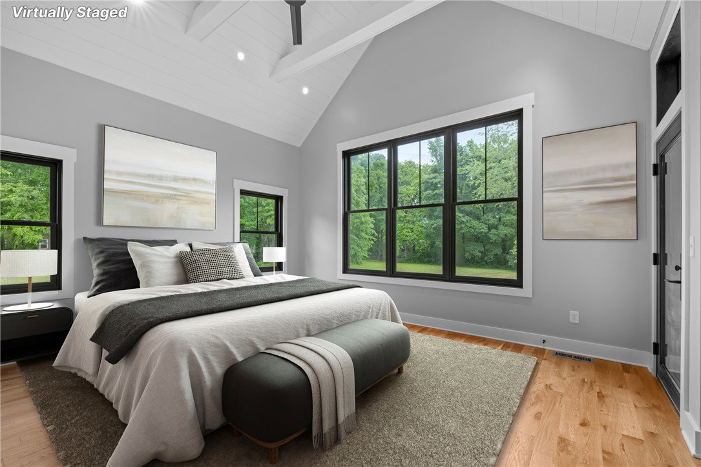
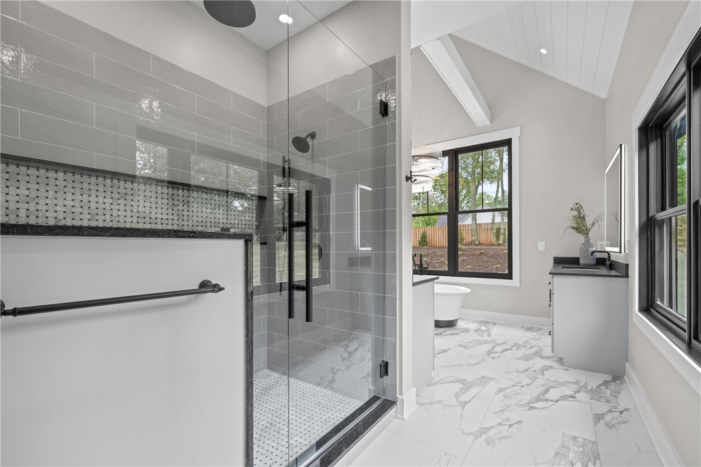
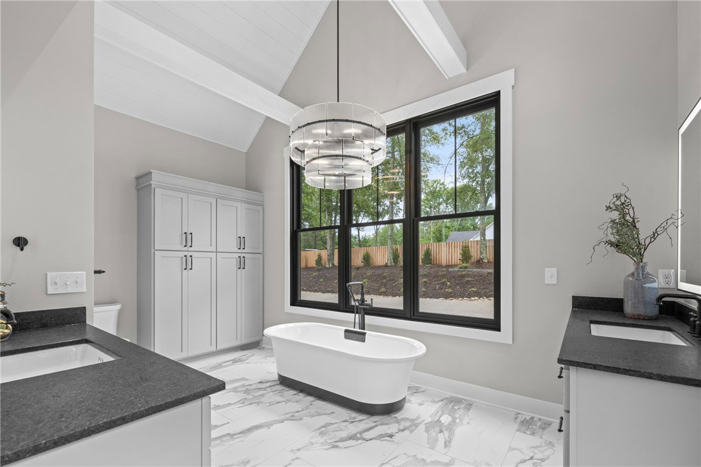
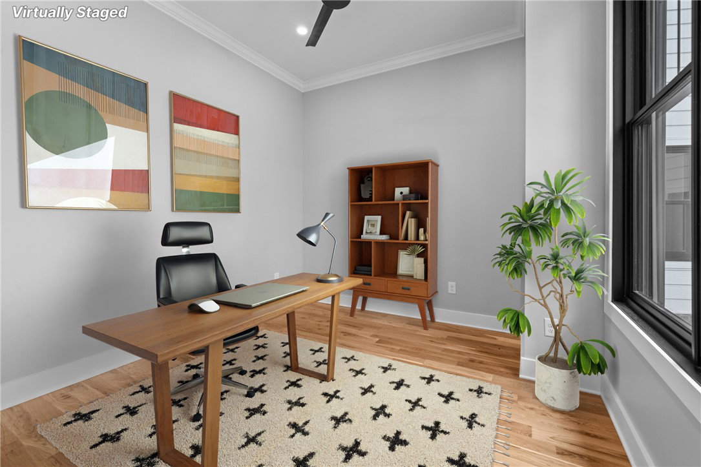
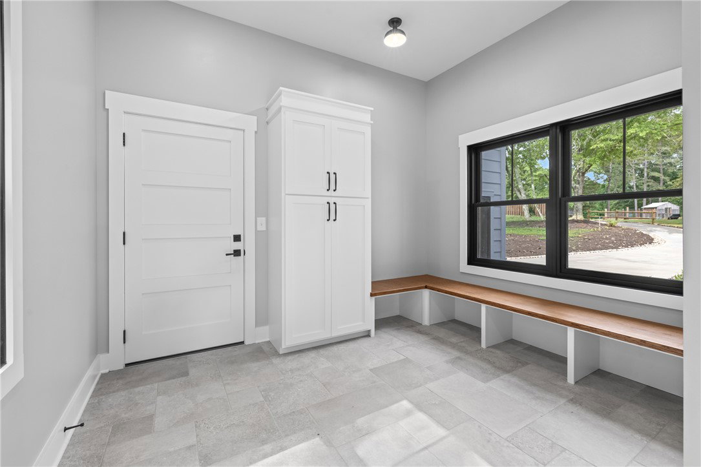
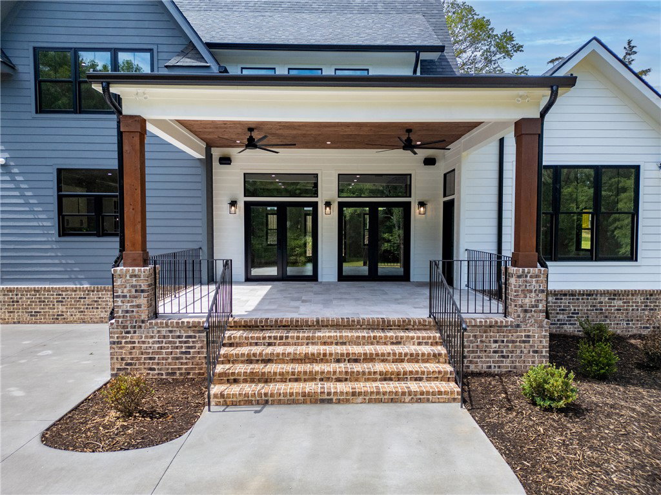
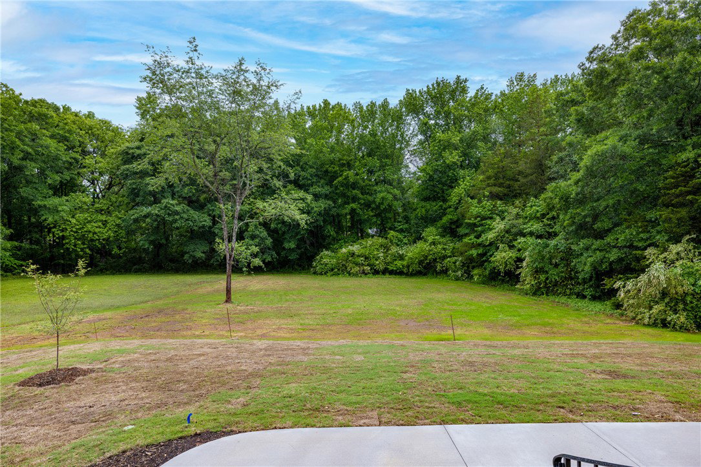
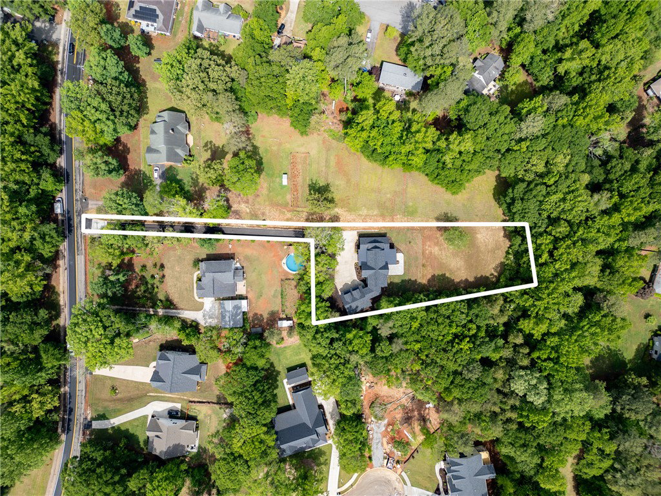
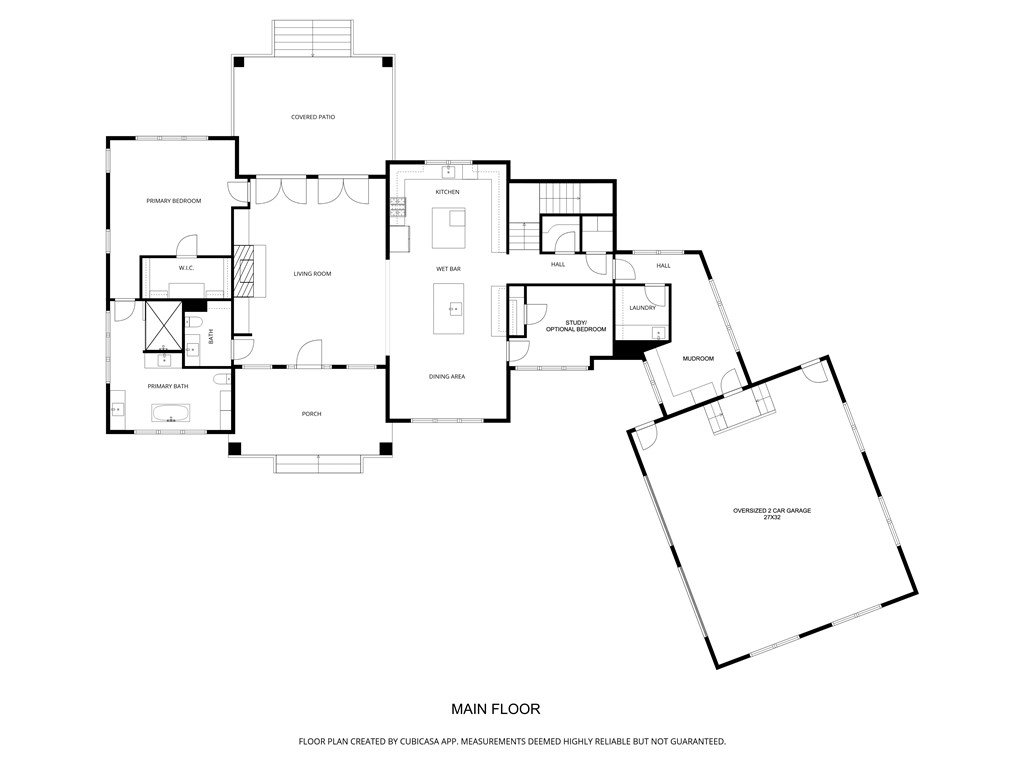
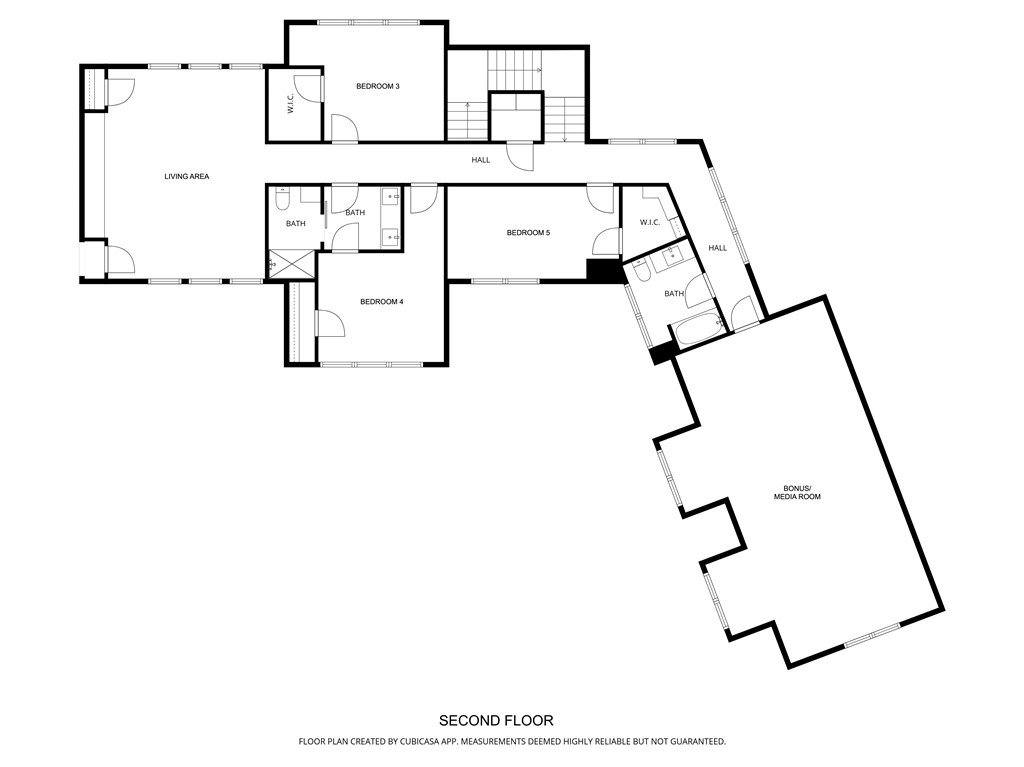
This meticulously crafted home prioritizes comfort, quality, and long-term peace of mind. Featuring 5 bedrooms, 3.5 bathrooms with a bonus room, and an additional living area, it boasts over 4,500 square feet of living space along with expansive covered front and back porches. There is also an oversized two-car garage with an epoxy-coated floor. This home sits on a large private lot with plenty of room for a future pool, hot tub, or outdoor entertaining area. Throughout the home, you’ll find true solid hardwood flooring, custom cabinetry, and beautiful wood details like the alder front door, stained alder kitchen islands, custom mantle, and trim work. The master suite is especially impressive, featuring a cast-iron soaking tub with chandelier overhead, a spacious tile shower, professionally designed closet system and covered patio access. The kitchen was designed with both beauty and function in mind. It includes white GE Cafe appliances, granite countertops, a cast-iron farmhouse sink, 2 prep islands, one of which is a maple butcher block, and two pantries for extra storage. Rounding out the main level is a large mudroom, laundry room, powder room and second bedroom that could serve as a home office. Upstairs boasts 3 additional bedrooms, 2 full baths, a living area, and a 650-square-foot bonus room that can serve as a media room, playroom, home gym, or guest space. Outside, the home continues to impress with large covered porches, stained pine porch ceilings, cedar columns, wrought iron handrails, ceiling fans, cedar privacy fencing, and a full drip and spray irrigation system for the landscaping. Directly across from Ashley Dearing park and only less than 3 miles from Clemson University. -- Here’s where the custom really comes into focus --- Built with strong 2x6 exterior walls, upgraded insulation, spray foam in the roof deck, and insulated flooring, this home was made to be energy efficient, quiet, and comfortable year-round. Soundproofing was also added between bathrooms and bedrooms for extra privacy. The architectural shingled roof has a transferable 50-year warranty, along with standing seam black metal roofing over the garage and porches for both durability and curb appeal. Technology and future planning were also built in from the start. The home is pre-wired for internet, sound systems, TV connections, room projector setup, SONOS surround sound, and future communication upgrades. In-ceiling speakers are installed in the living room, with additional outdoor speakers on the rear porch. The heating and cooling system is far beyond standard. The home features two high-performance heat pumps with four separate climate zones, allowing different areas of the home to be controlled independently—including the master suite, main living area, upstairs bedrooms, and bonus room. Hot water is provided by a high-efficiency Rinnai condensing tankless water heater, which means you get endless hot water without waiting. A smart recirculation system also allows for near-instant hot water at the kitchen and master bathroom taps. Even the unseen details were done right, including a dedicated foundation drainage system, two crawl space built-in dehumidifiers help control moisture and improve comfort, underground gutter drainage, upgraded sewer and water lines, and a 400-amp underground electrical service that can easily support future additions. This is not just a beautiful home—it is a well-built masterpiece, carefully planned and designed for lasting quality, comfort, and everyday luxury.
/u.realgeeks.media/foundersrealestate/Founders_Logo_no_background_bl_letters.png)
Additional Information
- Floors
- Carpet, Ceramic Tile, Hardwood
- Appliances
- Dishwasher, Disposal, Gas Oven, Gas Range, Microwave, Refrigerator, Tankless Water Heater
- Basement
- None, Crawl Space
- Cooling
- Heat Pump, Zoned
- Heating
- Electric, Heat Pump, Multiple Heating Units, Zoned
- Roof
- Architectural, Metal, Shingle
- Stories
- Two
- Exterior Features
- Sprinkler/Irrigation, Landscape Lights, Porch, Patio
- Interior Features
- Bookcases, Built-in Features, Bathtub, Ceiling Fan(s), Cathedral Ceiling(s), Dual Sinks, Fireplace, Granite Counters, Garden Tub/Roman Tub, Bath in Primary Bedroom, Main Level Primary, Smooth Ceilings, Separate Shower, Walk-In Closet(s), Walk-In Shower, Wired for Sound, Window Treatments, Breakfast Area
- Age Range
- Under Construction
- Acreage Range
- 1-3.99
- Water
- Public
- Sewer
- Public Sewer
- Foundation
- Crawlspace
- Exterior
- Brick, Cement Siding
- Parking
- Attached, Garage, Driveway, Garage Door Opener
- Elementary School
- Clemson Elem
- Middle School
- R.C. Edwards Middle
- High School
- D.W. Daniel High
How much is your home worth?
...get instant property value now!
Mortgage Calculator
Listing courtesy of Howard Hanna Allen Tate - Lake Keowee Seneca.