124 Tiger Lily Drive, Anderson, SC 29621
- $439,290
- 4
- BD
- 3
- BA
- 2,835
- SqFt














- List Price
- $439,290
- Status
- ACTIVE
- MLS#
- 20300161
- Living Area
- 2,835
- Style
- Farmhouse
- Stories
- Two
- Bedrooms
- 4
- Bathrooms
- 3
- Garage Spaces
- 2
- Region
- 109-Anderson County, SC
- City
- Anderson
- Subdivision
- The Meadows At Midway
Property Description
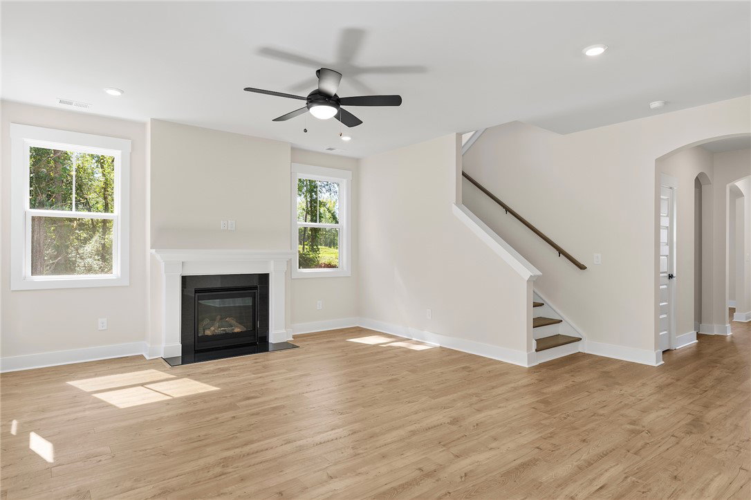
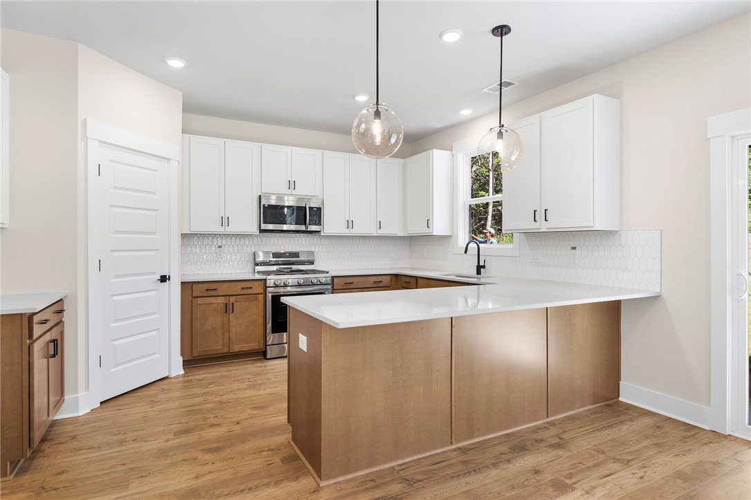
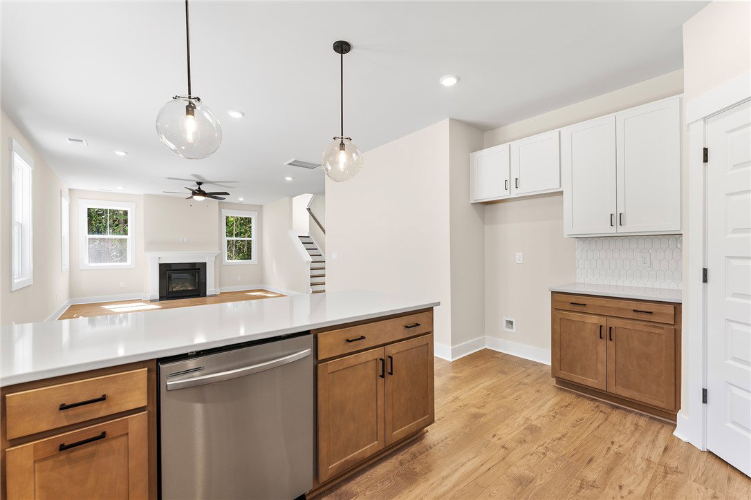
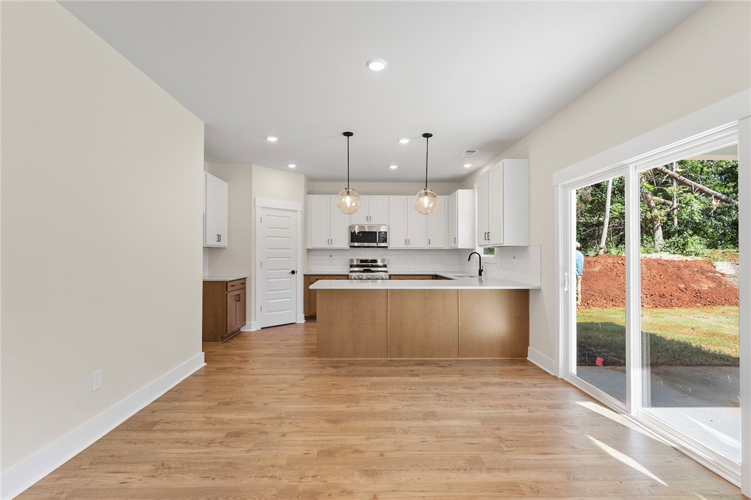
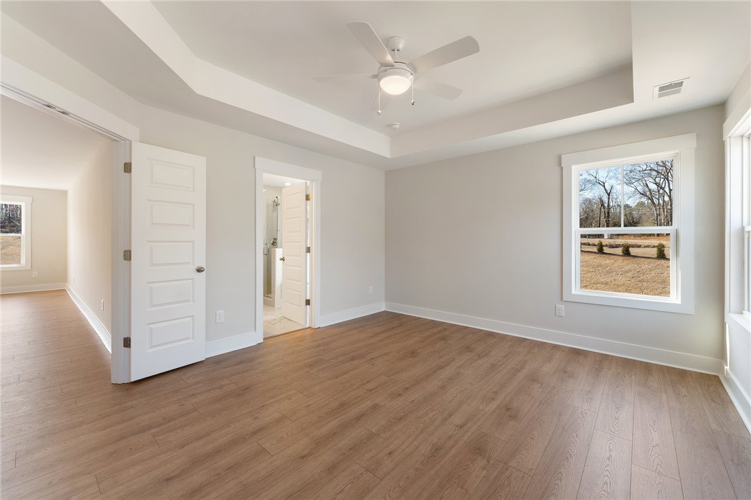
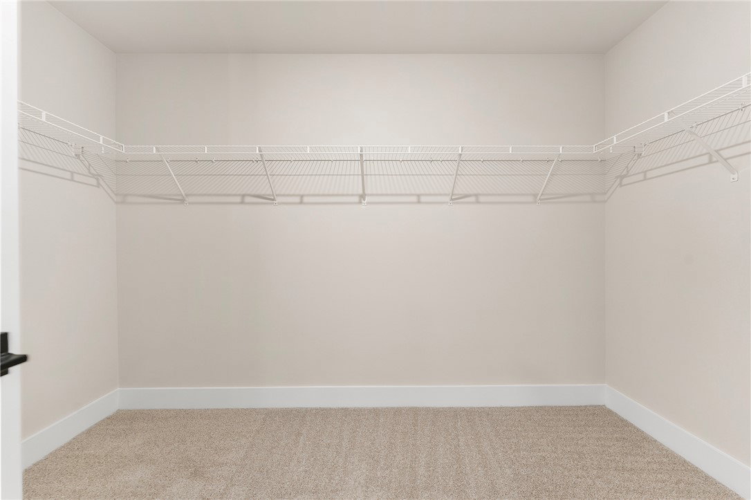
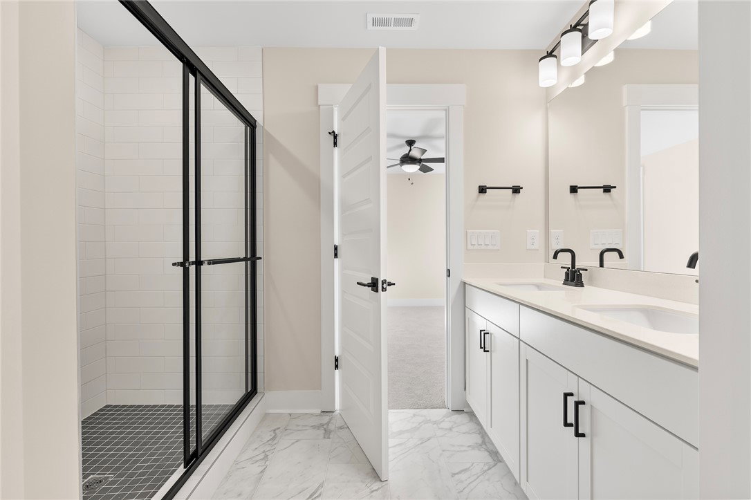
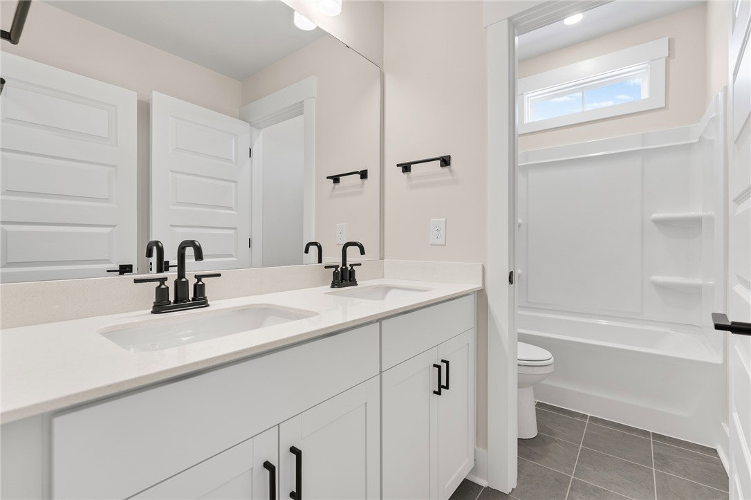
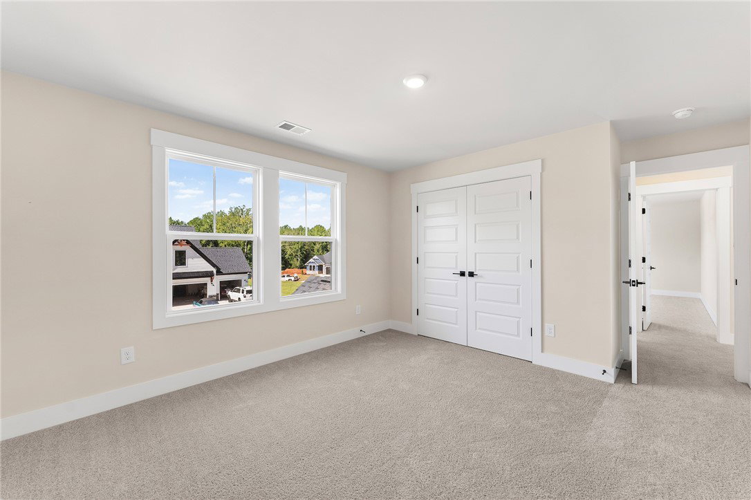
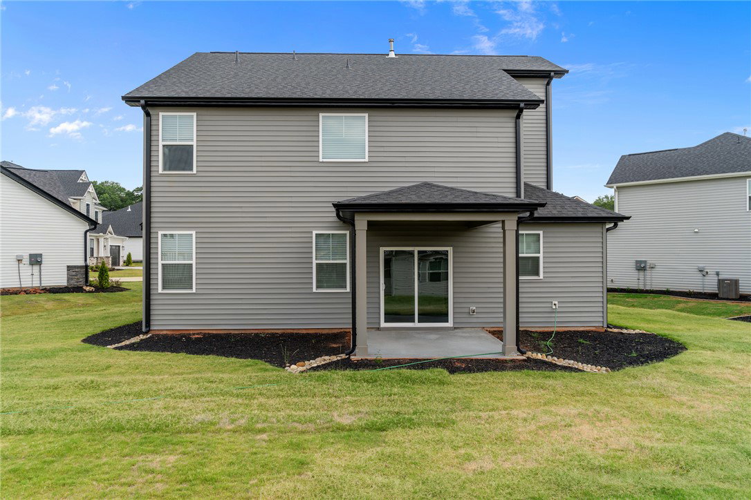
The Callaham by Hunter Quinn Homes offers 4 bedrooms, 3 full baths, and a thoughtfully designed two-story layout built for the way you actually live. A main-level bedroom and full bath offer flexibility for guests, multigenerational households, or a dedicated home office — a rare find in new construction at this price point. The upgraded kitchen is the centerpiece of the home, featuring quartz countertops, enhanced cabinetry, an oversized island, and a corner walk-in pantry. The open-concept layout flows directly into the family room, anchored by a gas fireplace with floor-to-ceiling shiplap — warm, clean, and move-in ready. Upstairs, the primary suite impresses with a tiled walk-in shower, dual vanities, and an oversized walk-in closet. Two additional bedrooms share a full bath, and a generous loft adds valuable bonus space — ideal for a media room, play area, or home office overflow. A covered rear patio extends your living space outdoors, perfect for entertaining or unwinding year-round. Located minutes from Lake Hartwell and Downtown Anderson, with Midway Elementary right in the community — The Meadows at Midway delivers the convenience of established Anderson with the fresh feel of new construction.
/u.realgeeks.media/foundersrealestate/Logo-min.png)
Additional Information
- Hoa Includes
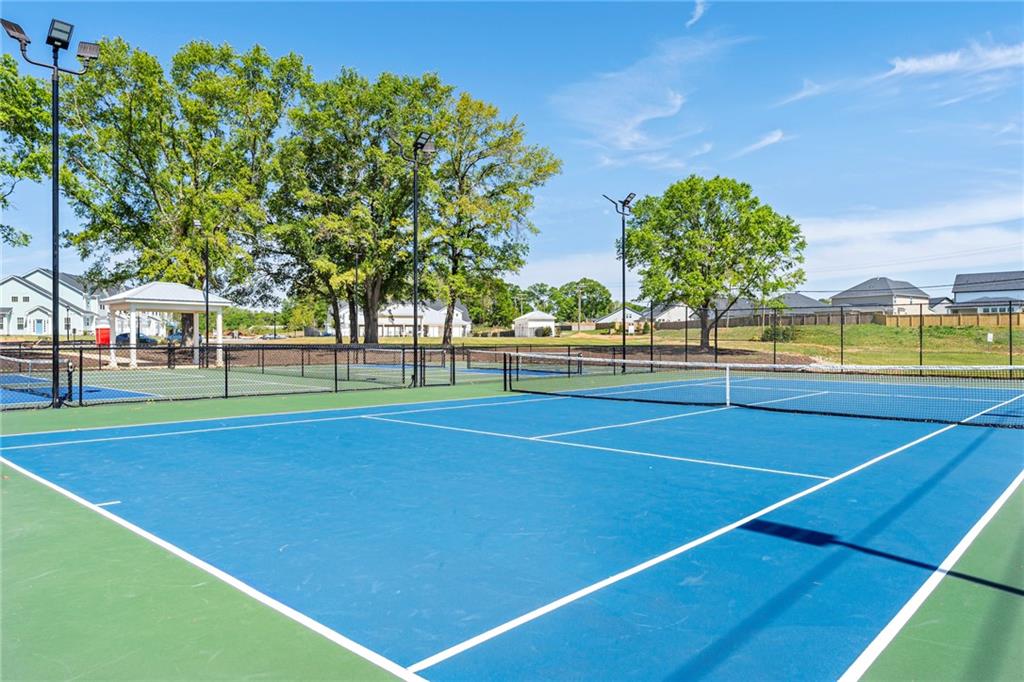
- Pool(s), Recreation Facilities, Street Lights
- Floors
- Carpet, Ceramic Tile, Laminate, Tile
- Appliances
- Dishwasher, Disposal, Gas Oven, Gas Range, Gas Water Heater, Microwave, Tankless Water Heater, Plumbed For Ice Maker
- Basement
- None
- Cooling
- Central Air, Forced Air
- Heating
- Natural Gas
- Roof
- Architectural, Shingle
- Stories
- Two
- Exterior Features
- Porch, Patio
- Interior Features
- Tray Ceiling(s), Ceiling Fan(s), Dual Sinks, Fireplace, High Ceilings, Bath in Primary Bedroom, Pull Down Attic Stairs, Quartz Counters, Smooth Ceilings, Shower Only, Cable TV, Upper Level Primary, Vaulted Ceiling(s), Walk-In Closet(s), Walk-In Shower
- Age Range
- Under Construction
- Acreage Range
- Under .25
- Sewer
- Public Sewer
- Foundation
- Slab
- Exterior
- Stone Veneer, Vinyl Siding
- Parking
- Attached, Garage, Driveway, Garage Door Opener
- Elementary School
- Midway Elem
- Middle School
- Glenview Middle
- High School
- Tl Hanna High
Mortgage Calculator
Listing courtesy of HQ Real Estate, LLC.