Share this with your friends


(864) 642-9112
Real Estate Company
417 Village Walk Lane, Clemson, SC 29631
- $849,000
- 4
- BD
- 4
- BA
- 4,117
- SqFt






















- List Price
- $849,000
- Status
- ACTIVE
- MLS#
- 20299912
- Living Area
- 4,117
- Style
- Craftsman
- Stories
- Two
- Bedrooms
- 4
- Bathrooms
- 4
- Garage Spaces
- 3
- Region
- 304-Pickens County, SC
- City
- Clemson
- Subdivision
- Village Walk
Property Description
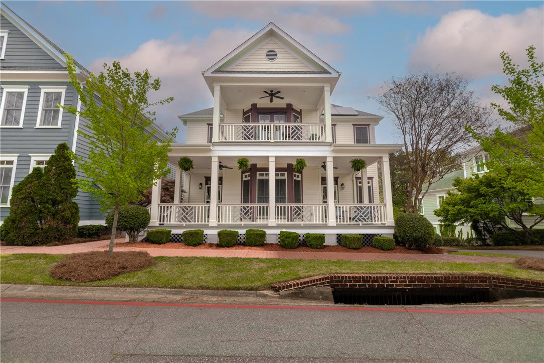
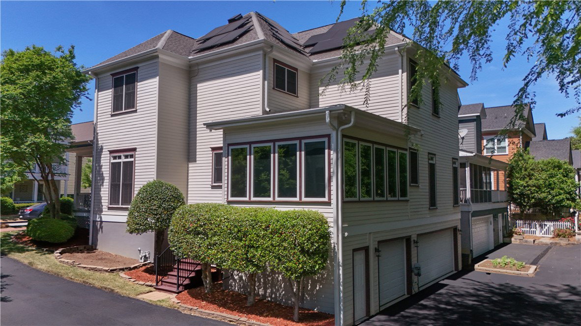
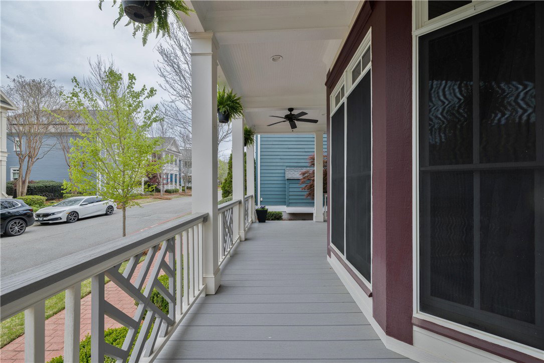
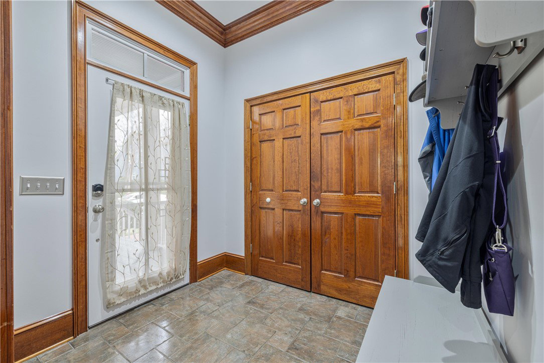
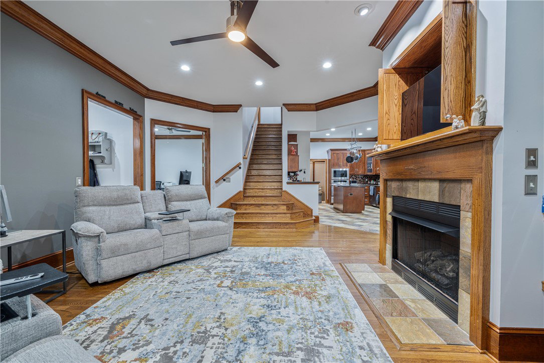
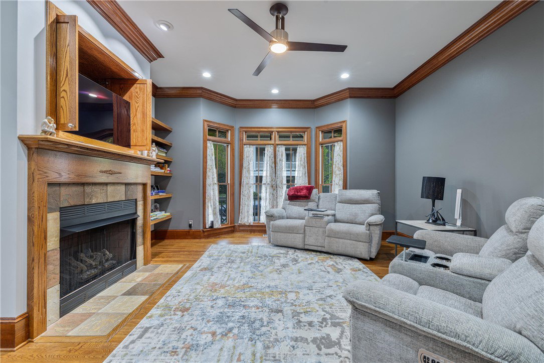
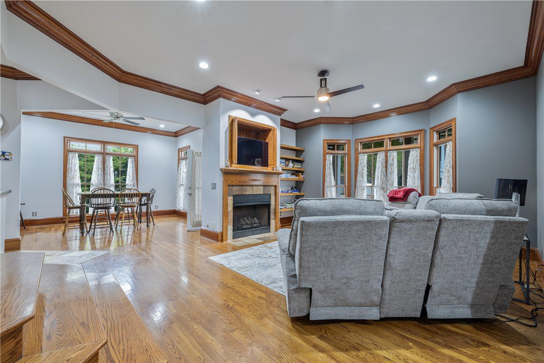
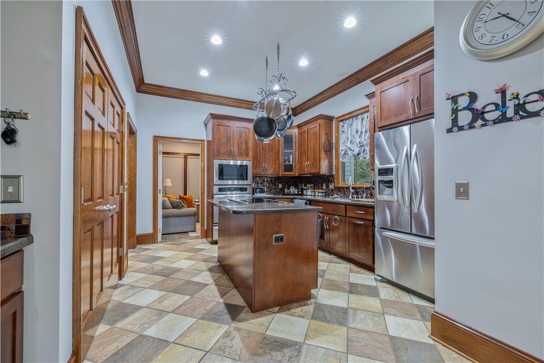
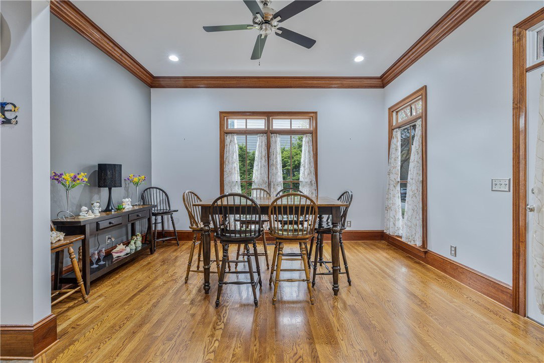
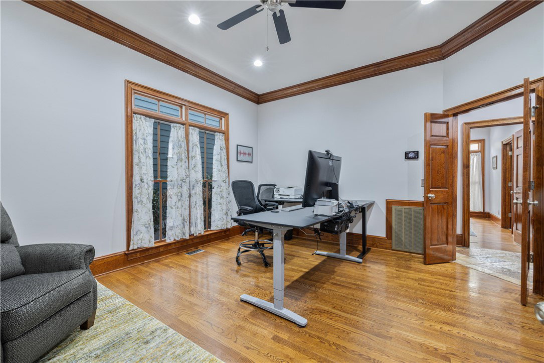
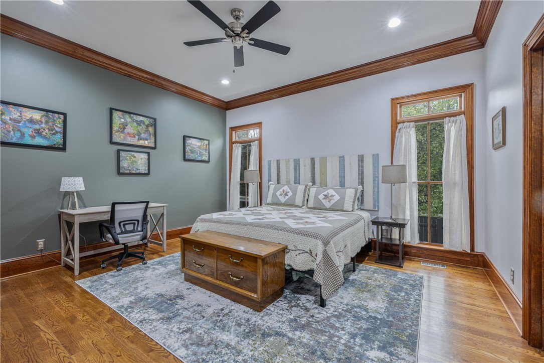
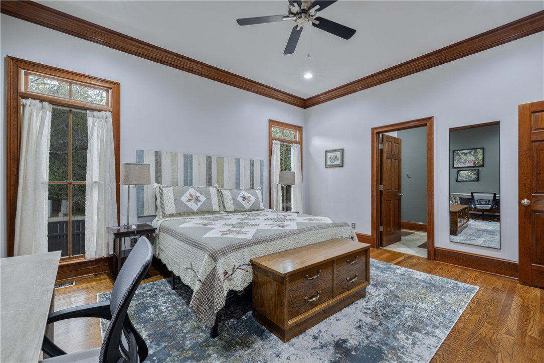
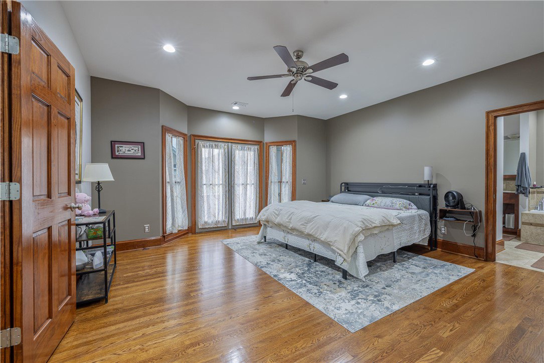
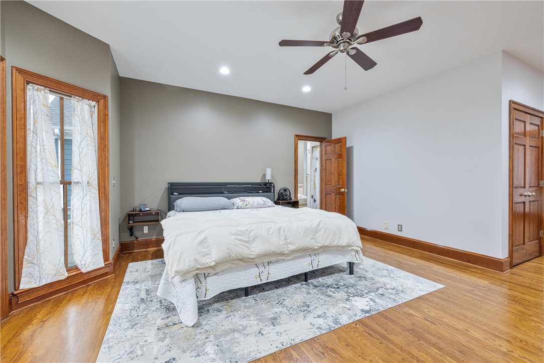
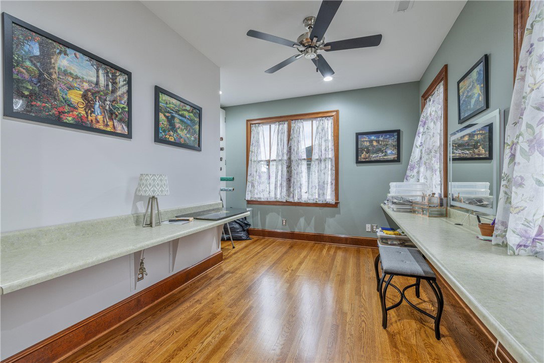
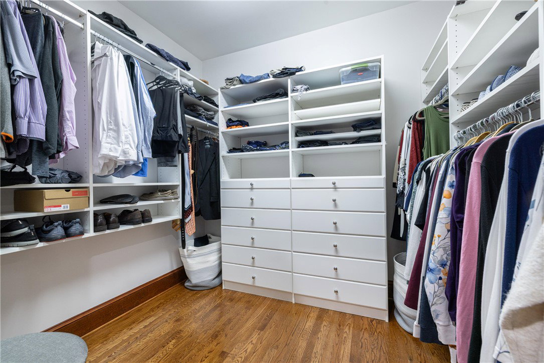
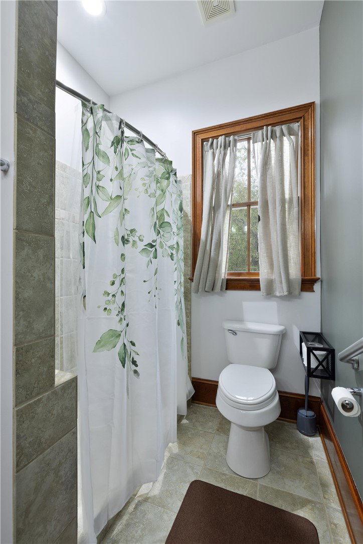
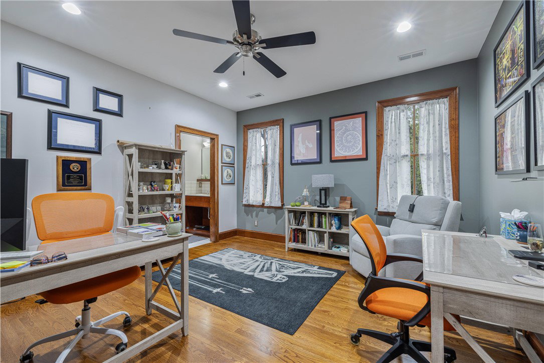
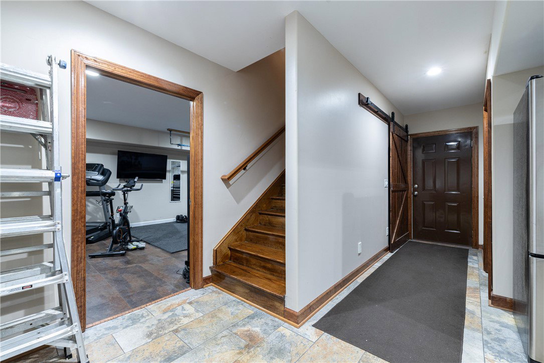
Charleston-Inspired Home with Luxurious Features and Energy-Efficient in Village Walk, Clemson. Step inside this beautifully designed one-owner Charleston-inspired home, nestled in the highly sought-after Village Walk community of Clemson. This spacious home offers 4 bedrooms, including two luxurious primary suite options, and 3.5 baths. Additional spaces include a cozy 4-season sunroom, a private office, a flex room, and a finished basement, all complemented by a three-car garage with abundant storage and organization solutions. The expansive covered front porch invites you to unwind, whether you're enjoying a morning coffee at the bistro table, relaxing with afternoon drinks, or lounging on classic southern-style porch swings - perfect for conversation and watching the world go by. Inside, the home boasts stunning hardwood and tile flooring, solid wood-stained doors, and elegant decorative moldings. High ceilings and spacious rooms create an open, airy feel throughout, while premium finishes elevate the home’s design. The flexible floor plan offers multi-functional spaces and a comfortable flow, perfect for adapting to changing family needs, work-from-home setups, or entertaining guests. Enjoy the benefits of a fully owned solar panel system (2021), complete with home battery backup and a solar roof vent (2023). New high-efficiency HVAC units (SEER 20, 2022) and an on-demand gas water heater (2021) ensure lower utility costs. With an exceptionally low monthly utility bill average, this home is not only eco-friendly but also incredibly cost-effective. Meticulous attention to detail is evident in every corner of this home, with new interior paint (2025) and exterior paint (2024), new premium composite decking (2023), and upgraded kitchen appliances. A whole-house water filtration system and added insulation throughout ensure comfort and efficiency. All storage shelving, closet systems, and appliances, including the washer/dryer, convey with the home -making it truly move-in ready.
/u.realgeeks.media/foundersrealestate/Founders_Logo_no_background_bl_letters.png)
Additional Information
- Hoa Includes
- Other, Pool(s), Street Lights, See Remarks
- Floors
- Ceramic Tile, Hardwood, Tile
- Appliances
- Convection Oven, Dryer, Dishwasher, Electric Oven, Electric Range, Disposal, Gas Water Heater, Microwave, Refrigerator, See Remarks, Tankless Water Heater, Washer
- Basement
- Finished, Garage Access, Heated, Interior Entry, Other, See Remarks, Walk-Out Access
- Cooling
- Central Air, Electric, Heat Pump
- Heating
- Central, Electric, Heat Pump
- Roof
- Architectural, Shingle
- Stories
- Two
- Exterior Features
- Balcony, Sprinkler/Irrigation, Porch
- Interior Features
- Bookcases, Built-in Features, Bathtub, Ceiling Fan(s), Central Vacuum, Dual Sinks, Fireplace, Garden Tub/Roman Tub, Jack and Jill Bath, Bath in Primary Bedroom, Main Level Primary, Multiple Primary Suites, Other, Quartz Counters, Sitting Area in Primary, Separate Shower, Upper Level Primary, Walk-In Closet(s), Walk-In Shower, Wired for Sound, Window Treatments
- Age Range
- 11-20 Years
- Acreage Range
- Under .25
- Water
- Public
- Sewer
- Public Sewer
- Foundation
- Basement
- Exterior
- Cement Siding
- Parking
- Attached, Garage, Basement, Garage Door Opener
- Elementary School
- Clemson Elem
- Middle School
- R.C. Edwards Middle
- High School
- D.W. Daniel High
How much is your home worth?
...get instant property value now!
Mortgage Calculator
Listing courtesy of Focus Realty, LLC.