274 Gibson Road, Easley, SC 29640
- $300,000
- 3
- BD
- 3
- BA
- 1,949
- SqFt











- List Price
- $300,000
- Status
- ACTIVE
- Price Change
- ▼ $10,000 1787623464
- MLS#
- 20299684
- Living Area
- 1,949
- Style
- Ranch
- Stories
- One
- Bedrooms
- 3
- Bathrooms
- 3
- Acres
- 0.79
- Garage Spaces
- 2
- Region
- 301-Pickens County, SC
- City
- Easley
Property Description
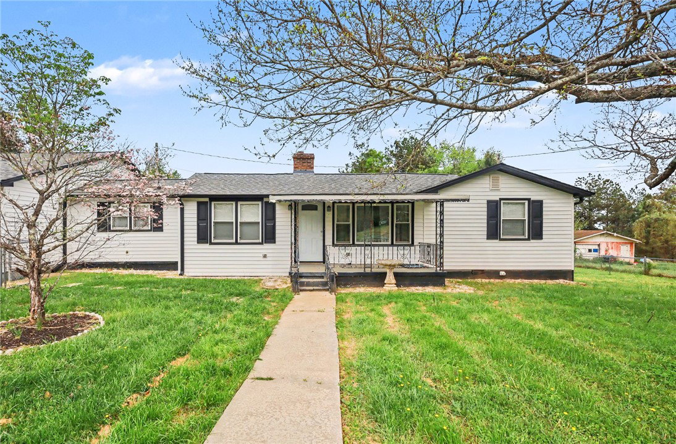
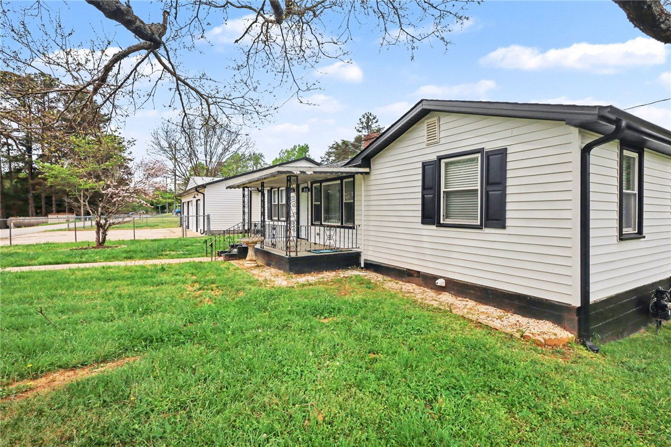
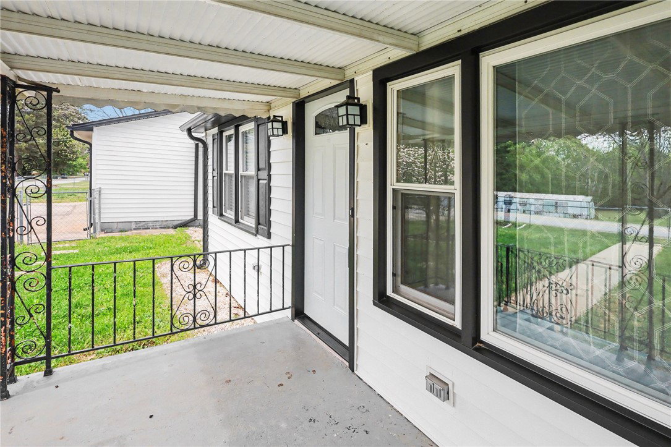
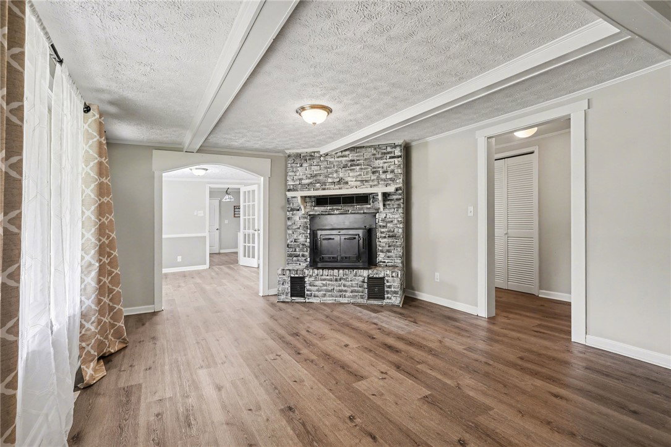
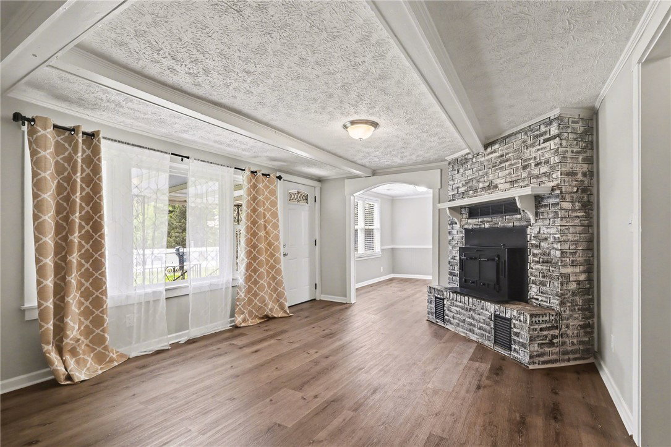
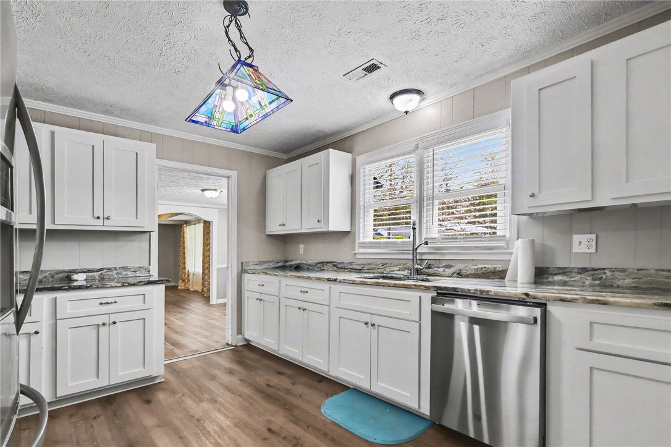
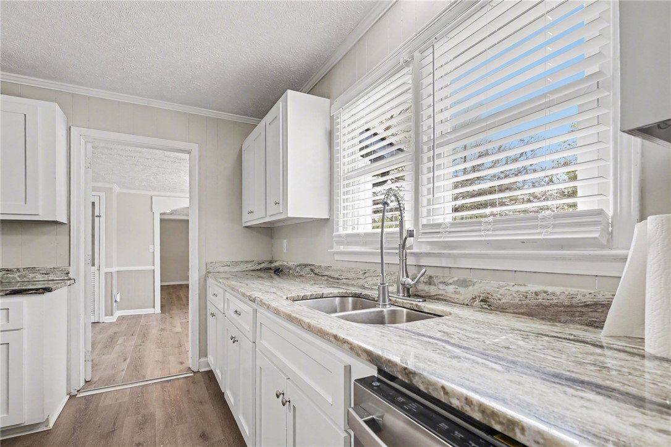
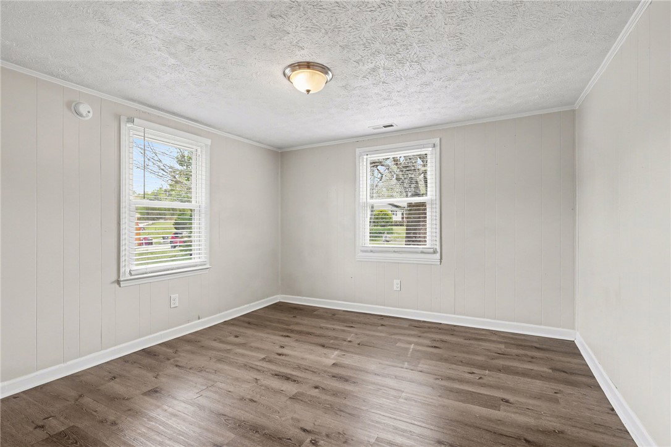
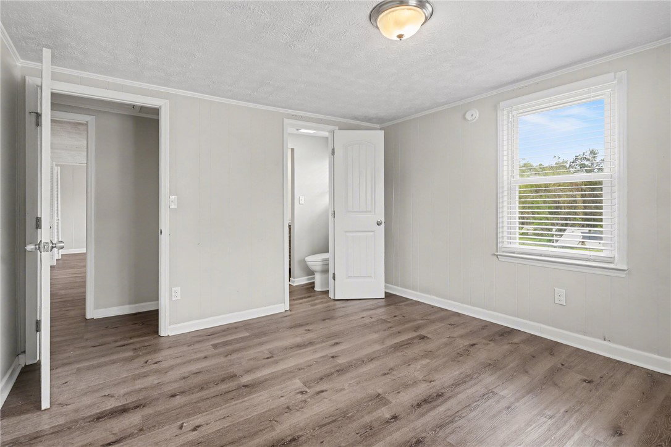
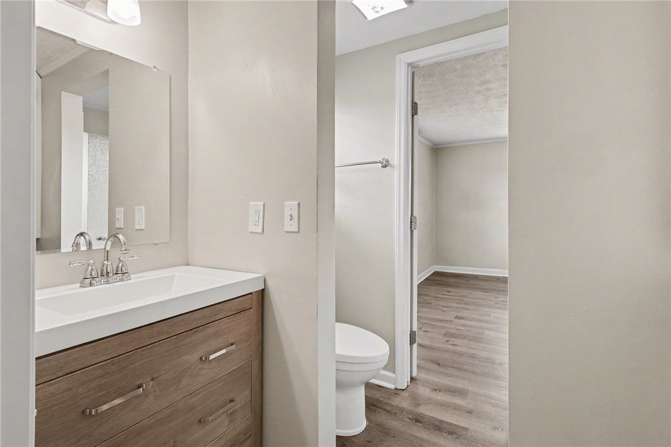
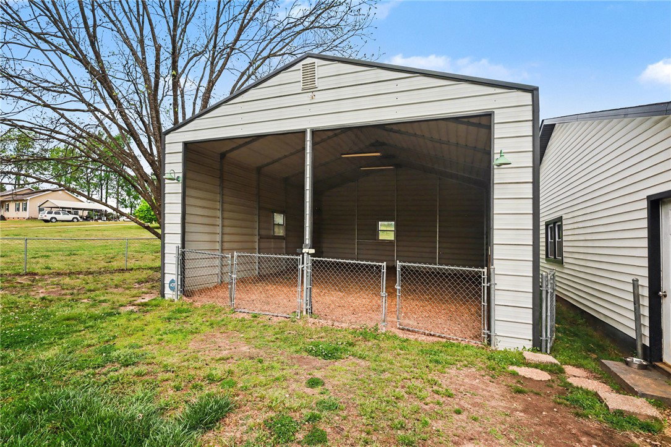
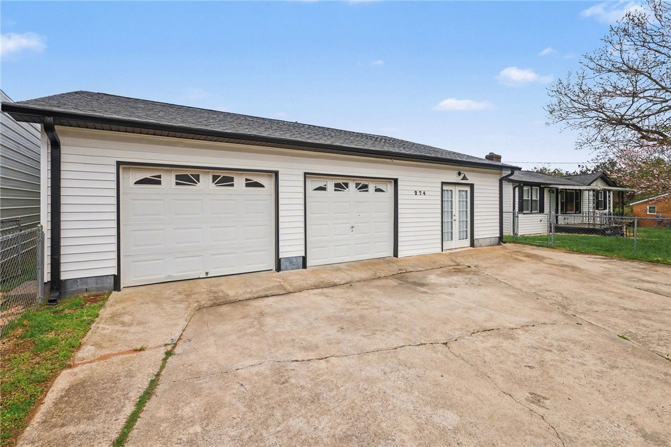
Tucked away on a quiet street with a peaceful country feel, this beautifully updated 3-bedroom, 3-bath home in Easley delivers the best of both worlds — serene surroundings with everyday conveniences just minutes away. From the moment you arrive, it's clear this home has been thoughtfully transformed. Two years ago, the owners completed a sweeping renovation: new windows, new siding, new gutters, a new roof, updated insulation, a new vapor barrier, and gorgeous luxury vinyl plank flooring throughout. The heart of the home is a brand-new custom kitchen featuring stunning marble countertops — a space designed for those who love to cook and gather. The primary bedroom is conveniently located on the main level, offering easy single-floor living. The oversized third bedroom offers exceptional flexibility, with enough space to serve as a private in-law suite, guest retreat, or home office — whatever fits your lifestyle best. Step outside to a fully fenced yard spanning nearly 0.79 acres, giving you the room to roam, garden, entertain, or simply enjoy the quiet that this setting provides. The updated garage features new doors and openers, and with a 4-year-old HVAC system, water heater, and a recently serviced septic system, the big-ticket items are already handled. Don't miss your chance to make it yours — schedule your private showing today.
/u.realgeeks.media/foundersrealestate/Logo-min.png)
Additional Information
- Hoa Includes
- None
- Floors
- Luxury Vinyl Plank
- Appliances
- Dishwasher, Electric Oven, Electric Range, Disposal, Gas Water Heater, Refrigerator, Smooth Cooktop
- Basement
- None, Crawl Space
- Cooling
- Central Air, Electric, Forced Air
- Heating
- Central, Electric
- Stories
- One
- Exterior Features
- Fence, Porch, Storm Windows/Doors
- Interior Features
- Ceiling Fan(s), Fireplace, Granite Counters, Garden Tub/Roman Tub, Handicap Access, Jetted Tub, Bath in Primary Bedroom, Main Level Primary, Shower Only, Walk-In Closet(s), Walk-In Shower, Window Treatments, In-Law Floorplan
- Age Range
- Over 50 Years
- Acreage Range
- .50 to .99
- Water
- Public
- Sewer
- Septic Tank
- Foundation
- Crawlspace
- Exterior
- Vinyl Siding
- Parking
- Attached, Garage, Driveway, Garage Door Opener
- Elementary School
- Dacusville Elem
- Middle School
- Dacusville Midd
- High School
- Pickens High
Mortgage Calculator
Listing courtesy of Jeff Cook Real Estate LPT Realty.