303 Snyder Road, Easley, SC 29640
- $899,640
- 5
- BD
- 3
- BA
- 3,023
- SqFt














- List Price
- $899,640
- Status
- ACTIVE
- MLS#
- 20299567
- Living Area
- 3,023
- Style
- Other, See Remarks
- Stories
- Two
- Bedrooms
- 5
- Bathrooms
- 3
- Acres
- 1.23
- Region
- 306-Pickens County, SC
- City
- Easley
Property Description
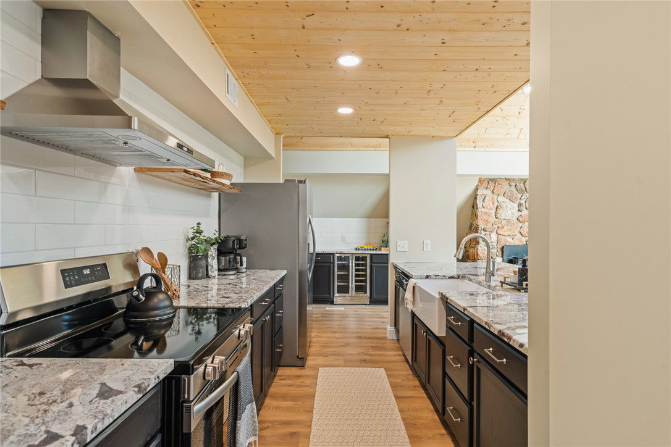
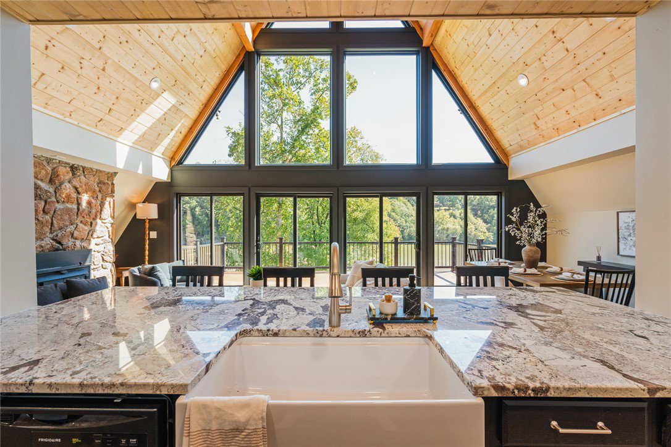
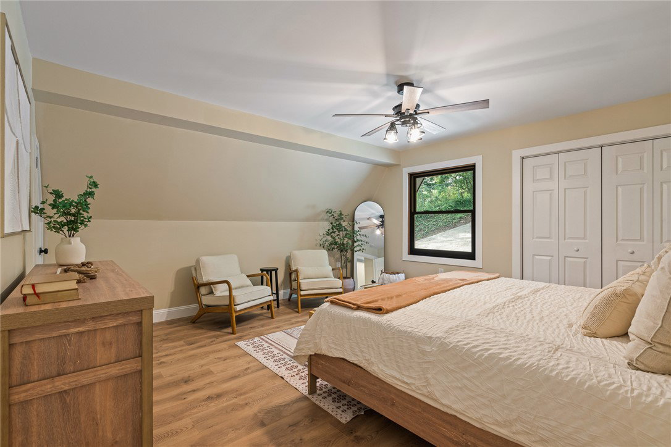
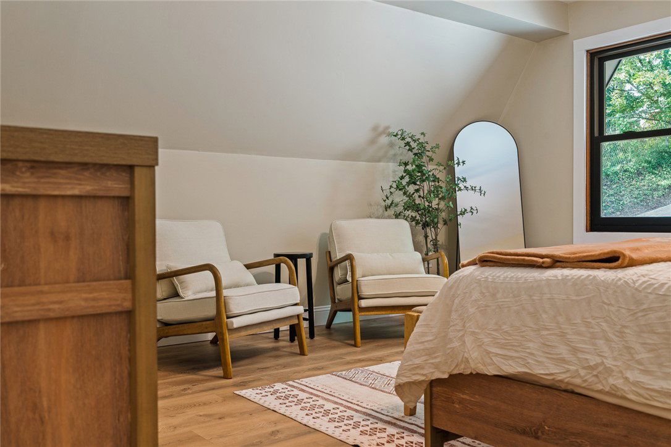
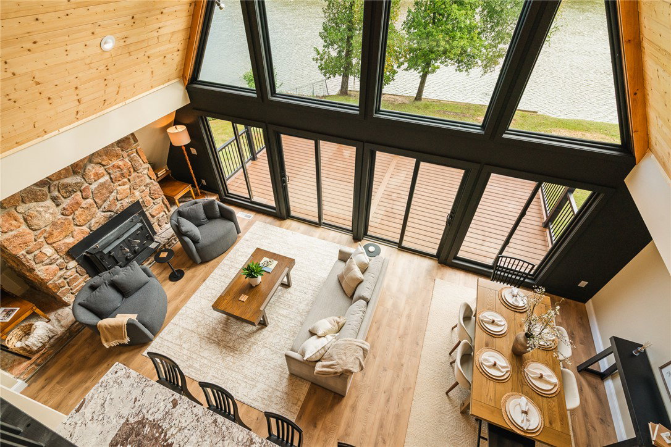
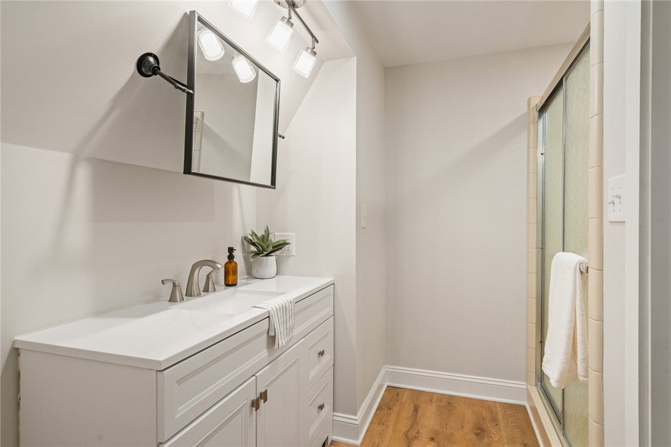
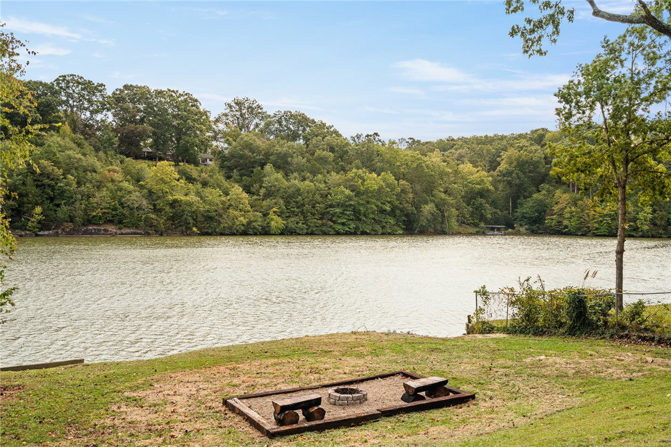
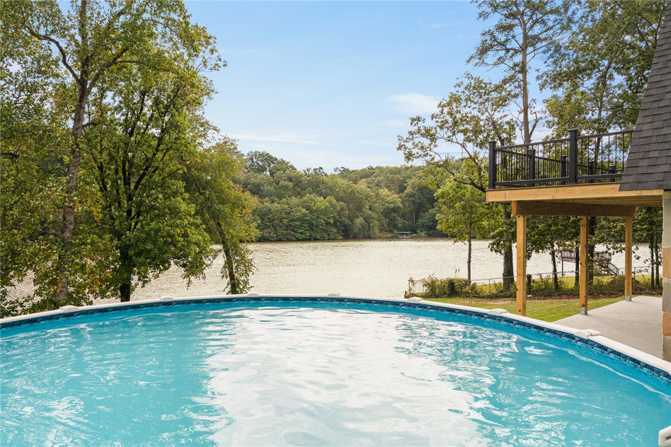
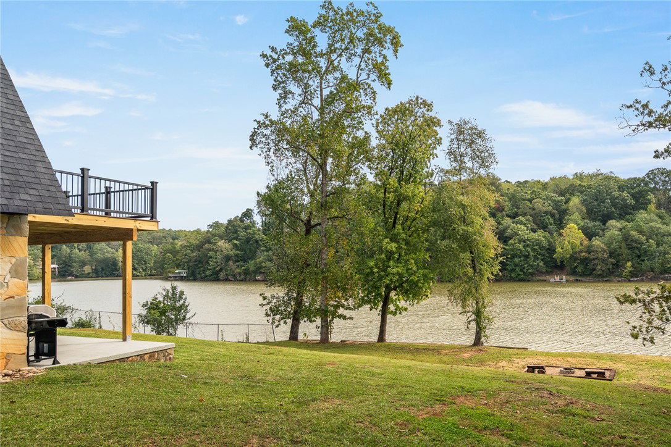
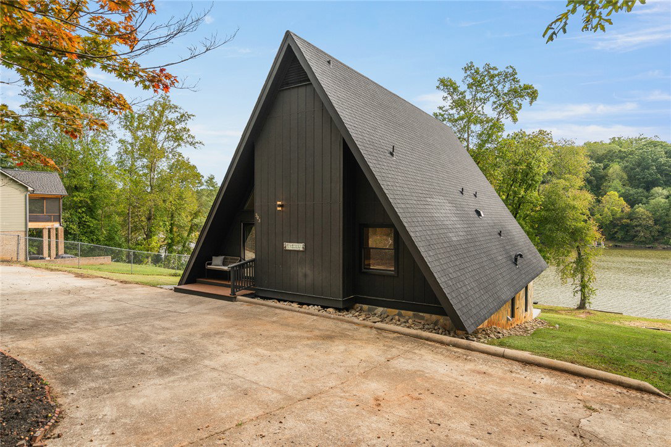
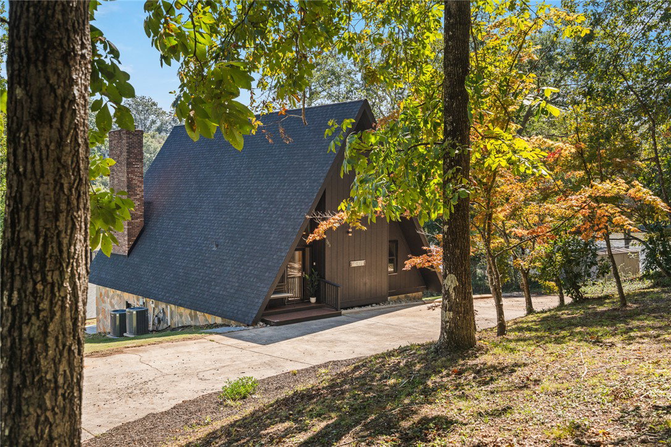
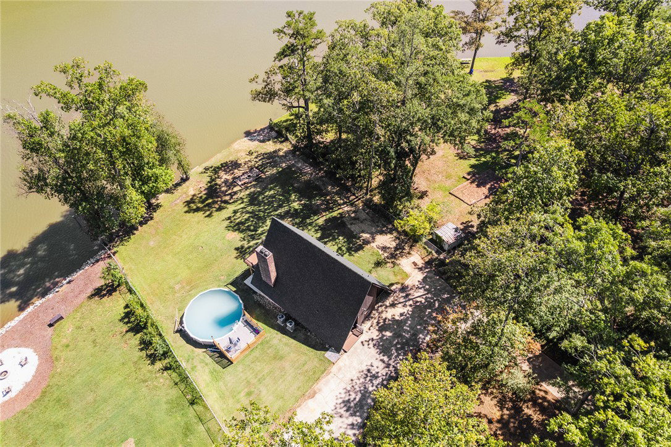
Stunning lake front A-frame just 15 minutes from downtown Greenville, currently operating as a profitable luxury vacation rental with fantastic guest reviews! Revenue details available upon request. This historic and architecturally striking home is a showstopper with iconic design, a newly renovated interior and unobstructed lake views from all three levels. With 5 bedrooms, 3 bathrooms and 1.23 acres, this retreat is as functional as it is unforgettable. Inside, soaring ceilings and dramatic glass walls frame the water and flood the home with natural light, creating a living experience that feels equal parts modern escape and timeless statement. The granite kitchen features raw-edge wood shelving, a breakfast bar, and a beverage center with wine refrigerator. The thoughtful layout offers a main-level bedroom, a loft suite upstairs, and three additional bedrooms on the walkout basement level, where a large recreation room captures sweeping lake views. Outdoor living is equally spectacular here with its new Trex decking, a fire pit and pool making this property ideal for a year-round retreat. A circular driveway, easy direct water access, and no HOA restrictions add priceless features to this property. From its iconic A-frame silhouette to its turn-key renovations and ability to purchase fully furnished, 303 Snyder Road is more than a home. It’s an architectural retreat and lakefront masterpiece. Seller plans to add a dock OR offer seller credit for dock with acceptable offer. Schedule your private showing today.
/u.realgeeks.media/foundersrealestate/Logo-min.png)
Additional Information
- Floors
- Carpet, Ceramic Tile, Luxury Vinyl, Luxury Vinyl Tile
- Appliances
- Dryer, Dishwasher, Electric Oven, Electric Range, Electric Water Heater, Refrigerator, Wine Cooler, Washer
- Basement
- Full, Finished, Heated, Interior Entry, Walk-Out Access
- Cooling
- Central Air, Electric, Forced Air, Zoned
- Heating
- Central, Electric, Forced Air, Multiple Heating Units
- Roof
- Architectural, Shingle
- Stories
- Two
- Exterior Features
- Deck, Pool, Porch, Patio, Storm Windows/Doors
- Interior Features
- Ceiling Fan(s), Entrance Foyer, Fireplace, Granite Counters, High Ceilings, Bath in Primary Bedroom, Main Level Primary, Pull Down Attic Stairs, Smooth Ceilings, Tub Shower
- Age Range
- 31-50 Years
- Acreage Range
- 1-3.99
- Sewer
- Septic Tank
- Foundation
- Basement
- Exterior
- Stone, Wood Siding
- Parking
- None, Circular Driveway, Driveway, Other
- Elementary School
- Crosswell Elem
- Middle School
- Richard H Gettys Middle
- High School
- Easley High
- Lake
- Other
Mortgage Calculator
Listing courtesy of Herlong Sotheby's International.