1409 Stonehurst Drive, Anderson, SC 29621
- $499,900
- 3
- BD
- 2
- BA
- 1,775
- SqFt















- List Price
- $499,900
- Status
- ACTIVE
- MLS#
- 20298689
- Living Area
- 1,775
- Style
- Craftsman, Farmhouse
- Stories
- One
- Bedrooms
- 3
- Bathrooms
- 2
- Acres
- 0.59
- Garage Spaces
- 2
- Region
- 108-Anderson County, SC
- City
- Anderson
- Subdivision
- Hanover (Anderson)
Property Description
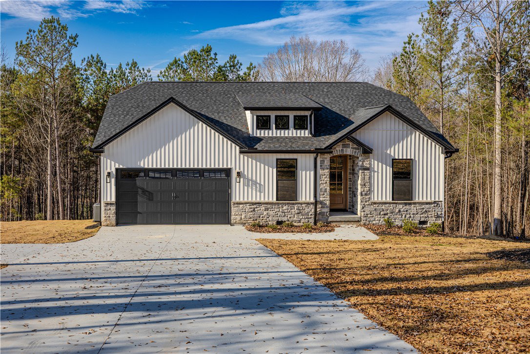
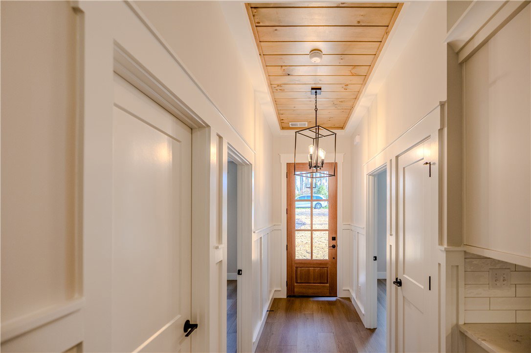
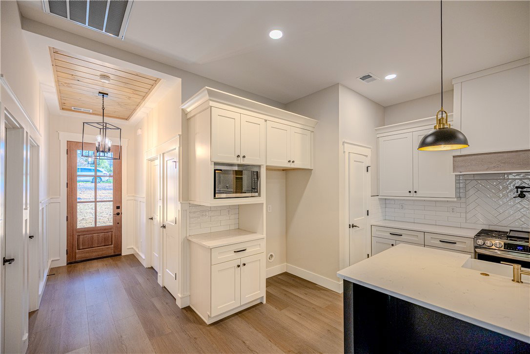
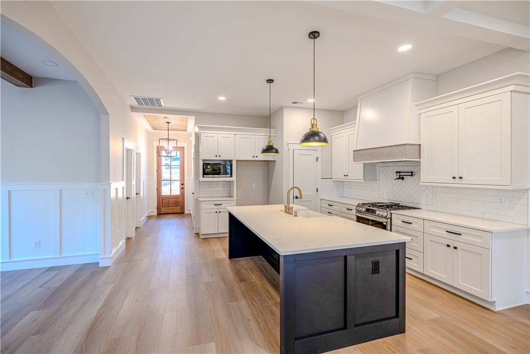
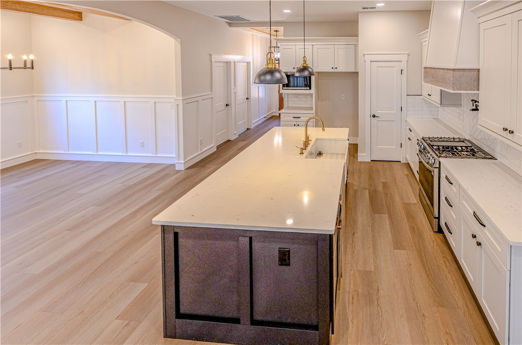
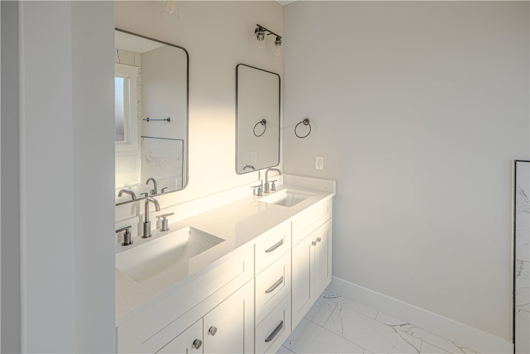
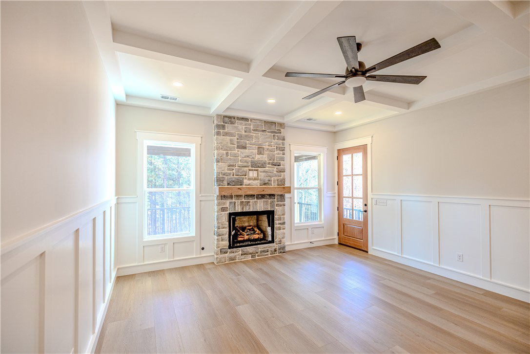
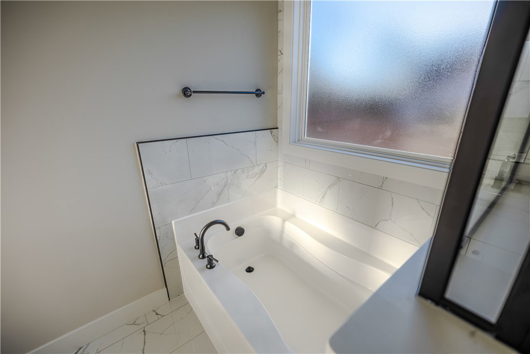
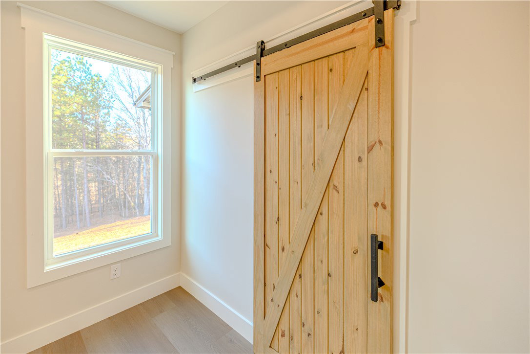
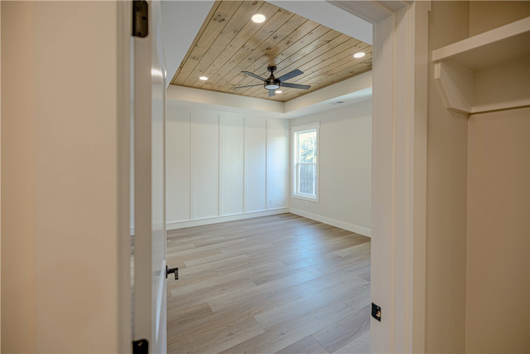
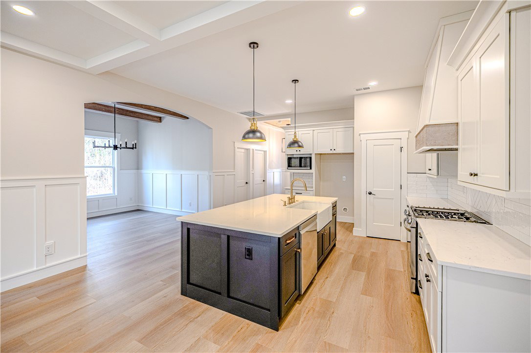
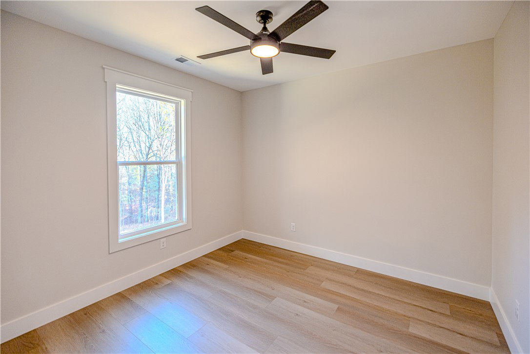
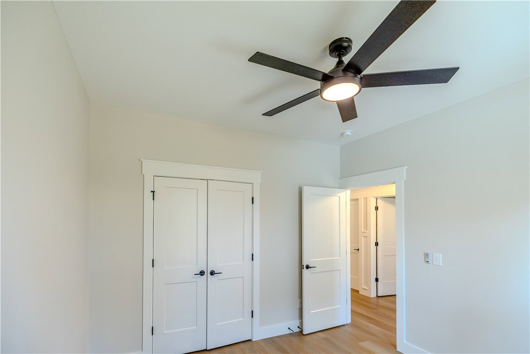
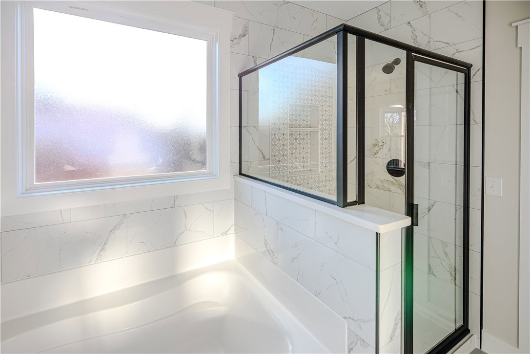
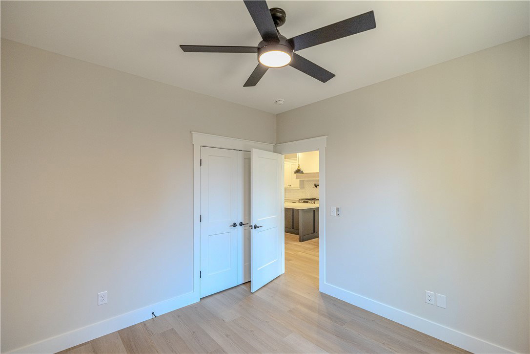
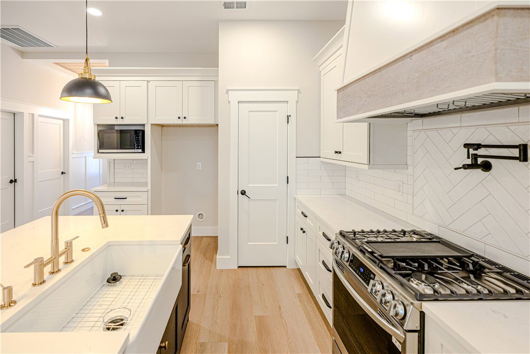
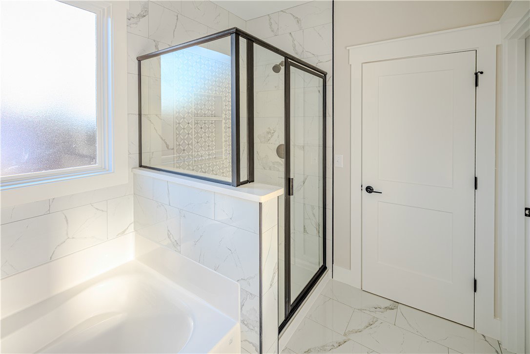
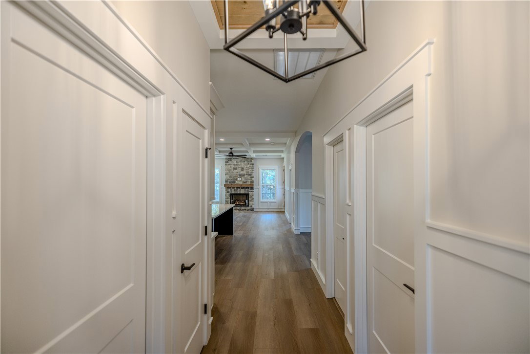
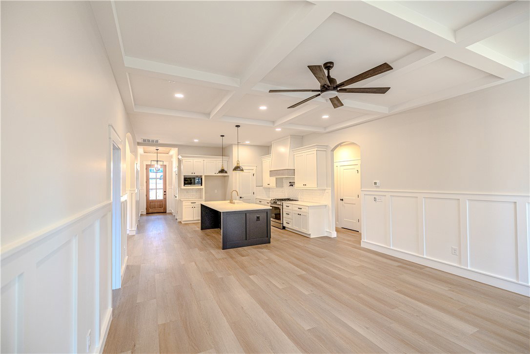
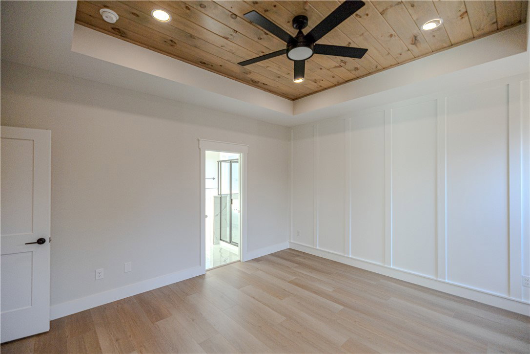
WONDERFUL FAMILY HOME IN SOUGHT-AFTER LOCATION!!! Spectacular 4 bedroom, 2 bath modern farmhouse beautifully crafted by Alex Craft Homes with a spacious bonus room and unfinished basement, situated on a serene .59 acre lot in the heart of Anderson's HANOVER area. Built with exceptional quality and attention to detail, this home will feature gorgeous flooring, stunning countertops, beautiful trim work, and high-end fixtures that create a warm, welcoming and elevated feel throughout. As you step inside, you’re greeted by an open-concept living area highlighted by a coffered ceiling and a striking floor-to-ceiling stone fireplace. The gourmet kitchen is a true showstopper, complete with a large island, quartz countertops, soft-close cabinetry, a deep farmhouse sink, convenient pot filler, and top-of-the-line LG appliances. The dining area showcases elegant wood ceiling beams and wainscoting, bringing together rustic charm and modern luxury. The spacious primary suite features a beautiful sliding barn door and a spa-like bathroom with double vanities, marble-style tile flooring, and a beautifully tiled shower. With its serene setting, high-end finishes, and builder’s one-year warranty, this home offers both luxury and peace of mind. Estimated completion date: June 15-31st, 2026. Pictures used are from the similar home in different location. Please text or email for photos of same floor plan/model but from a different location.
/u.realgeeks.media/foundersrealestate/Logo-min.png)
Additional Information
- Basement
- Other, See Remarks
- Cooling
- Heat Pump
- Heating
- Electric, Heat Pump
- Stories
- One
- Age Range
- Under Construction
- Acreage Range
- .50 to .99
- Sewer
- Septic Tank
- Foundation
- Basement
- Exterior
- Stone, Vinyl Siding
- Parking
- Attached, Garage
- Elementary School
- Concord Elem
- Middle School
- Mccants Middle
- High School
- Tl Hanna High
Mortgage Calculator
Listing courtesy of Reznik Real Estate LLC.