Share this with your friends


(864) 642-9112
Real Estate Company
103 Oak Crest Circle, Seneca, SC 29672
- $425,000
- 4
- BD
- 4
- BA
- 3,360
- SqFt




















- Sold Price
- $425,000
- List Price
- $525,000
- Status
- CLOSED
- Closing Date
- Oct 14, 2026
- MLS#
- 20298410
- Living Area
- 3,360
- Style
- Traditional
- Stories
- One and One Half
- Bedrooms
- 4
- Bathrooms
- 4
- Acres
- 0.75
- Garage Spaces
- 2
- Region
- 203-Oconee County, SC
- City
- Seneca
- Subdivision
- Stillwater
Property Description
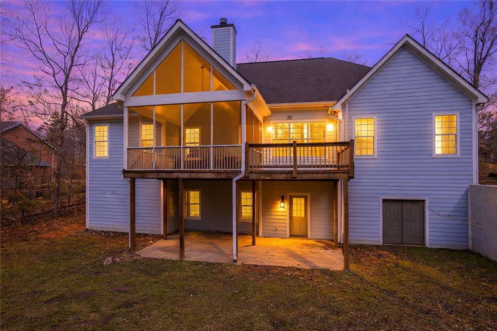
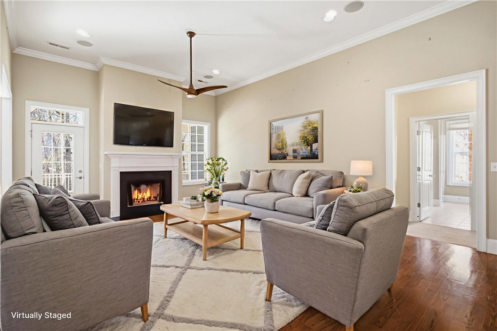
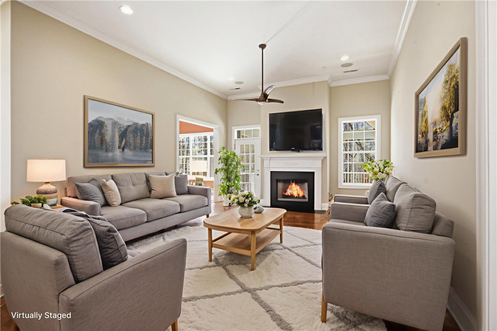
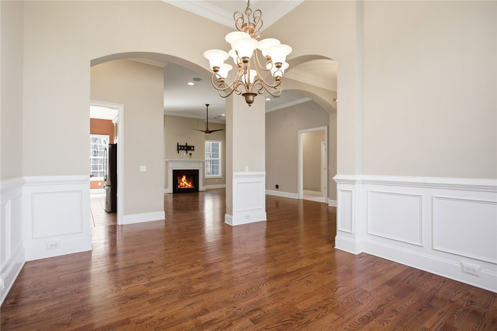
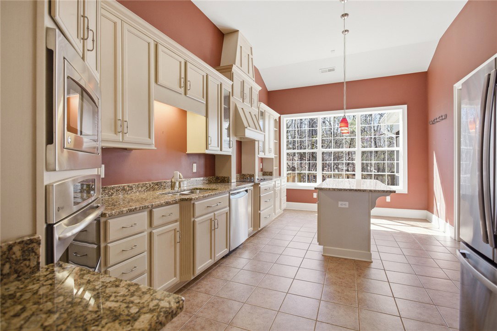
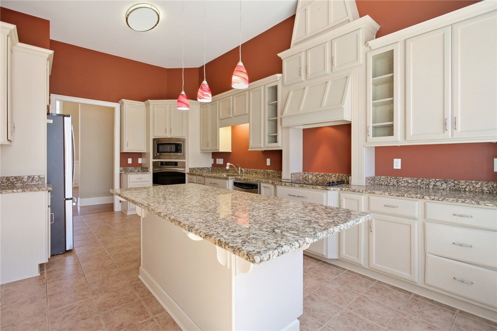
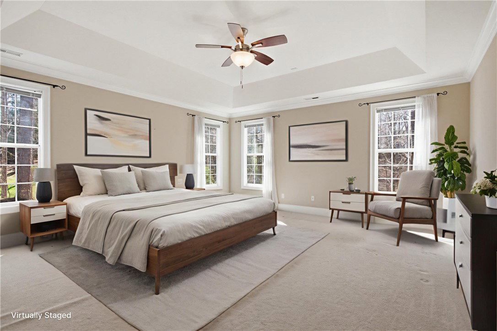
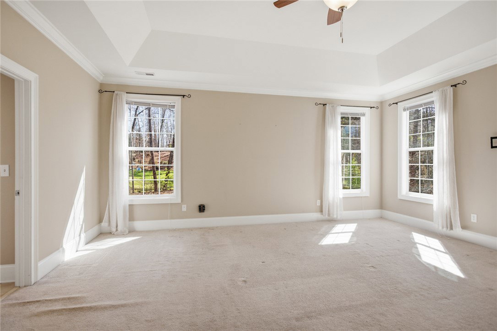
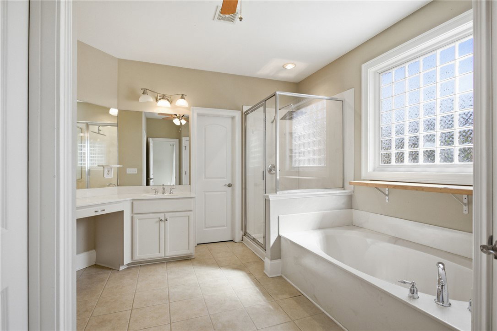
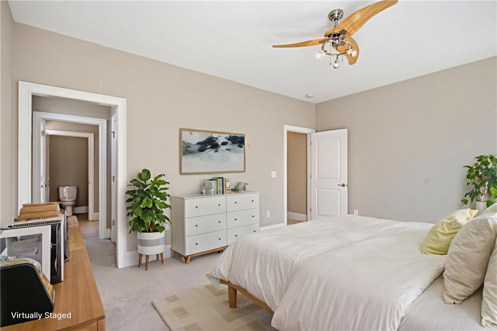
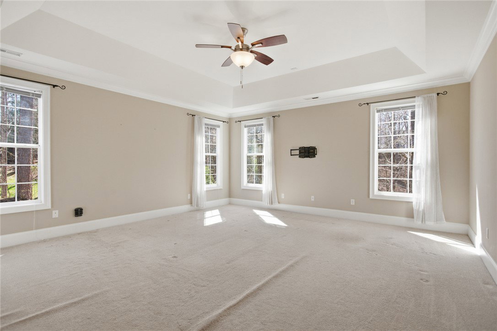
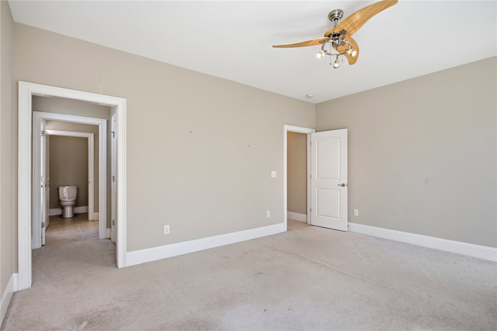
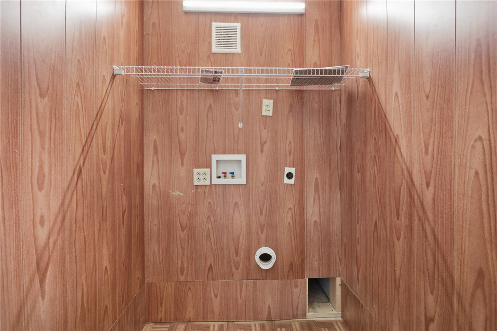
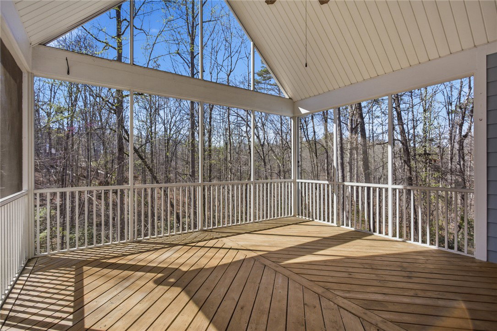
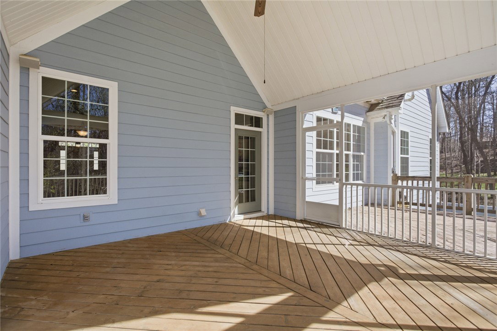
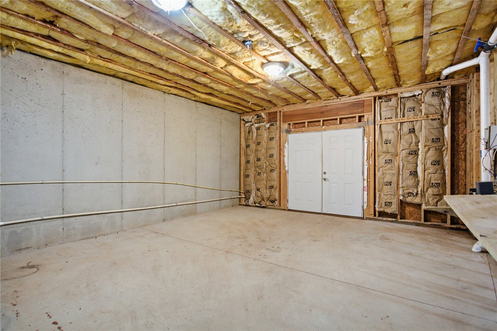
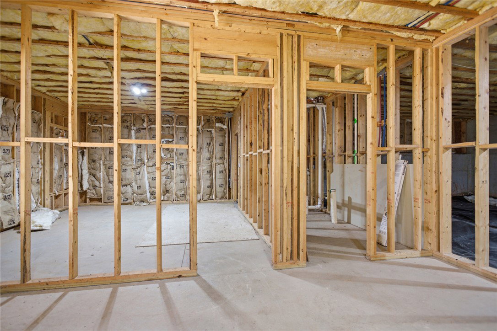
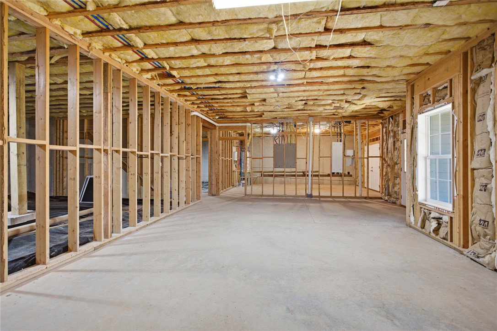
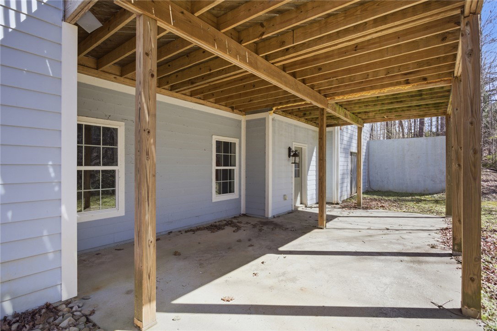
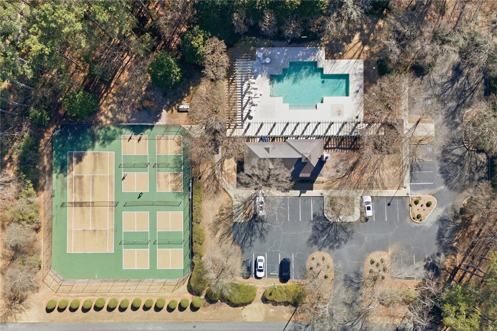
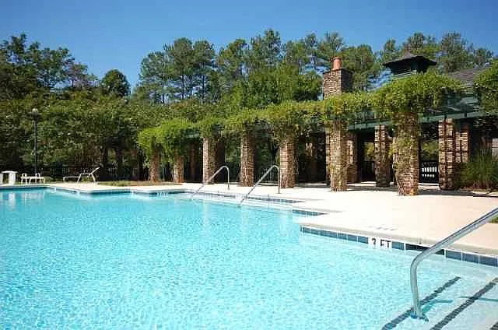
Welcome to 103 Oak Crest Circle, a beautifully designed home nestled in the highly sought-after Stillwater community of Seneca—just minutes from Clemson University, Lake Hartwell, and all the dining, shopping, and game day excitement that make this area so desirable. From the moment you arrive, a charming stone pathway guides you to an inviting front entry, setting the tone for the thoughtful details found throughout. Step inside to an open-concept layout featuring rich wood flooring, a spacious living area anchored by a cozy fireplace, and abundant natural light that flows effortlessly into the dining space. Expansive windows create a picturesque backdrop, perfect for hosting holiday gatherings or everyday meals. The well-appointed kitchen offers a cooktop, wall oven, center island, stone countertops, and a sunny breakfast area overlooking the private backyard. From the living room, step out onto the screened-in deck with soaring ceiling height—an ideal extension of your living space—plus an additional uncovered grilling deck for outdoor entertaining. A hallway leads to two guest bedrooms, a full bathroom, and a conveniently located laundry room, while the opposite side of the home offers a private primary suite complete with a walk-in shower, separate tub, and spacious walk-in closet. The main level also includes a guest bath and access to the attached garage. Upstairs, you’ll find a large bonus room, additional flex space for additional bedroom or use to meet your needs, and a full bathroom. The unfinished basement provides ample storage, workshop space, and the opportunity to expand with additional living areas, bedrooms, or a bath. Outside, enjoy a manageable yard with a level, private wooded backyard setting. Residents of Stillwater enjoy access to exceptional amenities including a swimming pool, tennis courts, walking trails, playground, and more—making this home the perfect blend of comfort, convenience, and community living
/u.realgeeks.media/foundersrealestate/Founders_Logo_no_background_bl_letters.png)
Additional Information
- Hoa Includes
- Pool(s), Recreation Facilities, Street Lights
- Floors
- Carpet, Ceramic Tile, Hardwood
- Appliances
- Built-In Oven, Dishwasher, Disposal, Multiple Water Heaters, Microwave, Refrigerator, Smooth Cooktop, Plumbed For Ice Maker
- Basement
- Daylight, Full, Interior Entry, Unfinished, Walk-Out Access
- Cooling
- Central Air, Electric
- Heating
- Central, Electric
- Roof
- Architectural, Shingle
- Stories
- One and One Half
- Exterior Features
- Deck, Patio
- Interior Features
- Tray Ceiling(s), Ceiling Fan(s), Cathedral Ceiling(s), Dual Sinks, Fireplace, Granite Counters, Jetted Tub, Bath in Primary Bedroom, Smooth Ceilings, Separate Shower, Vaulted Ceiling(s), Walk-In Closet(s), Walk-In Shower, Window Treatments, Breakfast Area, Workshop
- Age Range
- 11-20 Years
- Acreage Range
- .50 to .99
- Water
- Public
- Sewer
- Septic Tank
- Foundation
- Basement
- Exterior
- Cement Siding, Stone
- Parking
- Attached, Garage, Driveway, Garage Door Opener
- Elementary School
- Ravenel Elm
- Middle School
- Seneca Middle
- High School
- Seneca High
How much is your home worth?
...get instant property value now!
Mortgage Calculator
Listing courtesy of Clardy Real Estate - W Union. Selling Office: (864) 882-4864.