109 Guilford Drive, Easley, SC 29642
- $559,900
- 4
- BD
- 3
- BA
- 3,634
- SqFt













- List Price
- $559,900
- Status
- ACTIVE
- Price Change
- ▼ $8,100 1779821623
- MLS#
- 20297633
- Living Area
- 3,634
- Style
- Traditional
- Stories
- Two
- Bedrooms
- 4
- Bathrooms
- 3
- Garage Spaces
- 2
- Region
- 104-Anderson County, SC
- City
- Easley
- Subdivision
- Pendleton Plantation
Property Description
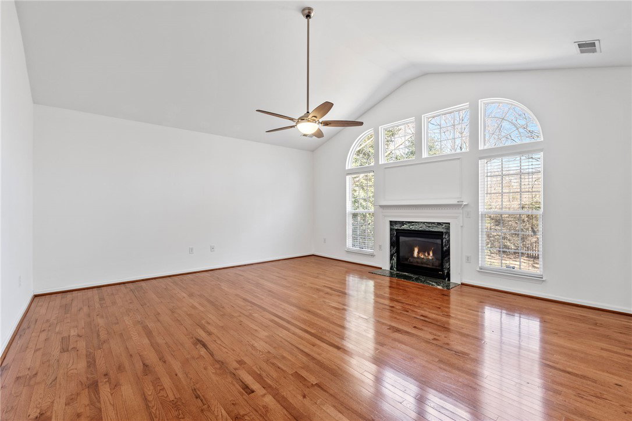
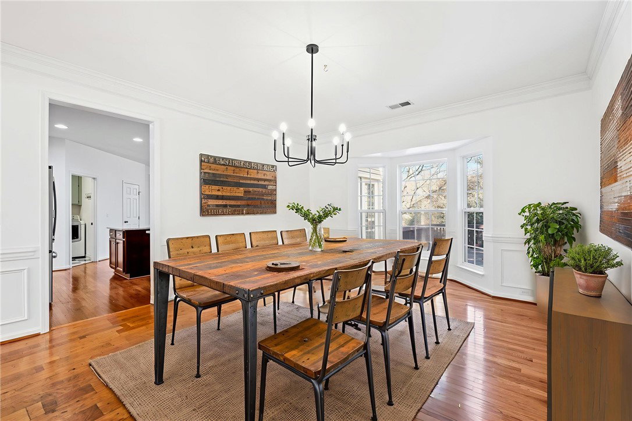
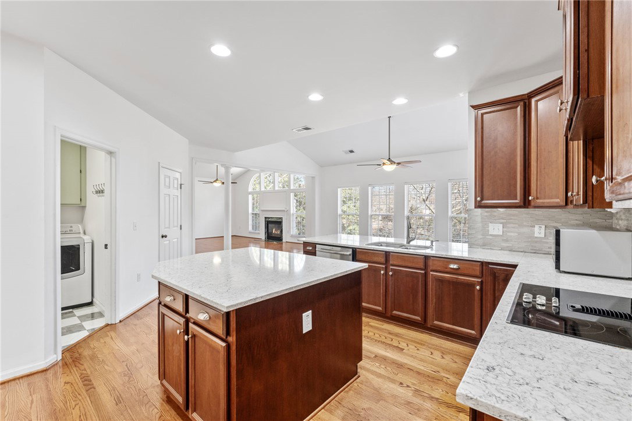
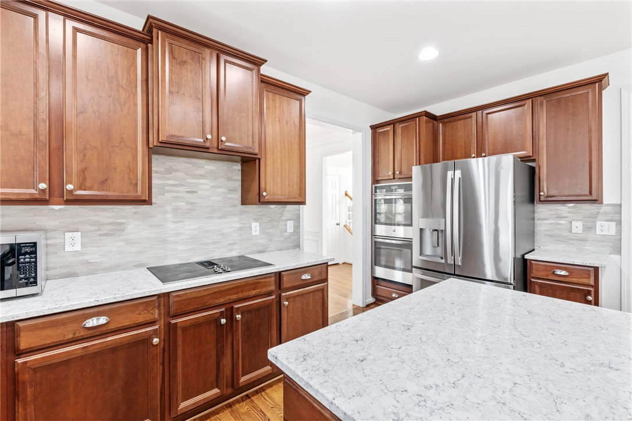
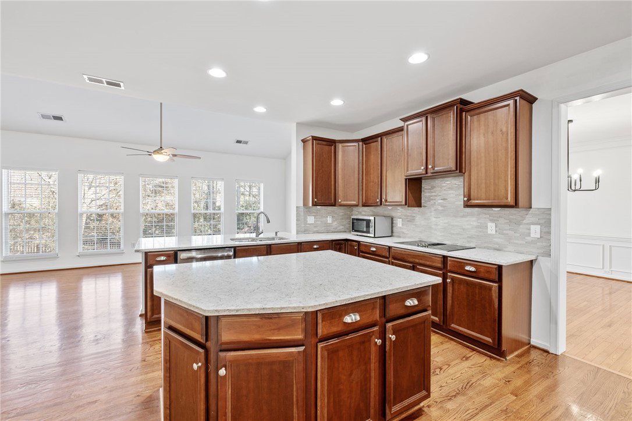
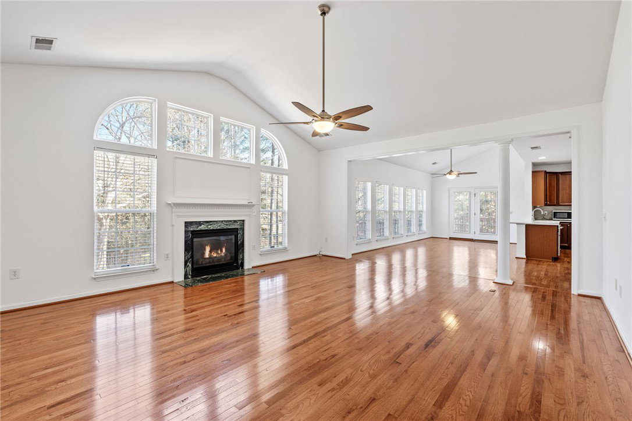
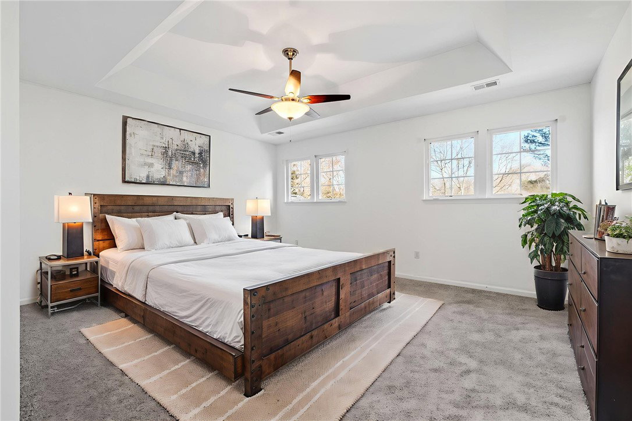
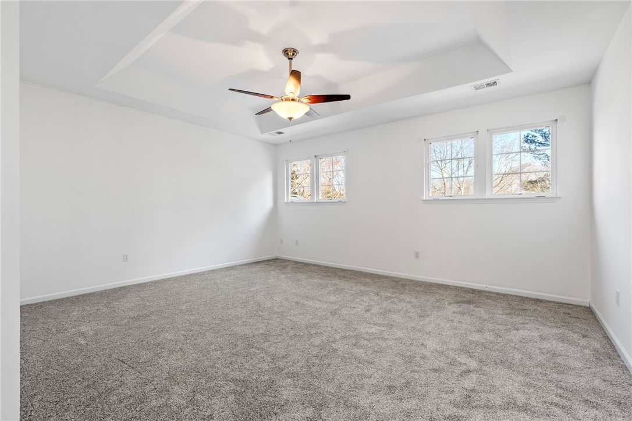
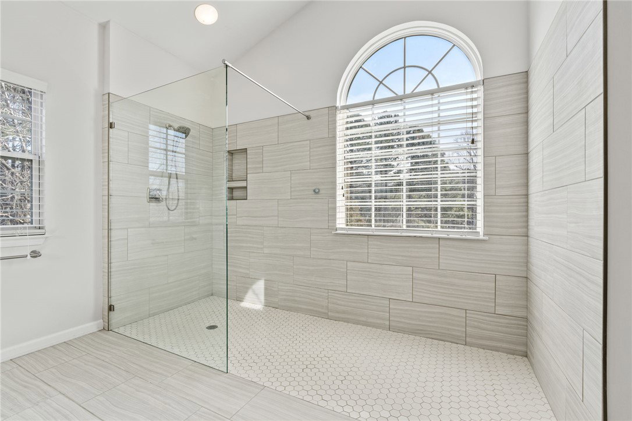
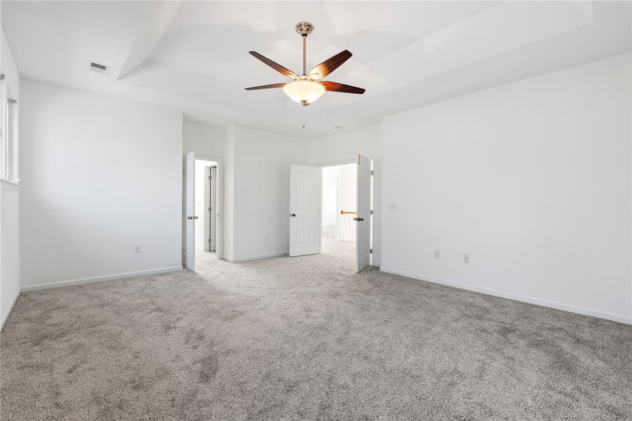
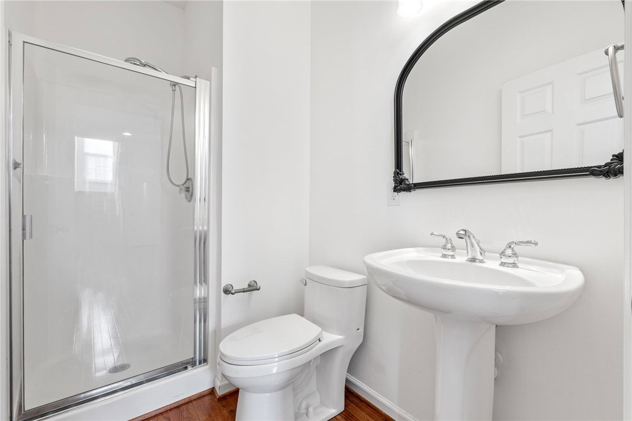
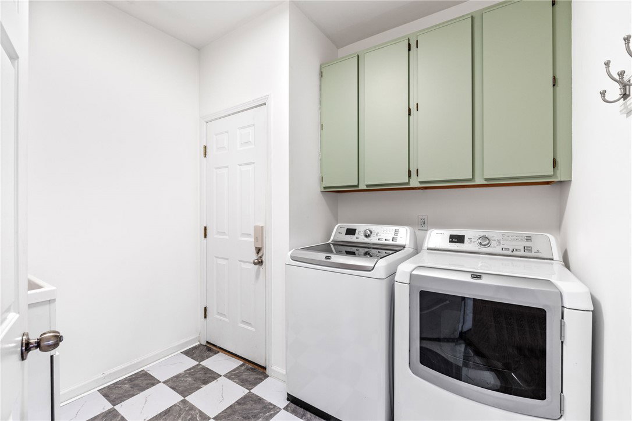
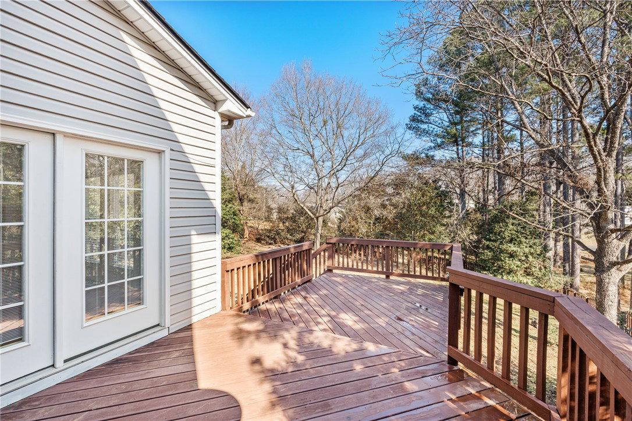
Welcome to 109 Guilford Drive in Easley, SC., brought to you by Barbara McFerron, BHHS C Dan Joyner. Welcome to 109 Guilford Drive in Easley, SC. Located in the award-winning Powdersville school district, this beautifully updated two-story home offers an impressive 3,634 square feet of thoughtfully designed living space perfect for a growing family. This four-bedroom, three-bath home features a spacious and inviting main level with solid wood floors throughout the entire first floor (excluding the laundry room). You’ll find a sitting room and dining room, along with an eat-in kitchen that flows seamlessly into the large family room, highlighted by a cozy gas log fireplace. The kitchen is the heart of the home, showcasing stainless steel appliances, double ovens, new quartz countertops, and modern finishes that blend style and functionality beautifully. A walk-in laundry room with a sink adds everyday convenience. The main level also includes a full bathroom and a private office with French doors, ideal for working from home or easily converted into a main-level bedroom. Upstairs, you’ll find four generously sized bedrooms and two full bathrooms. The spacious primary suite features a newly updated bathroom with dual vanities and a large walk-in tile shower. The entire home has been professionally painted, and brand-new carpet was just installed throughout the second floor, making this home truly move-in ready. Step outside and enjoy the expanded outdoor living space. In addition to the deck, a beautiful brick paver patio extension creates the perfect setting for entertaining, relaxing, or enjoying evenings under the stars. The large, fully fenced backyard provides plenty of room for play or pets. Located in the welcoming Pendleton Plantation community, residents enjoy neighborhood amenities including a pool and playground. With extensive updates throughout, generous living space, and exceptional outdoor areas, this home offers comfort, style, and a wonderful place to gather and make lasting memories. Call for your viewing today.
/u.realgeeks.media/foundersrealestate/Logo-min.png)
Additional Information
- Hoa Includes
- Pool(s), Street Lights
- Appliances
- Double Oven, Dishwasher, Refrigerator
- Basement
- None, Crawl Space
- Cooling
- Central Air, Electric, Forced Air
- Heating
- Natural Gas
- Stories
- Two
- Exterior Features
- Deck, Fence, Patio, Storm Windows/Doors
- Interior Features
- Ceiling Fan(s), Cathedral Ceiling(s), Entrance Foyer, French Door(s)/Atrium Door(s), Fireplace, High Ceilings, Pull Down Attic Stairs, Quartz Counters, Smooth Ceilings, Walk-In Closet(s), Walk-In Shower, Window Treatments
- Age Range
- 21-30 Years
- Acreage Range
- .50 to .99
- Sewer
- Public Sewer
- Foundation
- Crawlspace
- Exterior
- Vinyl Siding
- Parking
- Attached, Garage, Driveway, Garage Door Opener
- Elementary School
- Powdersvil Elem
- Middle School
- Powdersville Mi
- High School
- Powdersville High School
Mortgage Calculator
Listing courtesy of BHHS C Dan Joyner - Office A.