Share this with your friends


(864) 642-9112
Real Estate Company
1815 Cross Creek Drive, Seneca, SC 29678
- $610,000
- 4
- BD
- 3
- BA
- 2,537
- SqFt



- List Price
- $610,000
- Status
- ACTIVE
- Price Change
- ▼ $9,900 1792786323
- MLS#
- 20297341
- Living Area
- 2,537
- Style
- Craftsman
- Stories
- One and One Half
- Bedrooms
- 4
- Bathrooms
- 3
- Acres
- 0.38
- Garage Spaces
- 3
- Region
- 207-Oconee County, SC
- City
- Seneca
- Subdivision
- Cross Creek Plan
Property Description
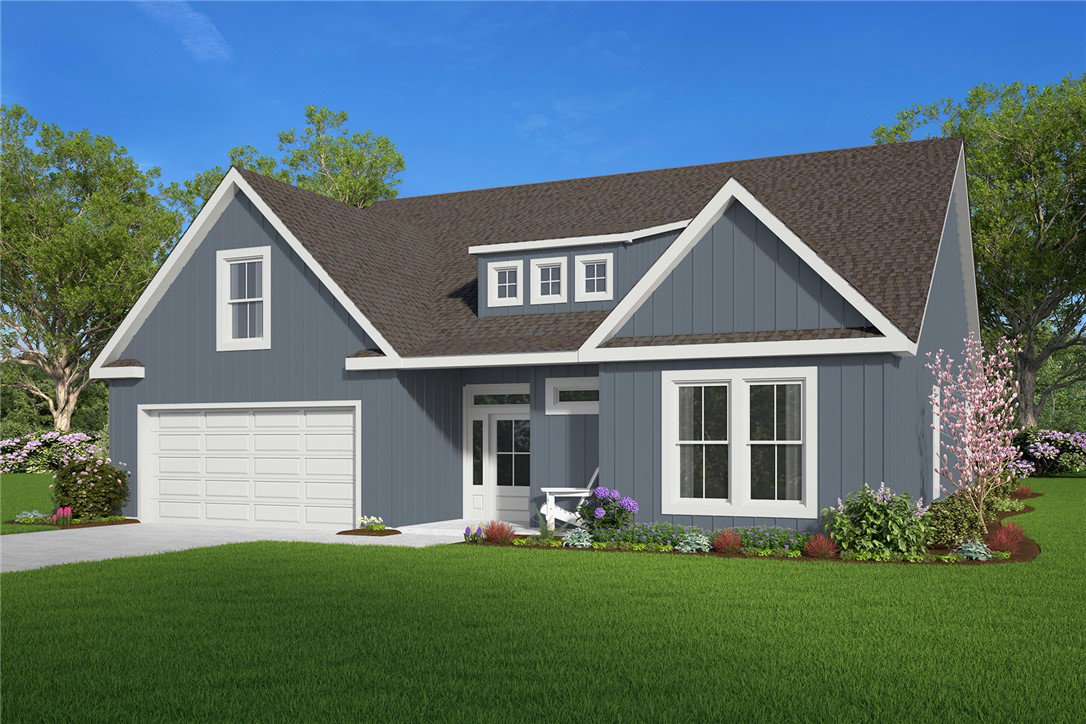
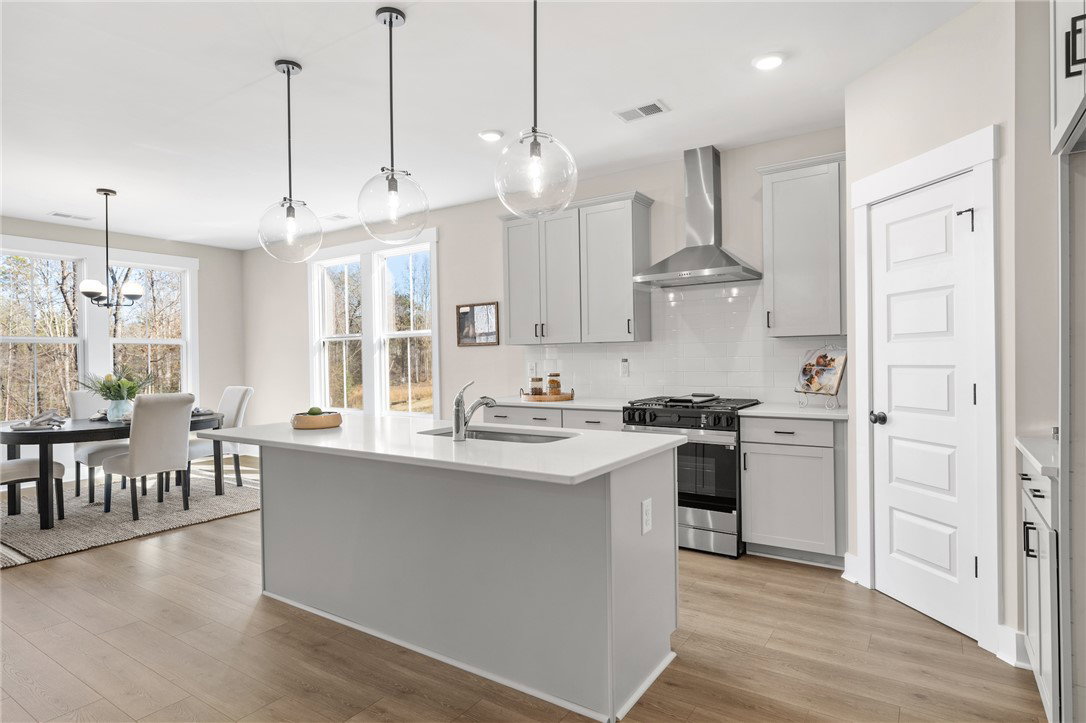
Discover the May Plan, a beautiful 4-bedroom, 3-bath home with a 3rd stall garage, located in the scenic Cross Creek Golf Course Neighborhood. Construction has started, with move-in anticipated for September 2026. This home is situated on the 7th green, offering a true golf course living experience. It's conveniently located just 2 miles from shopping and dining, and only 10 minutes from Lake Keowee and Lake Hartwell. The community features an 18-hole Pete Dye golf course, a clubhouse with a bar and restaurant, and a community pool. This stunning 2,537 sq. ft. home combines farmhouse charm with modern comfort. Enjoy 9-foot ceilings, laminate wood floors, and a spacious owner's suite complete with a double vanity and large shower. The kitchen boasts solid surface countertops and modern appliances, making it perfect for family meals. The flexible upstairs space can serve as a 4th bedroom or office, accompanied by a full bath for added convenience. A covered patio offers tranquil outdoor views, ideal for relaxation and entertaining. Don't miss your chance to experience this vibrant lifestyle! Schedule your viewing today. If you’re interested in a custom home, we have lots available and can build on your property. Please note: Homeowners can select finishes and make changes. Photos are of a similar home. Enjoy access to Cross Creek Golf Club in this gated community! Homeowners are required to be full members at Cross Creek Golf Club See https://www.crosscreekgolfclubsc.com/membership
/u.realgeeks.media/foundersrealestate/Founders_Logo_no_background_bl_letters.png)
Additional Information
- Hoa Includes
- Pool(s)
- Floors
- Carpet, Ceramic Tile, Laminate
- Basement
- None, Crawl Space
- Cooling
- Central Air, Forced Air
- Heating
- Forced Air, Natural Gas
- Roof
- Architectural, Shingle
- Stories
- One and One Half
- Exterior Features
- Deck
- Interior Features
- Dual Sinks, Bath in Primary Bedroom, Main Level Primary, Shower Only, Walk-In Closet(s)
- Age Range
- Under Construction
- Acreage Range
- .25 to .49
- Water
- Public
- Sewer
- Public Sewer
- Foundation
- Crawlspace
- Exterior
- Cement Siding, Stone
- Parking
- Attached, Garage, Driveway
- Elementary School
- Blue Ridge Elementary
- Middle School
- Seneca Middle
- High School
- Seneca High
How much is your home worth?
...get instant property value now!
Mortgage Calculator
Listing courtesy of HQ Real Estate, LLC.