TBD Split Oak Circle, Seneca, SC 29678
- $689,900
- 4
- BD
- 3
- BA
- 2,537
- SqFt




- List Price
- $689,900
- Status
- ACTIVE
- MLS#
- 20297305
- Living Area
- 2,537
- Style
- Craftsman
- Stories
- One and One Half
- Bedrooms
- 4
- Bathrooms
- 3
- Acres
- 0.38
- Garage Spaces
- 2
- Region
- 207-Oconee County, SC
- City
- Seneca
- Subdivision
- Cross Creek Plan
Property Description
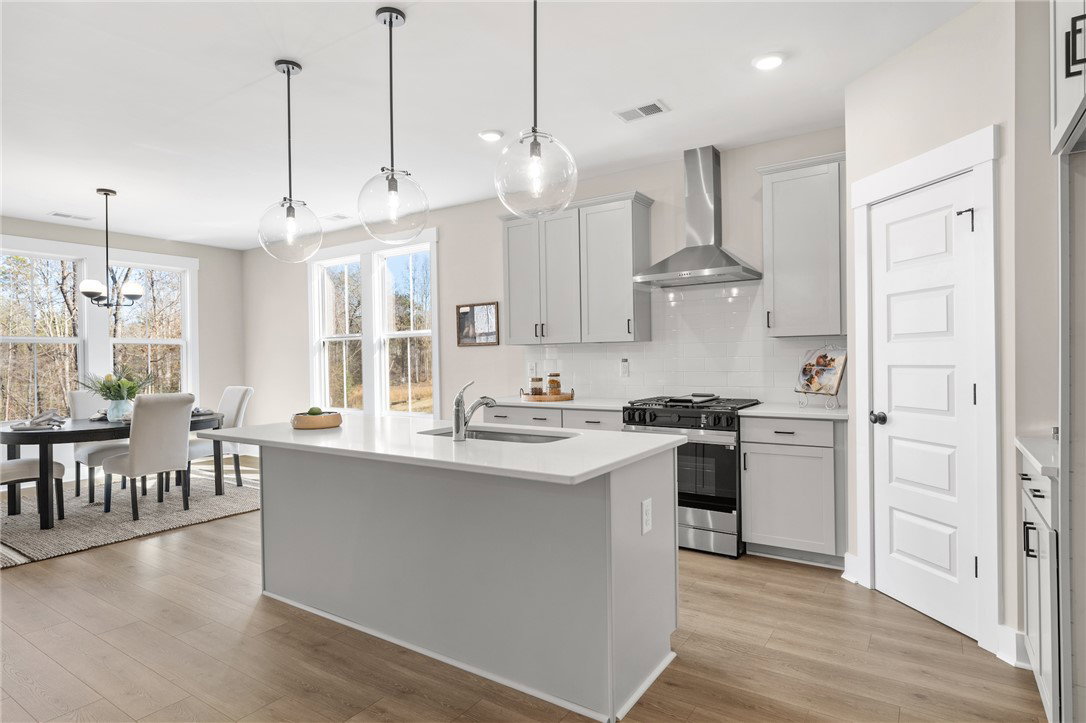
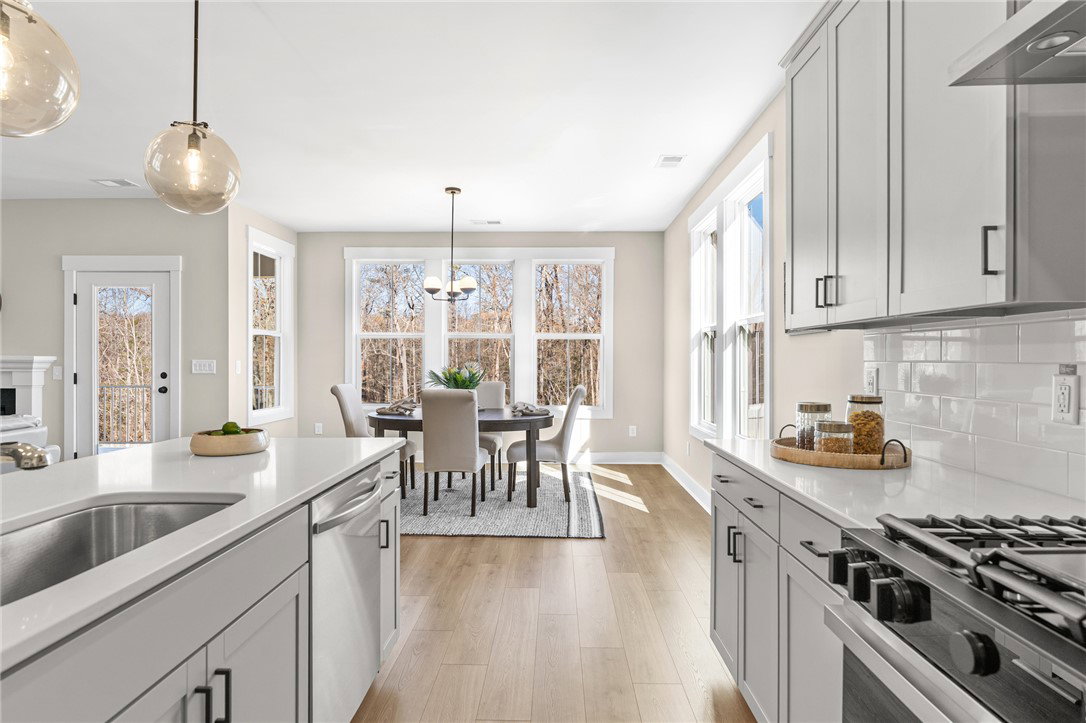
Discover the May Plan, a beautiful 4-bedroom, 3-bath home "to be built" in the scenic Cross Creek Golf Course Neighborhood. This home will have over 2,000 SF of unfinished Walkout Basement for storage or create a great finished area - bedroom / bath and Rec Room. Conveniently located only 2 miles from shopping and dining, and just 10 minutes from Lake Keowee and Lake Hartwell, this hidden gem features an 18-hole Pete Dye golf course, a clubhouse with a bar and restaurant, and a community pool. This stunning 2,537 sq. ft. home combines farmhouse charm with modern comfort. Enjoy 9-foot ceilings, laminate wood floors, and a spacious owner's suite with a double vanity and large shower. The kitchen offers solid surface countertops and modern appliances, perfect for family meals. The flexible upstairs space can serve as a 4th bedroom or office, with a full bath for added convenience. A covered patio provides tranquil outdoor views for relaxation and entertaining. Don’t miss your chance to experience this vibrant lifestyle! Schedule your viewing today. Interested in a custom home? We have lots available and can build on your lot. Note: Homeowners select finishes and changes. Photos are of a similar home. Offer contingent on lot purchase and signed agreement with Hunter Quinn Homes. Enjoy access to Cross Creek Golf Club in this gated community! Membership at Cross Creek Golf Club is required. See Cross Creek Golf Club website - membership
/u.realgeeks.media/foundersrealestate/Logo-min.png)
Additional Information
- Hoa Includes
- Pool(s)
- Floors
- Carpet, Ceramic Tile, Laminate
- Basement
- None, Crawl Space
- Cooling
- Central Air, Forced Air
- Heating
- Forced Air, Natural Gas
- Roof
- Architectural, Shingle
- Stories
- One and One Half
- Exterior Features
- Deck
- Interior Features
- Dual Sinks, Bath in Primary Bedroom, Main Level Primary, Shower Only, Walk-In Closet(s)
- Age Range
- To Be Built
- Acreage Range
- .25 to .49
- Water
- Public
- Sewer
- Public Sewer
- Foundation
- Crawlspace
- Exterior
- Cement Siding, Stone
- Parking
- Attached, Garage, Driveway
- Elementary School
- Blue Ridge Elementary
- Middle School
- Seneca Middle
- High School
- Seneca High
Mortgage Calculator
Listing courtesy of HQ Real Estate, LLC.