Share this with your friends


(864) 642-9112
Real Estate Company
337 Barnhill Court, Greenville, SC 29617
- $320,000
- 3
- BD
- 3
- BA











- List Price
- $320,000
- Status
- ACTIVE
- Price Change
- ▼ $15,000 1778718113
- MLS#
- 20296654
- Style
- Craftsman
- Stories
- Two
- Bedrooms
- 3
- Bathrooms
- 3
- Acres
- 0.21
- Garage Spaces
- 2
- Region
- 401-Greenville County, SC
- City
- Greenville
- Subdivision
- Other
Property Description
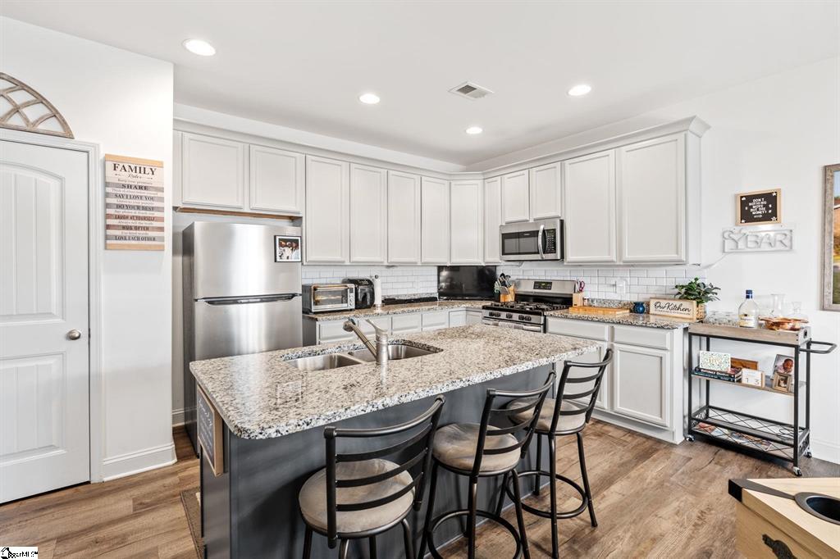
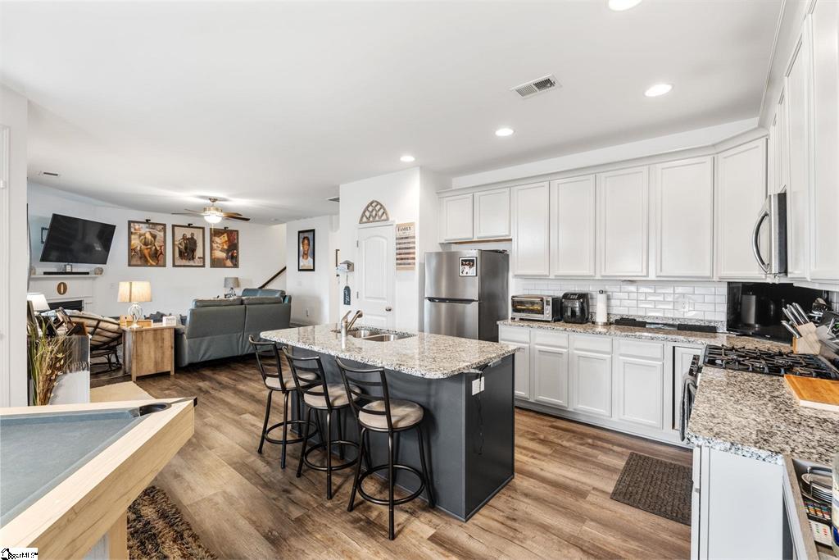
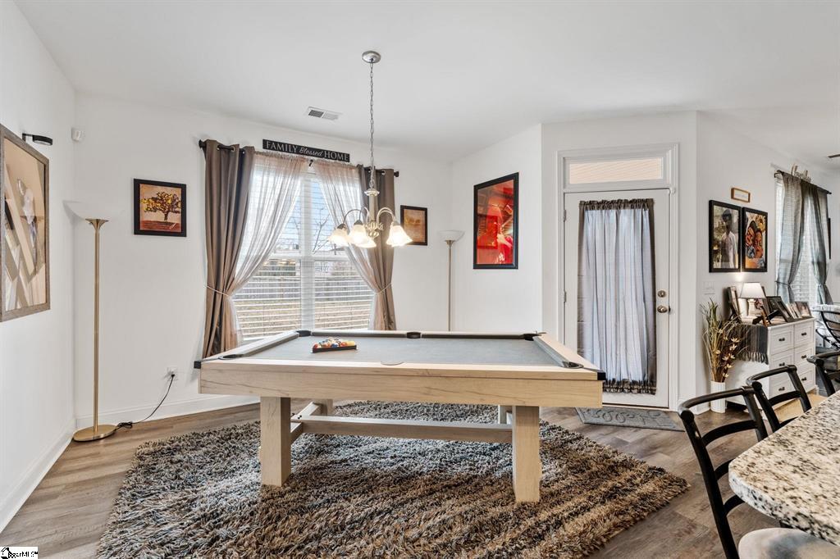
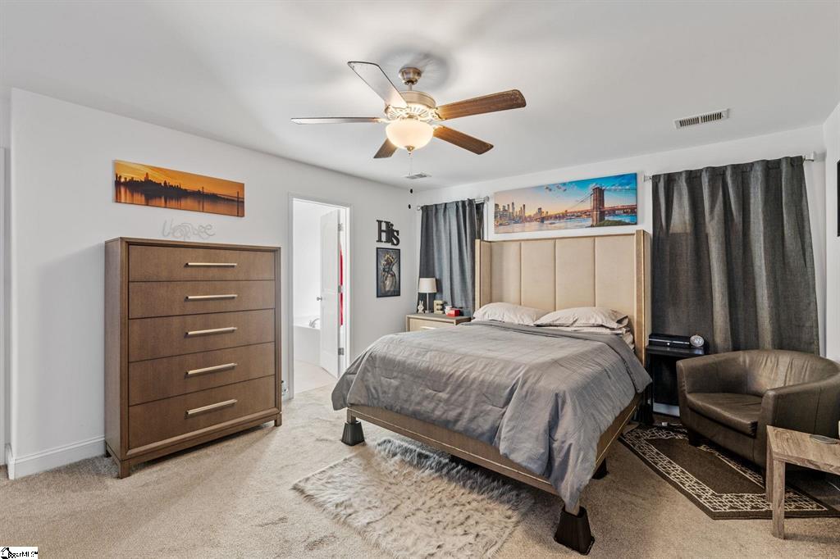
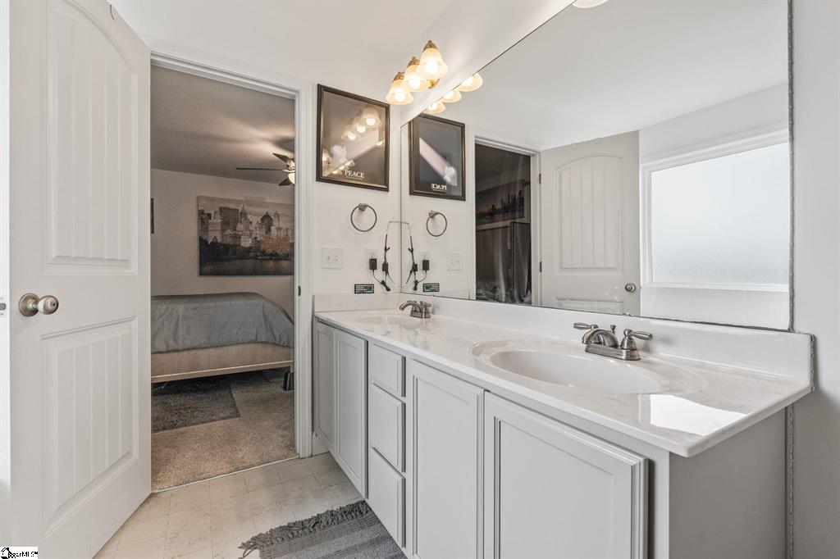
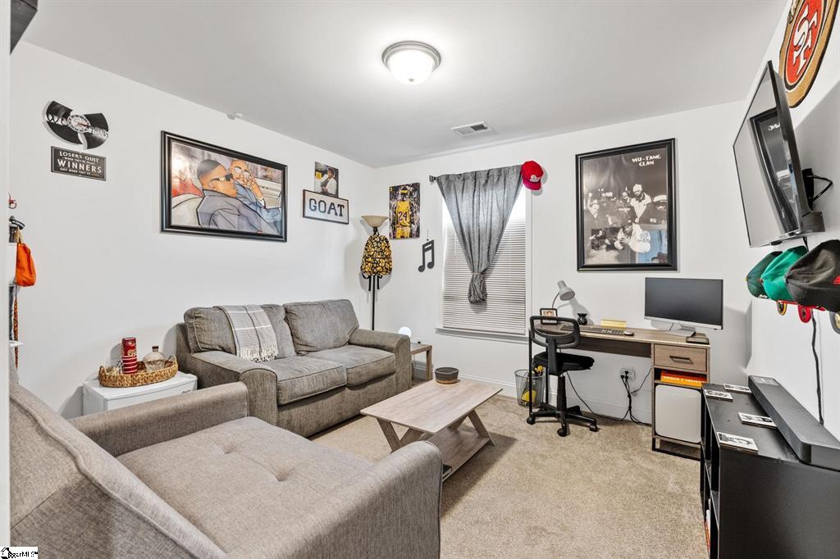
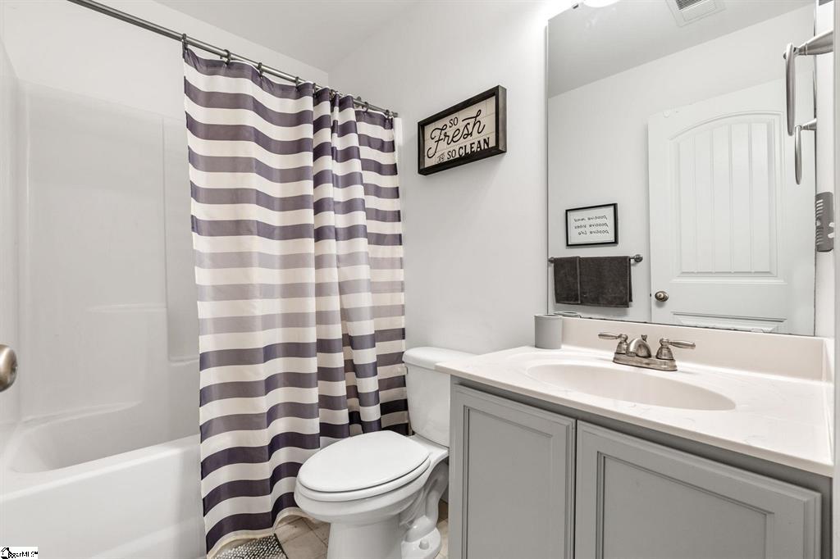
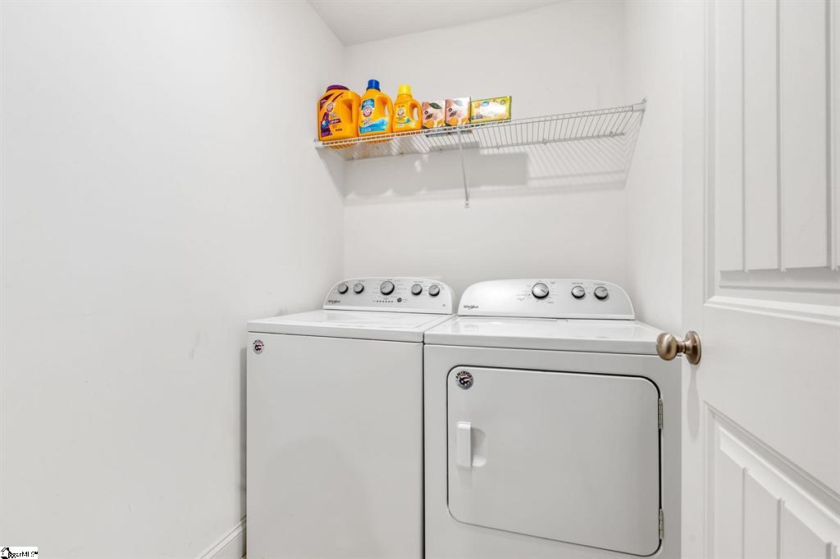
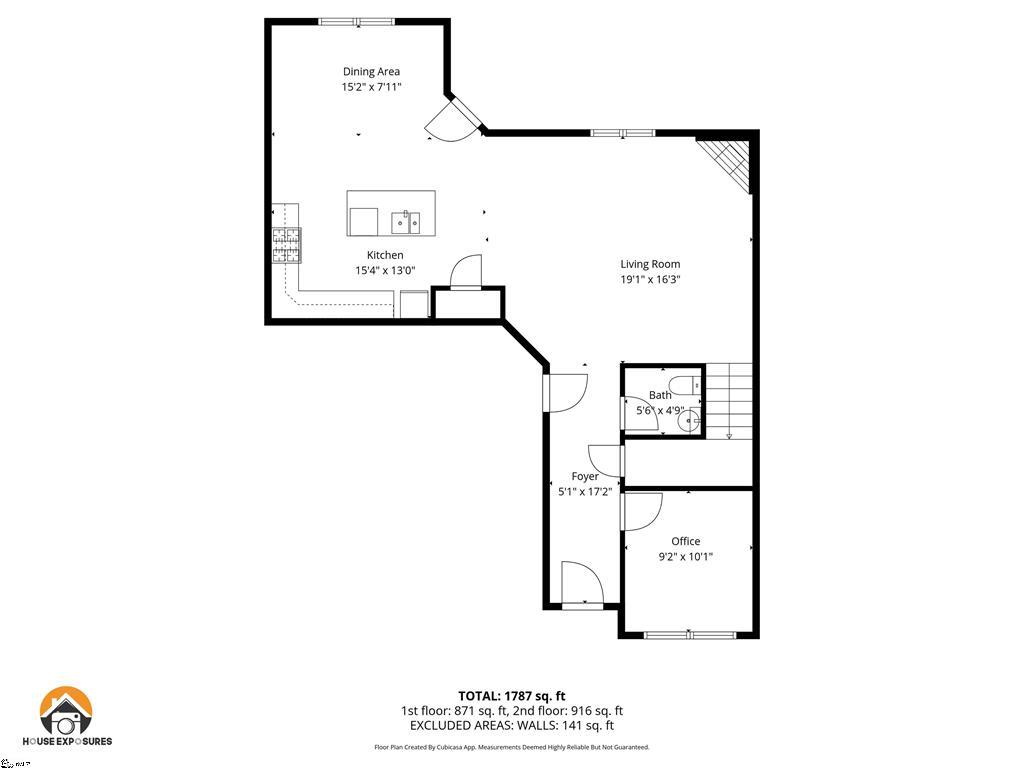
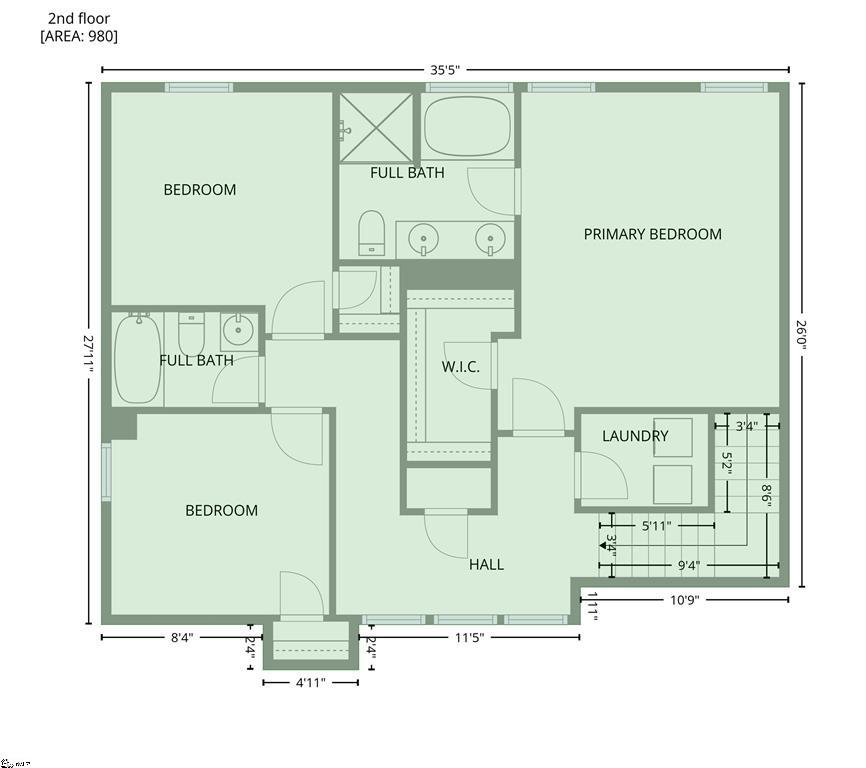
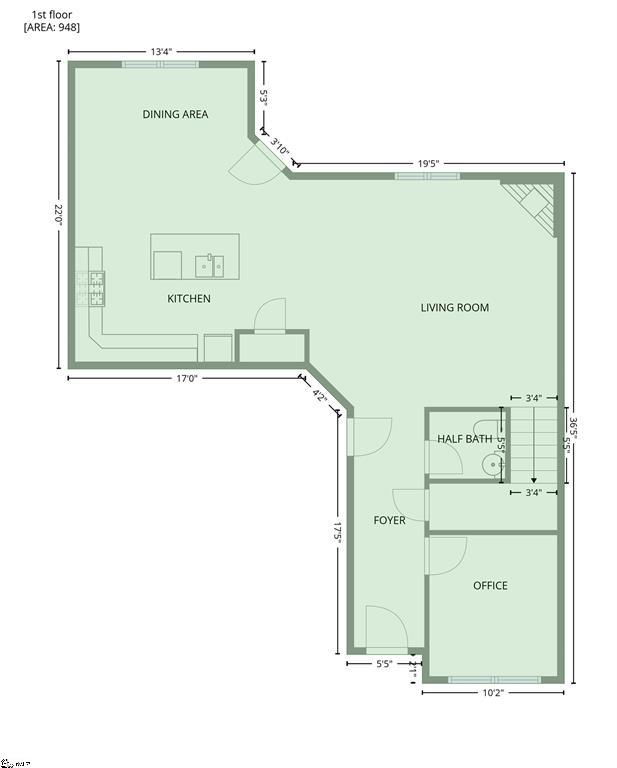
Welcome home to 337 Barnhill Court, Greenville, SC, ideally situated on a quiet cul-de-sac and offering a thoughtfully designed open floor plan perfect for everyday living and entertaining. Just off the front entry, the main front room offers excellent flexibility and can easily be used as a home office or business workspace. This space receives abundant natural light throughout the day, creating a bright and productive environment. This 3-bedroom, 2.5-bath home features a spacious layout with seamless flow from the fully upgraded kitchen into the main living area. The kitchen offers ample cabinetry, generous counter space, and all appliances conveying, creating a truly move-in-ready experience. The living room is anchored by a cozy fireplace, providing a warm and inviting atmosphere. The primary suite is generously sized and positioned for privacy, featuring an ensuite bath with a garden tub, separate shower, double vanity, and excellent storage. Two additional bedrooms provide flexibility for guests or additional living needs. A walk-in laundry room adds everyday convenience. Enjoy outdoor living with large covered front and back porches, ideal for relaxing or entertaining. The spacious backyard offers plenty of room for recreation and enjoyment. Conveniently located near Downtown Greenville and Travelers Rest, this home provides easy access to dining, shopping, parks, and local amenities while maintaining a peaceful residential setting.
/u.realgeeks.media/foundersrealestate/Founders_Logo_no_background_bl_letters.png)
Additional Information
- Floors
- Carpet, Luxury Vinyl, Luxury Vinyl Tile, Vinyl
- Appliances
- Dryer, Dishwasher, Disposal, Gas Range, Gas Water Heater, Microwave, Refrigerator, Washer
- Basement
- None
- Cooling
- Central Air, Forced Air
- Heating
- Forced Air
- Roof
- Composition, Shingle
- Stories
- Two
- Exterior Features
- Porch, Patio
- Interior Features
- Ceiling Fan(s), Dual Sinks, Fireplace, Granite Counters, Garden Tub/Roman Tub, High Ceilings, Pull Down Attic Stairs, Smooth Ceilings, Separate Shower, Cable TV, Upper Level Primary, Walk-In Closet(s), Walk-In Shower, Window Treatments, Breakfast Area
- Age Range
- 1-5 Years
- Acreage Range
- Under .25
- Water
- Public
- Sewer
- Public Sewer
- Foundation
- Slab
- Exterior
- Stone, Vinyl Siding
- Parking
- Attached, Garage, Driveway, Garage Door Opener
- Elementary School
- Berea Elementary
- Middle School
- Berea Middle
- High School
- Berea High
How much is your home worth?
...get instant property value now!
Mortgage Calculator
Listing courtesy of Coldwell Banker Caine/Williams.