47 Hillsborough Drive, Anderson, SC 29621
- $233,000
- 2
- BD
- 2
- BA
- 1,339
- SqFt










- List Price
- $233,000
- Status
- ACTIVE
- Price Change
- ▼ $22,000 1787357500
- MLS#
- 20296030
- Living Area
- 1,339
- Style
- Ranch
- Stories
- One
- Bedrooms
- 2
- Bathrooms
- 2
- Acres
- 0.08
- Garage Spaces
- 1
- Region
- 109-Anderson County, SC
- City
- Anderson
- Subdivision
- Crayton Hall
Property Description
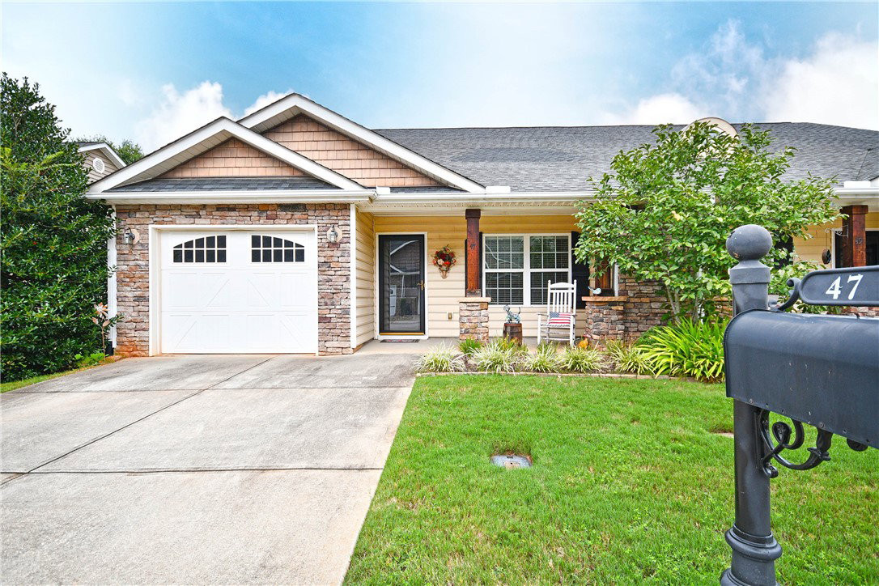
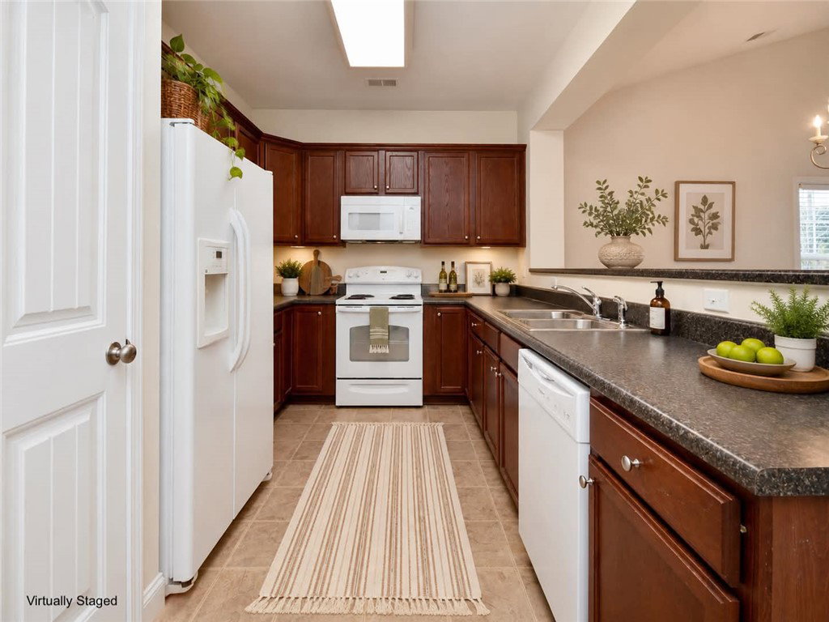
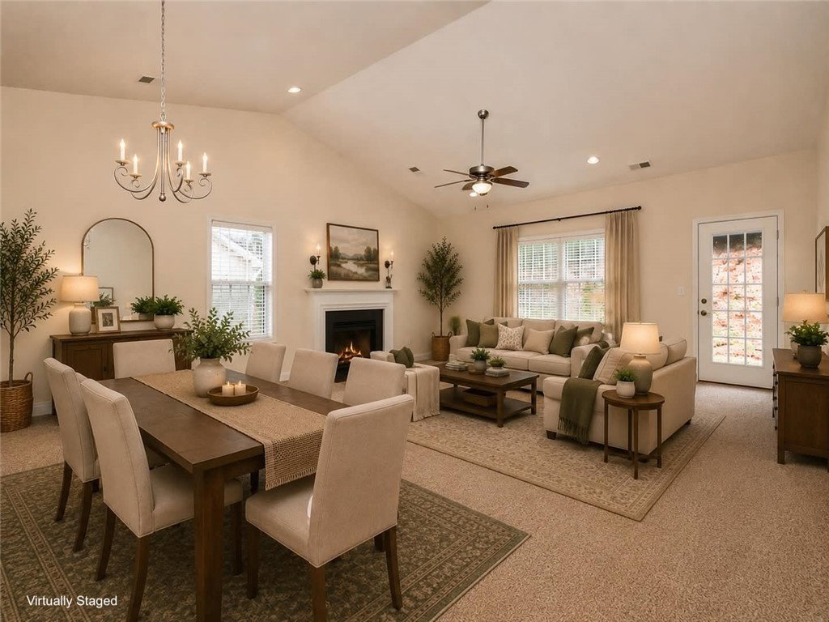
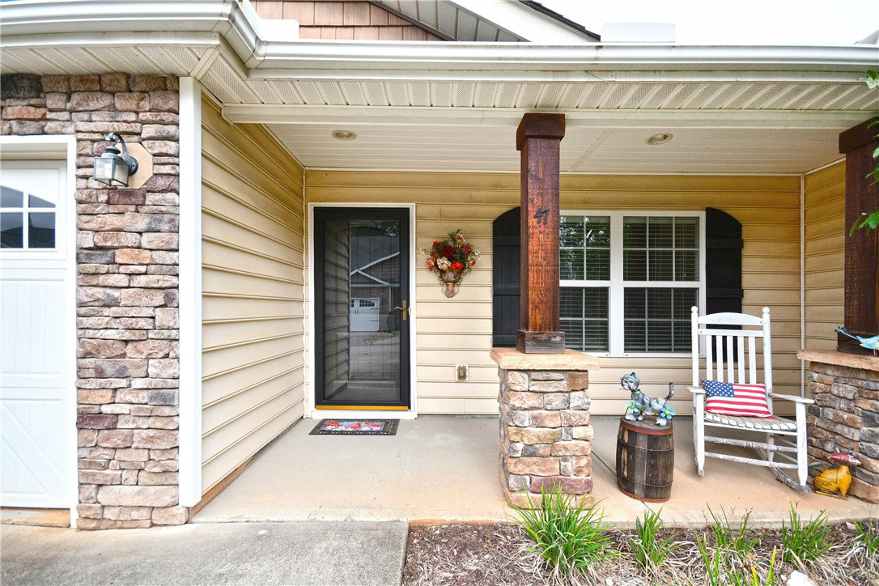
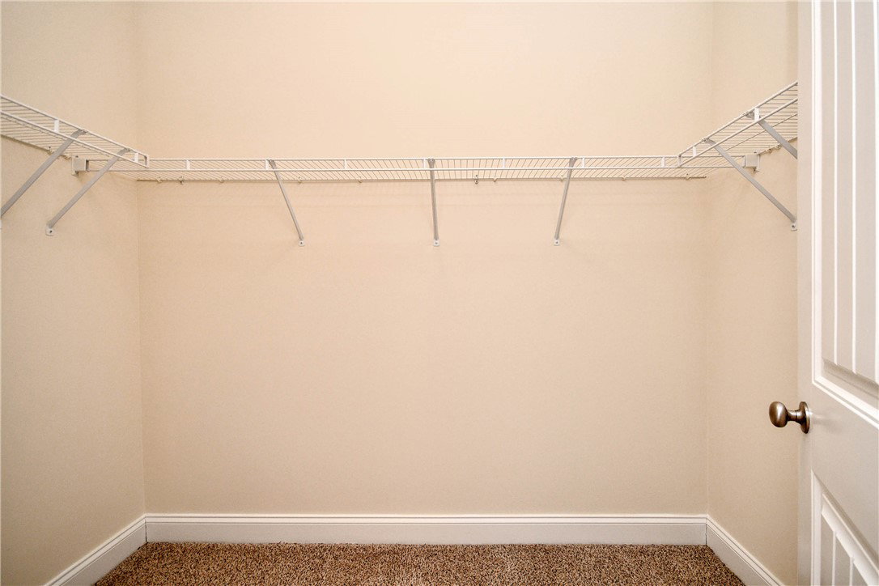
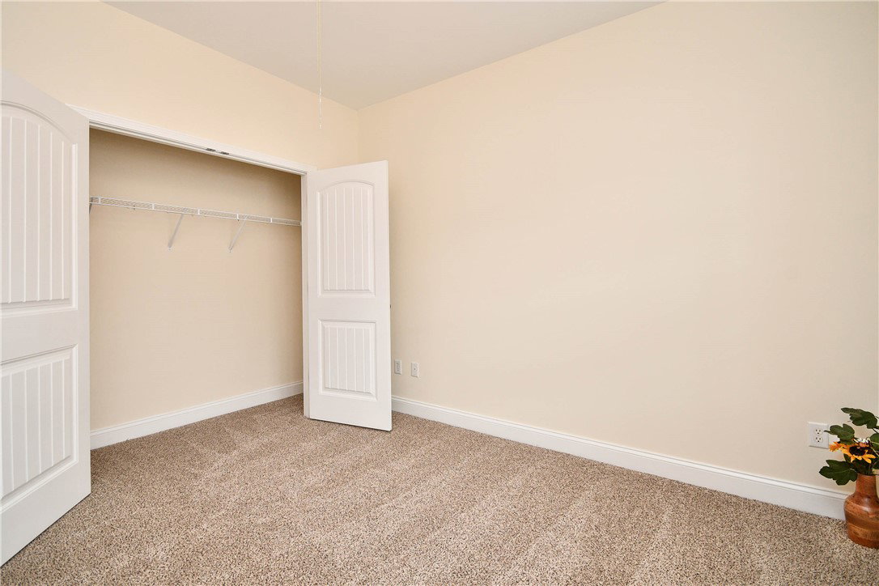
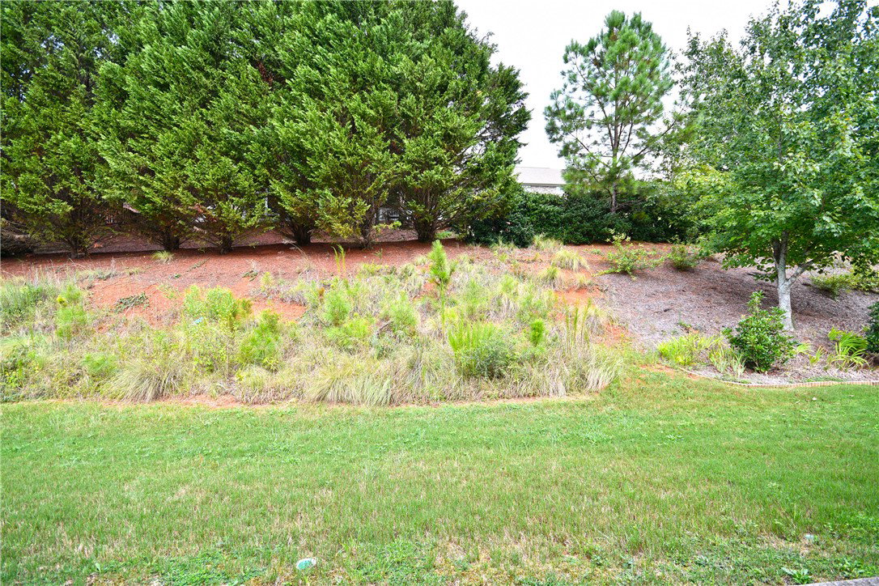
**LESS HOUSE. MORE LIFE: THE SMARTER WAY TO DOWNSIZE**If you've been thinking about simplifying life without giving up comfort, this one deserves a look. Tucked inside a gated community, this one-story townhome offers the easy, low-maintenance lifestyle so many buyers are looking for. The open floor plan, cathedral ceilings, and recessed lighting make the living space feel bright and inviting, while fresh paint and new flooring throughout the living areas and bedrooms mean you can move in and start enjoying it from day one. Imagine mornings on your private back patio, weekends without yard work, and the freedom to lock the door and go whenever adventure calls. A one-car garage, private driveway, and generous storage give you the convenience you want without the upkeep you don't. Even better? It's priced below neighborhood market value, making it an opportunity that's becoming harder to find in this community. Whether you're ready to downsize, simplify, or spend more time enjoying life instead of maintaining a house, this home is ready to welcome you.
/u.realgeeks.media/foundersrealestate/Logo-min.png)
Additional Information
- Hoa Includes
- Common Areas, Insurance, Maintenance Grounds, Maintenance Structure, Pest Control
- Floors
- Carpet, Laminate
- Appliances
- Dishwasher, Electric Oven, Electric Range, Microwave, Refrigerator
- Basement
- None
- Cooling
- Central Air, Electric
- Heating
- Natural Gas
- Roof
- Architectural, Shingle
- Stories
- One
- Exterior Features
- Porch, Patio
- Interior Features
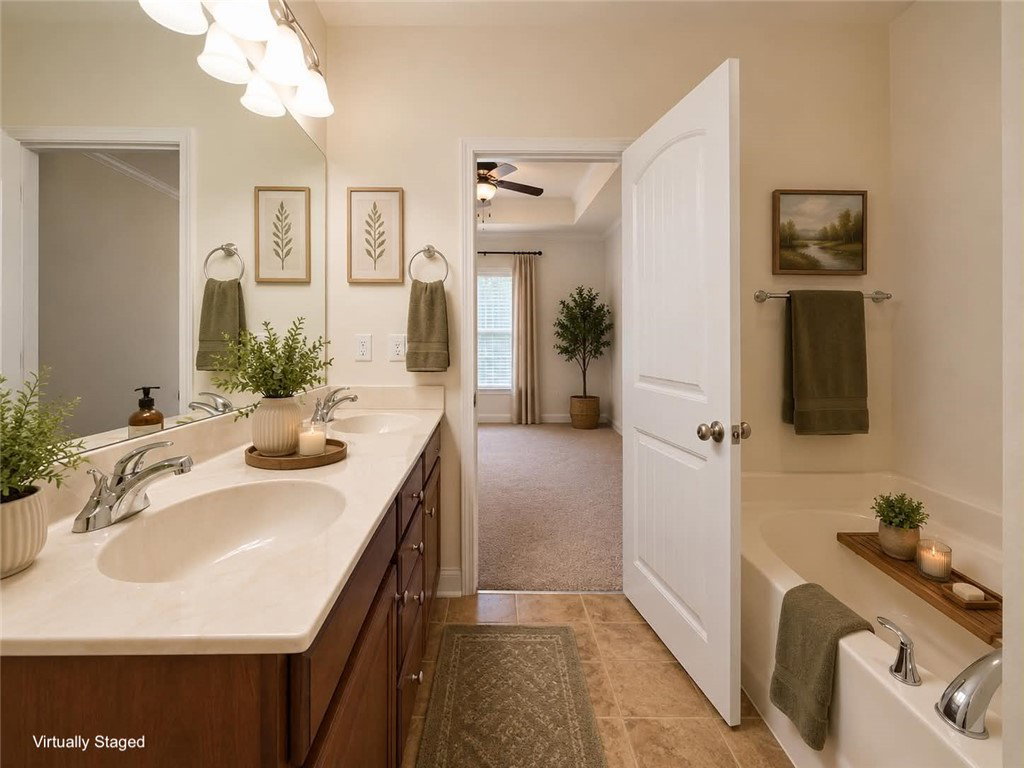
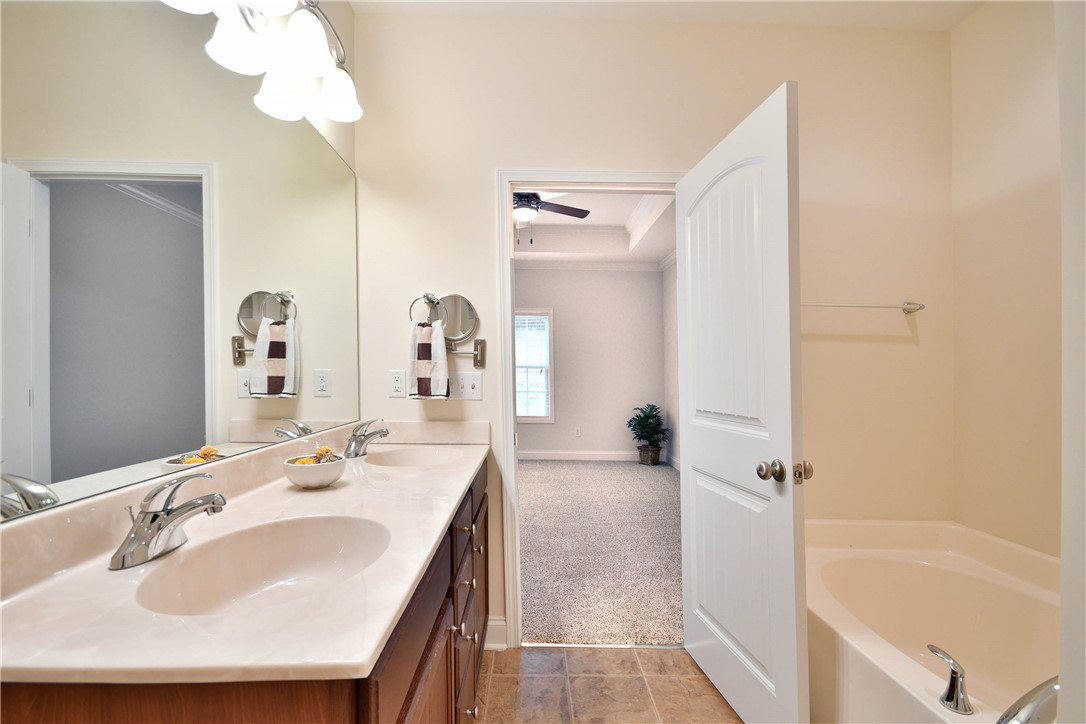
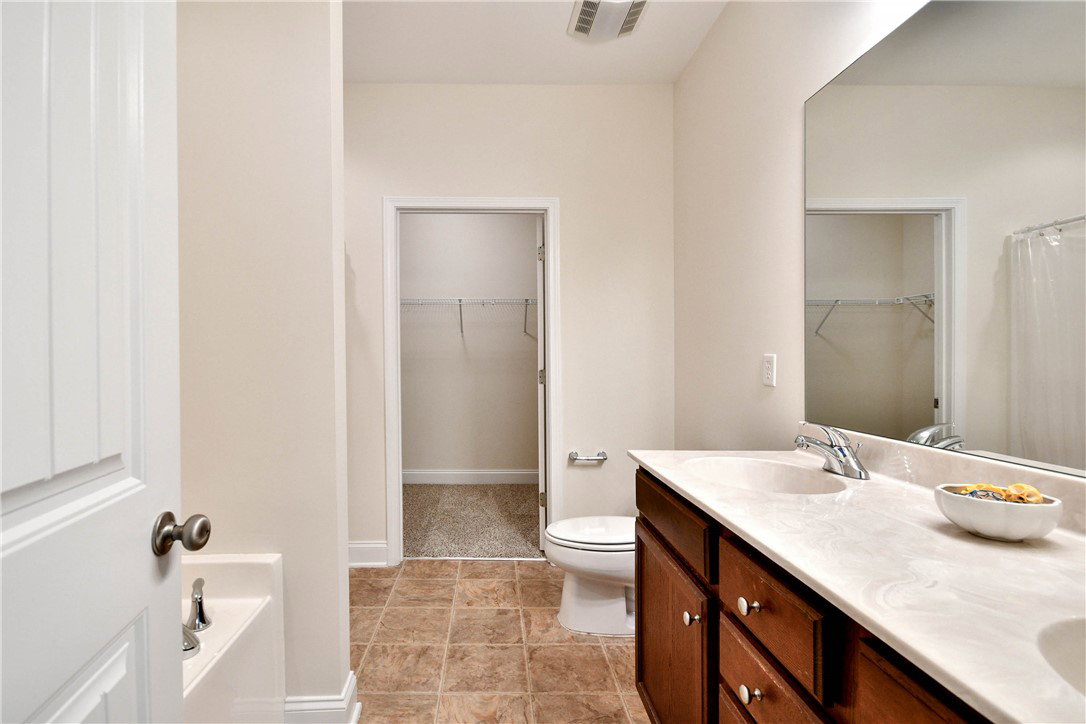
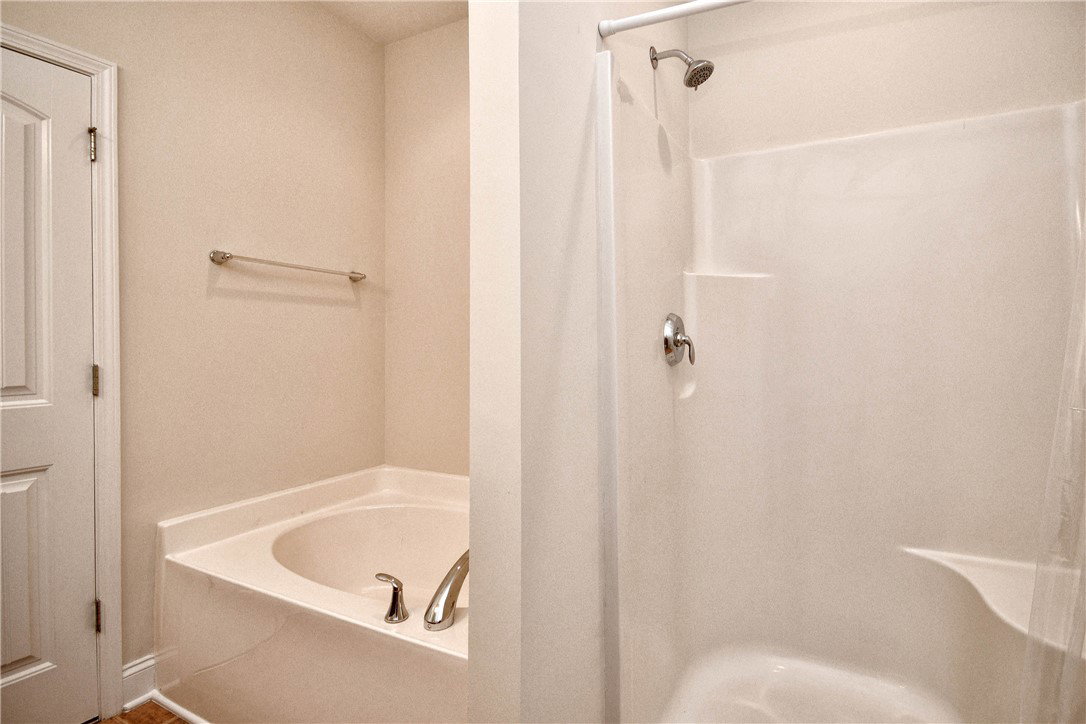
- Bathtub, Tray Ceiling(s), Ceiling Fan(s), Cathedral Ceiling(s), Dual Sinks, Fireplace, Garden Tub/Roman Tub, Laminate Countertop, Bath in Primary Bedroom, Main Level Primary, Pull Down Attic Stairs, Smooth Ceilings, Separate Shower, Cable TV, Vaulted Ceiling(s), Walk-In Closet(s), Walk-In Shower, Window Treatments
- Age Range
- 21-30 Years
- Acreage Range
- Under .25
- Water
- Public
- Sewer
- Public Sewer
- Foundation
- Slab
- Exterior
- Vinyl Siding
- Parking
- Attached, Garage, Driveway, Garage Door Opener
- Elementary School
- Midway Elem
- Middle School
- Glenview Middle
- High School
- Tl Hanna High
Mortgage Calculator
Listing courtesy of All Star Company.