Share this with your friends


(864) 642-9112
Real Estate Company
3140 Midway Road, Anderson, SC 29621
- $479,000
- 4
- BD
- 4
- BA
- 2,719
- SqFt













- List Price
- $479,000
- Status
- ACTIVE
- Price Change
- ▼ $5,000 1791681731
- MLS#
- 20295629
- Living Area
- 2,719
- Style
- Craftsman
- Stories
- Two
- Bedrooms
- 4
- Bathrooms
- 4
- Garage Spaces
- 3
- Region
- 109-Anderson County, SC
- City
- Anderson
- Subdivision
- Ridgecrest At Midway
Property Description
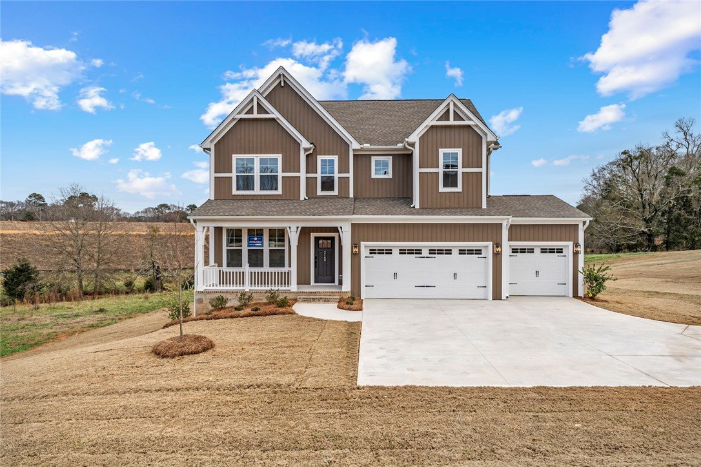
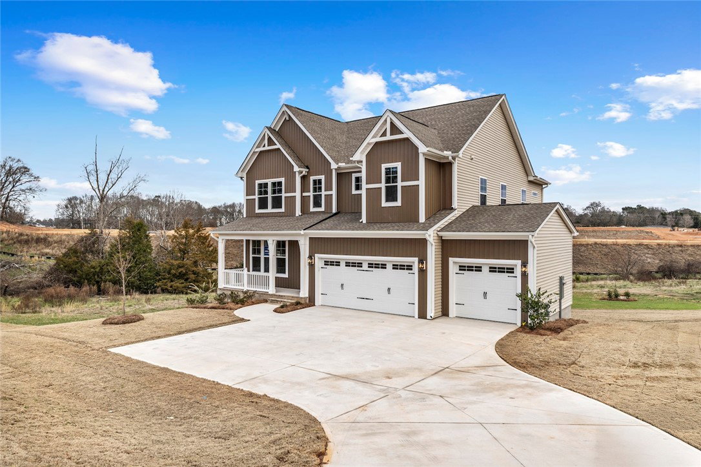
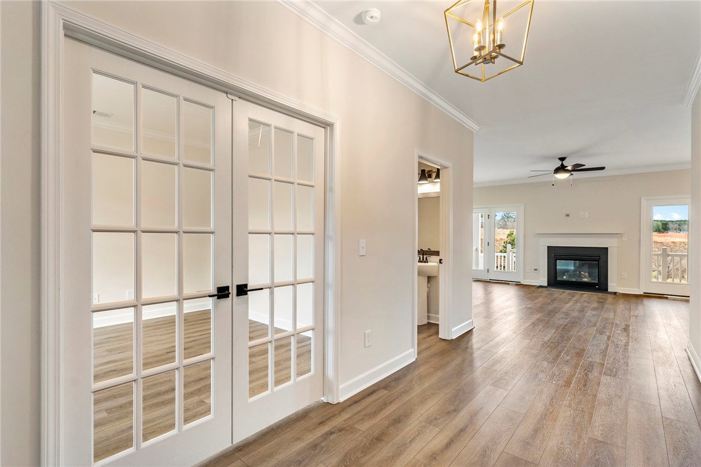
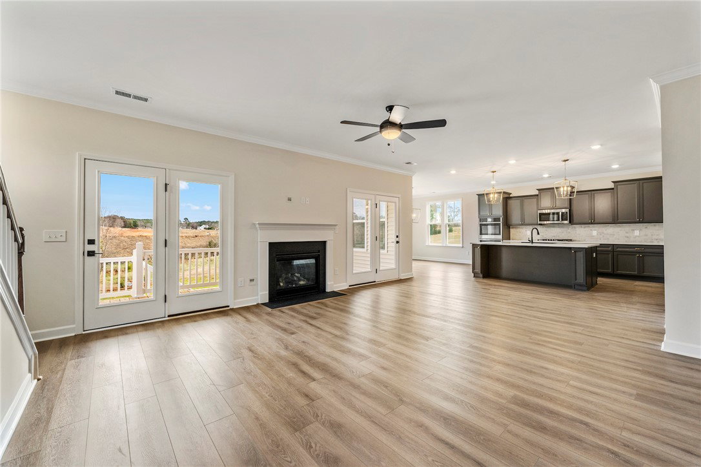
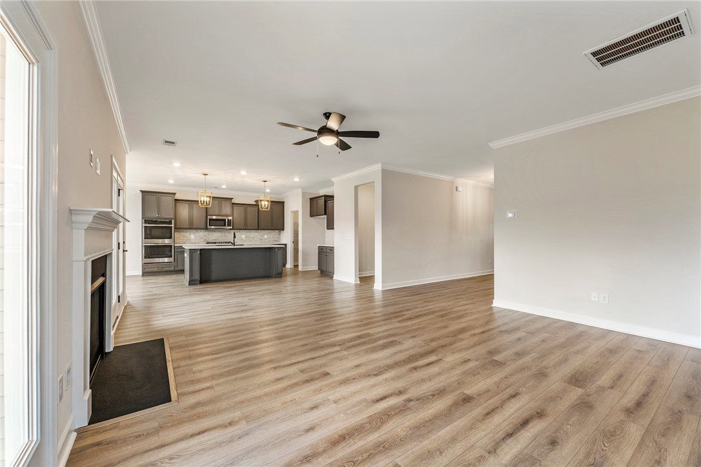
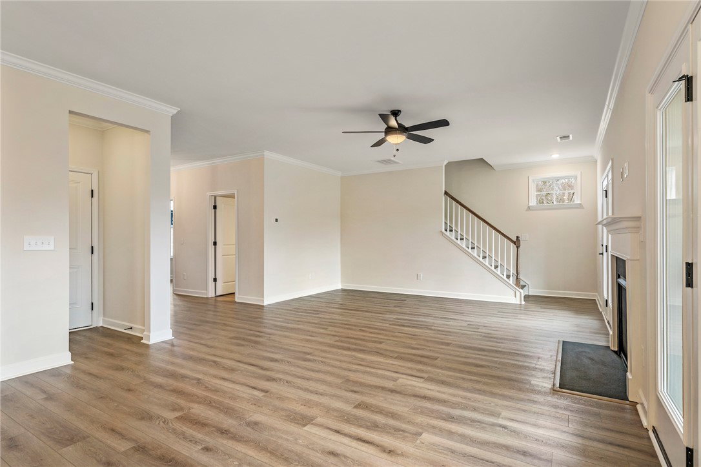
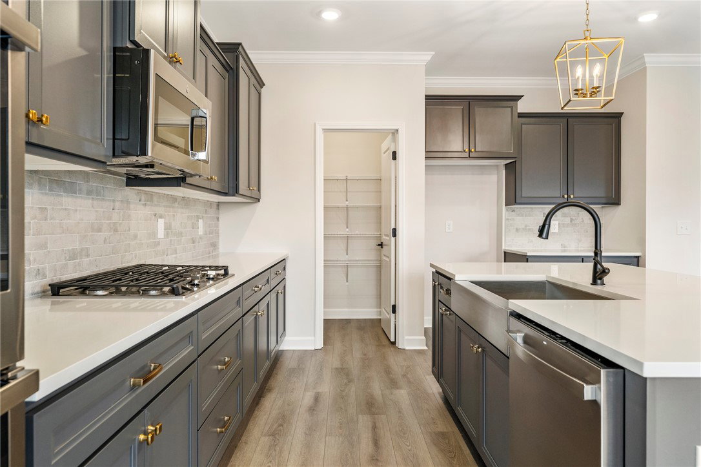
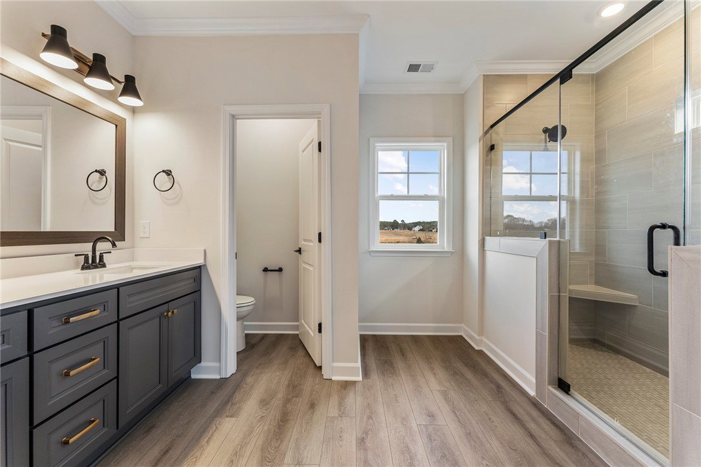
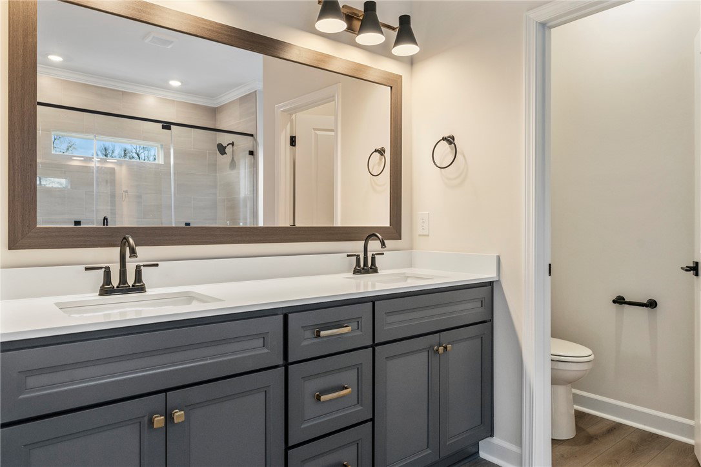
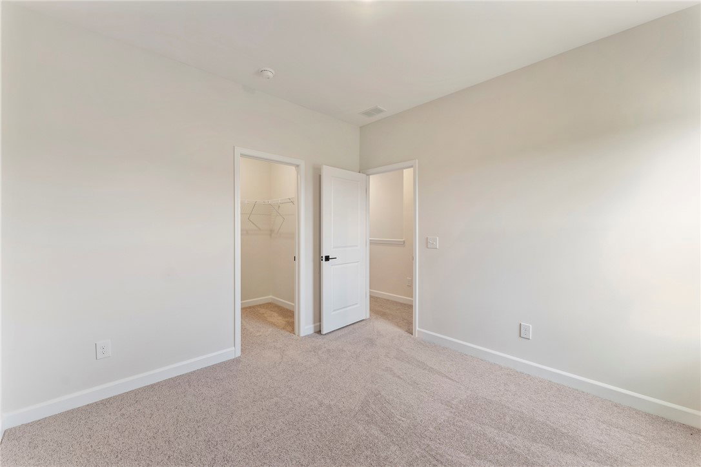
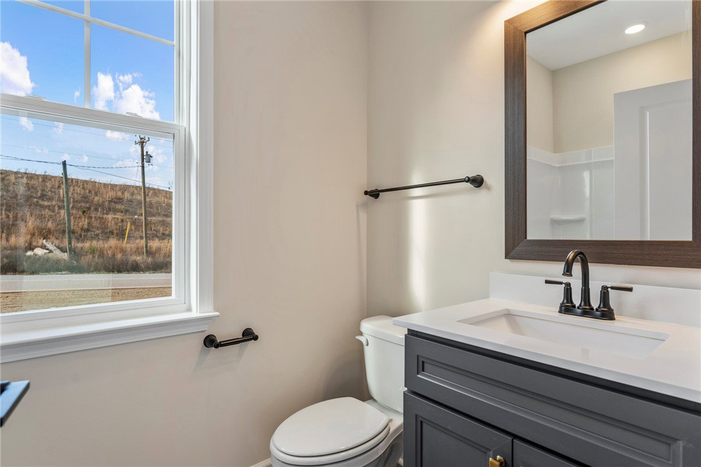
Welcome to Homesite 97 at Ridgecrest in Anderson County, SC, where the beautifully crafted Roanoke floor plan offers timeless craftsman-style architecture and modern comfort—situated on a generous .49-acre homesite with no HOA. This expansive 2,719-square-foot home features four bedrooms, two-and-a-half bathrooms, a stylish office with French doors, a spacious loft, and a three-car garage, delivering both flexibility and functionality for everyday living. The main level welcomes you with a dedicated home office, followed by a bright and airy open-concept layout where the gourmet kitchen flows seamlessly into the great room, complete with a cozy gas fireplace. The kitchen is a chef’s dream, showcasing a large center island, quartz countertops, upgraded cabinetry, gas cooktop, and in-wall oven and microwave, all accented by sleek stainless steel appliances. Upstairs, the private primary suite offers a tranquil escape with boxed ceilings, two spacious walk-in closets, and a luxurious en-suite bathroom featuring an expansive tiled walk-in shower. Three additional bedrooms, a full bath, a generous loft space, and a conveniently located laundry room complete the second floor. Out back, enjoy the peace and privacy of your enlarged covered porch, ideal for outdoor dining, entertaining, or relaxing year-round. With its .49-acre lot, three-car garage, premium finishes, and versatile layout, this home delivers the perfect balance of space, style, and freedom—just minutes from shopping, dining, schools, and Lake Hartwell access. Come experience luxury living with room to breathe in the Roanoke plan at Ridgecrest today!
/u.realgeeks.media/foundersrealestate/Founders_Logo_no_background_bl_letters.png)
Additional Information
- Basement
- None, Crawl Space
- Cooling
- Central Air, Electric
- Heating
- Natural Gas
- Roof
- Architectural, Shingle
- Stories
- Two
- Age Range
- New/Never Occupied
- Acreage Range
- .50 to .99
- Sewer
- Public Sewer
- Foundation
- Crawlspace
- Exterior
- Vinyl Siding
- Parking
- Attached, Garage
- Elementary School
- Midway Elem
- Middle School
- Glenview Middle
- High School
- Tl Hanna High
How much is your home worth?
...get instant property value now!
Mortgage Calculator
Listing courtesy of Clayton Properties Group DBA - Mungo Homes.