151 Anderson Oaks Lane Unit Lot 24, Easley, SC 29642
- $414,401
- 4
- BD
- 3
- BA












- List Price
- $414,401
- Status
- ACTIVE
- Price Change
- ▲ $2,520 1786933292
- MLS#
- 20294959
- Style
- Other, See Remarks, Traditional
- Stories
- Two
- Bedrooms
- 4
- Bathrooms
- 3
- Acres
- 0.18
- Garage Spaces
- 2
- Region
- 104-Anderson County, SC
- City
- Easley
- Subdivision
- Anderson Oaks
Property Description
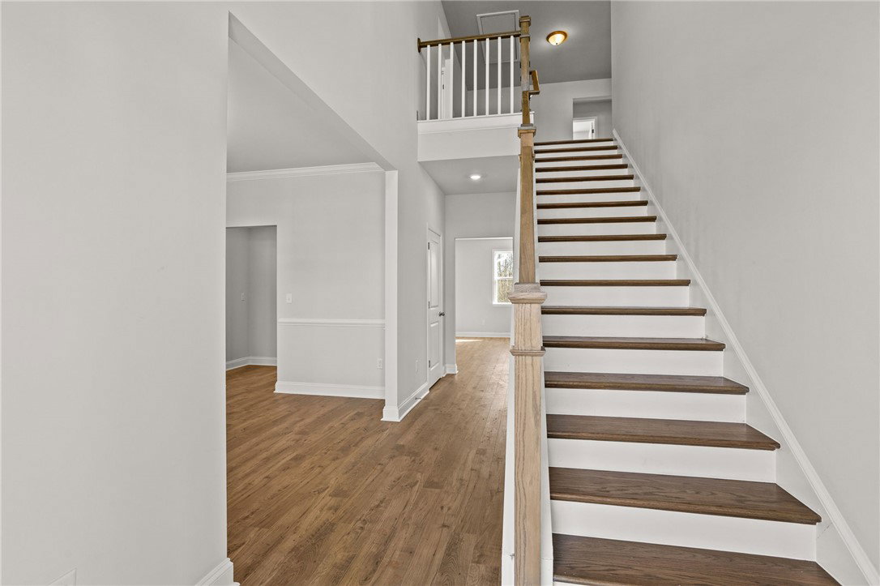
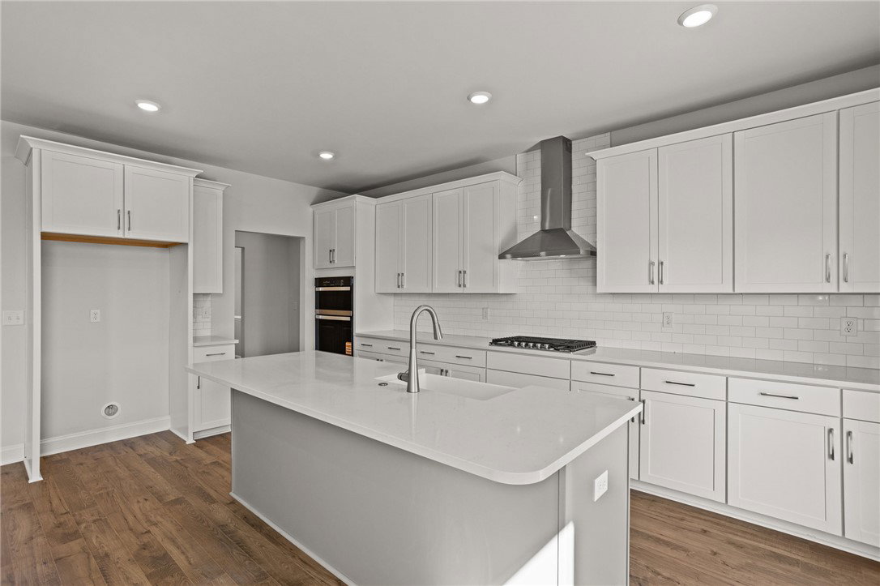
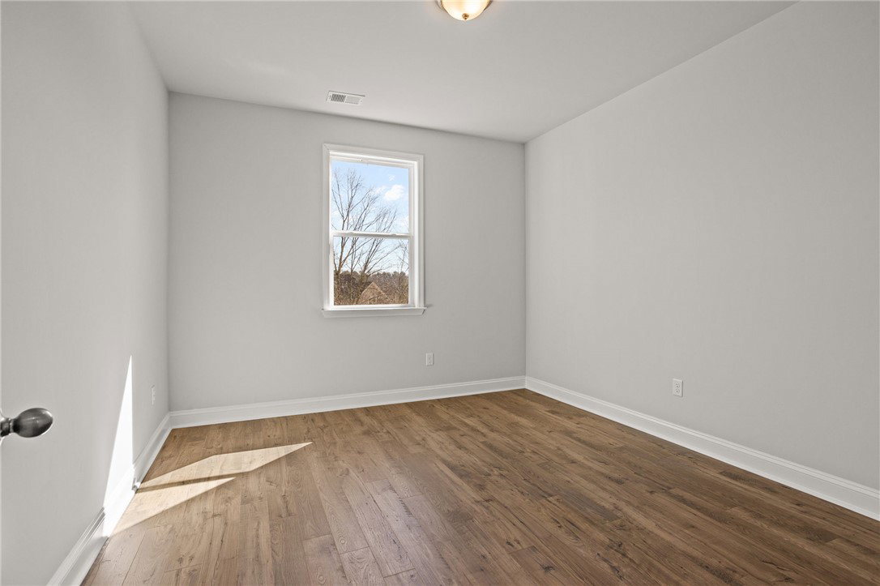
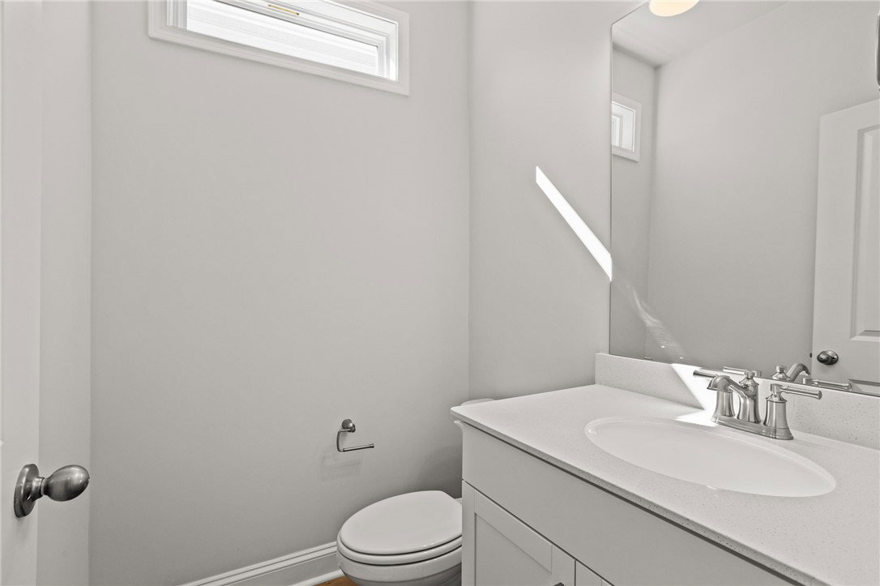
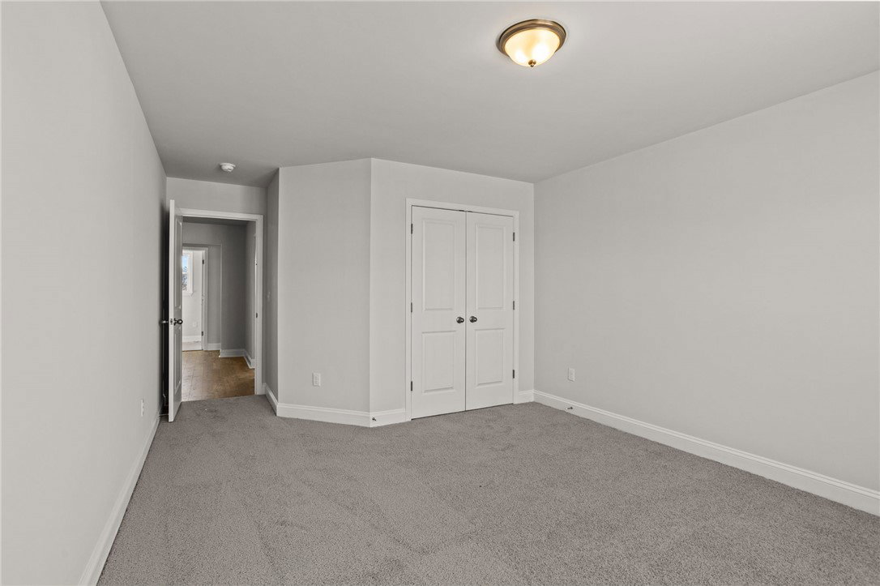
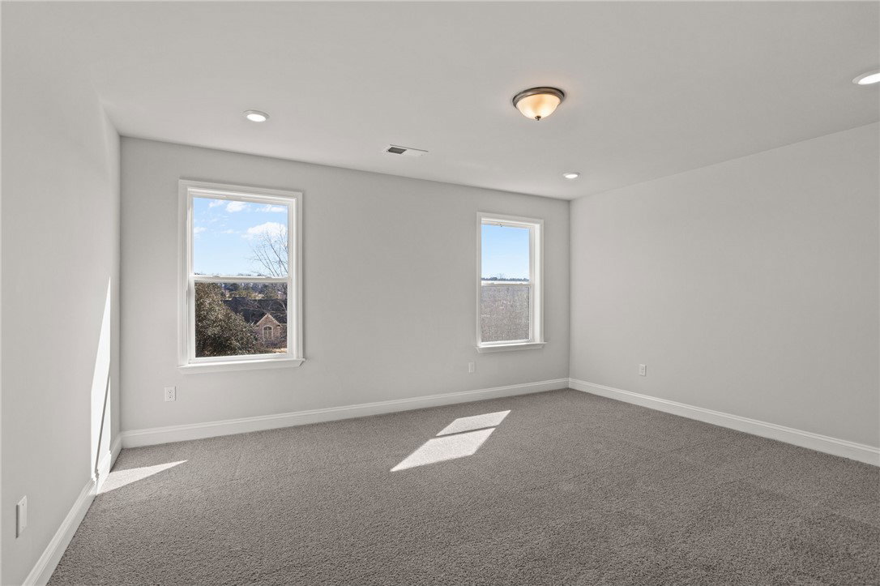
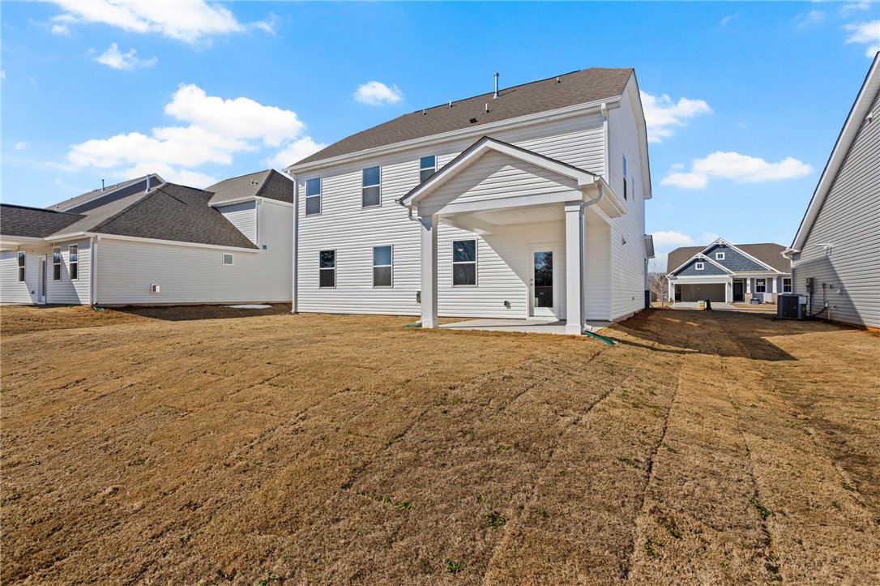
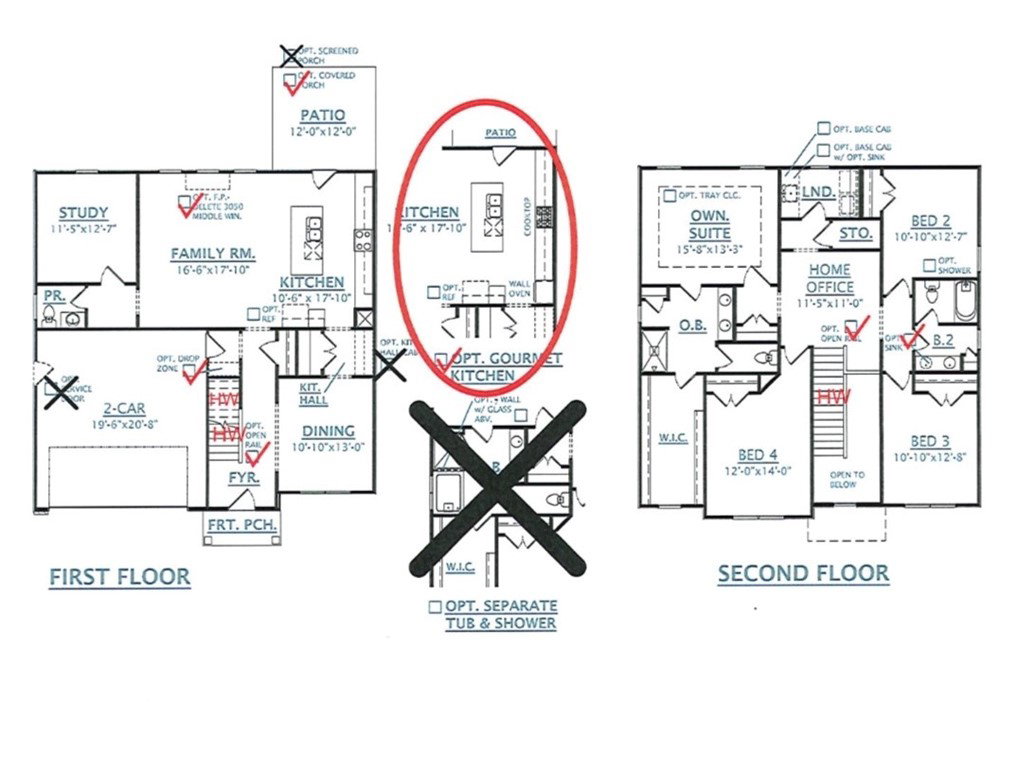
The Morganton floor plan offers 2,578 square feet of flexible living space with 4 bedrooms and 2.5 bathrooms. Designed with an open layout, this home includes a dedicated home office or study—perfect for remote work or quiet focus. The Owner’s Suite is located upstairs, providing a private retreat away from the main living areas. An optional sunroom adds extra charm and natural light, creating a cozy space to relax or entertain. With a 2-car garage and multiple layout options, the Morganton is built for both comfort and convenience. COMMUNITY HIGHLIGHTS Oversized homesites with tree-lined lots and cul-de-sac lot options Offering basement floor plans! Close to area schools and just minutes from dining and shopping in Easley. Only 12 miles from bustling Downtown Greenville 30 minutes to Clemson University Community playground area Serene firepit area
/u.realgeeks.media/foundersrealestate/Logo-min.png)
Additional Information
- Hoa Includes
- Common Areas, Other, Street Lights, See Remarks
- Floors
- Carpet, Luxury Vinyl Plank, Tile
- Appliances
- Built-In Oven, Dishwasher, Gas Cooktop, Disposal, Gas Water Heater, Microwave, See Remarks
- Basement
- None
- Cooling
- Central Air, Electric, Other, See Remarks, Zoned
- Heating
- Natural Gas
- Roof
- Architectural, Shingle
- Stories
- Two
- Exterior Features
- Porch, Patio
- Interior Features
- Bathtub, Ceiling Fan(s), Dual Sinks, Entrance Foyer, Fireplace, Garden Tub/Roman Tub, High Ceilings, Bath in Primary Bedroom, Other, Pull Down Attic Stairs, Quartz Counters, See Remarks, Smooth Ceilings, Separate Shower, Cable TV, Upper Level Primary, Walk-In Closet(s), Walk-In Shower, Loft
- Age Range
- New/Never Occupied
- Acreage Range
- Under .25
- Water
- Public
- Sewer
- Public Sewer
- Foundation
- Slab
- Exterior
- Brick, Vinyl Siding
- Parking
- Attached, Garage, Driveway, Garage Door Opener
- Elementary School
- Wren Elem
- Middle School
- Wren Middle
- High School
- Wren High
Mortgage Calculator
Listing courtesy of DFH Realty Georgia, LLC.