Share this with your friends


(864) 642-9112
Real Estate Company
2111 Moorefield Memorial Highway, Pickens, SC 29671
- $970,000
- 5
- BD
- 4
- BA
- 4,928
- SqFt


















- List Price
- $970,000
- Status
- ACTIVE
- Price Change
- ▼ $5,001 1782879156
- MLS#
- 20293860
- Living Area
- 4,928
- Style
- Cabin, Other, See Remarks, Traditional
- Stories
- One and One Half
- Bedrooms
- 5
- Bathrooms
- 4
- Acres
- 1.59
- Garage Spaces
- 2
- Region
- 301-Pickens County, SC
- City
- Pickens
- Subdivision
- Gauley Falls
Property Description
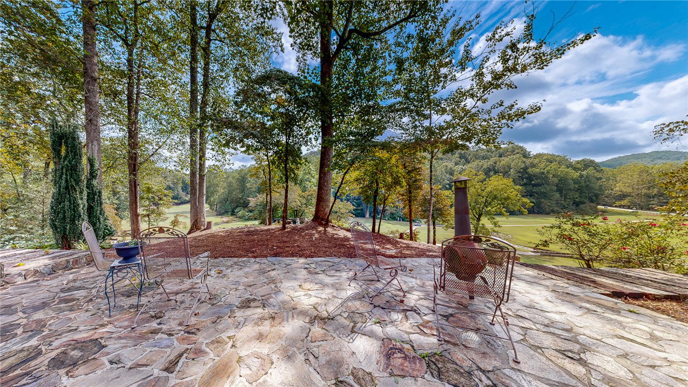
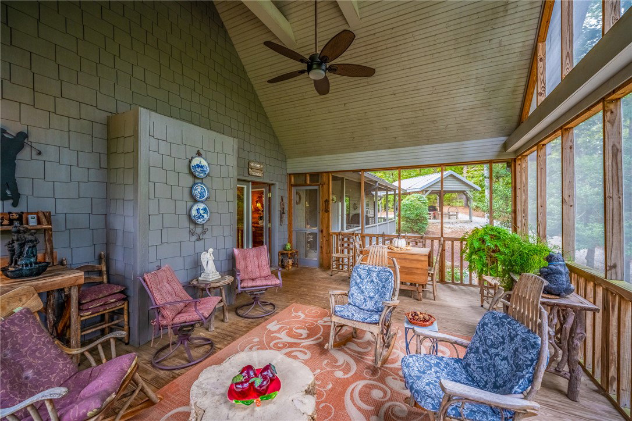
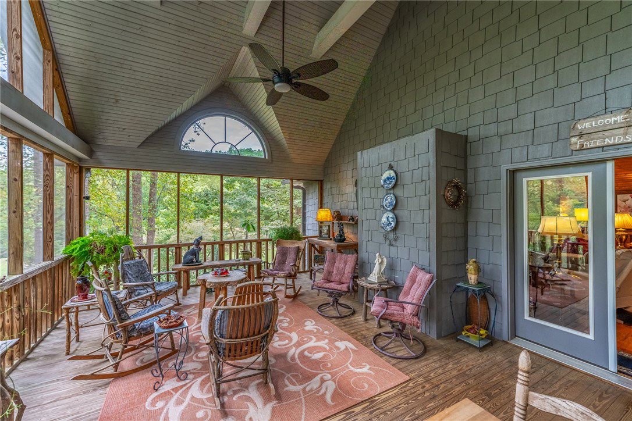
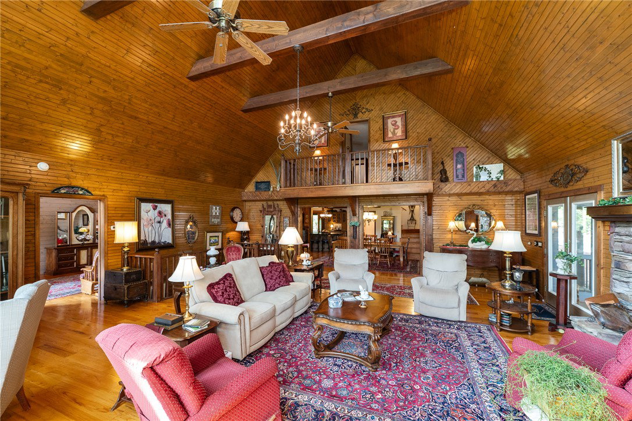
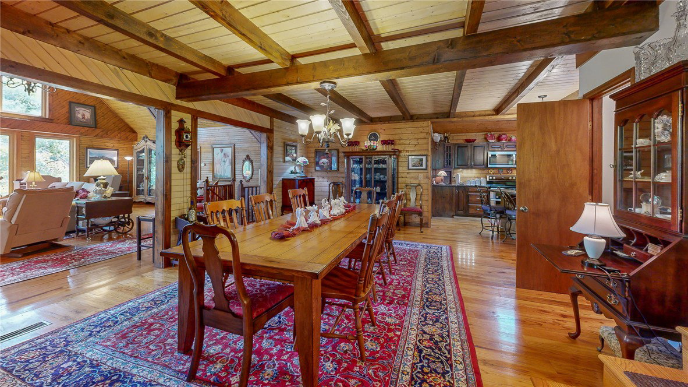
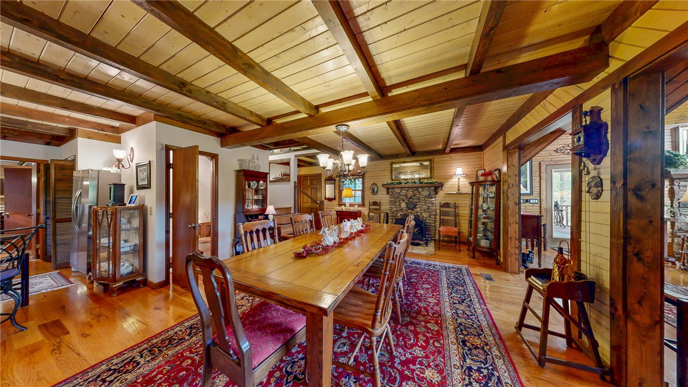
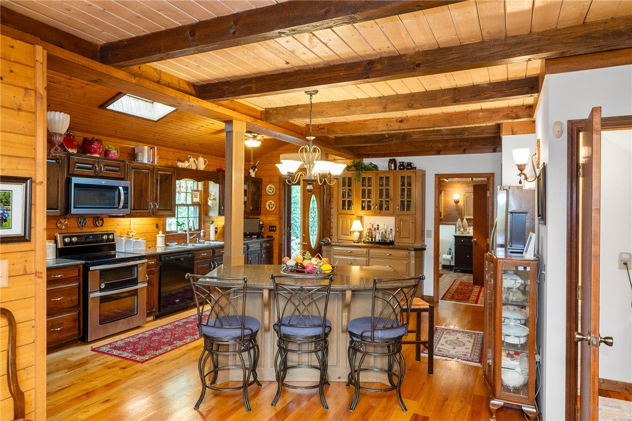
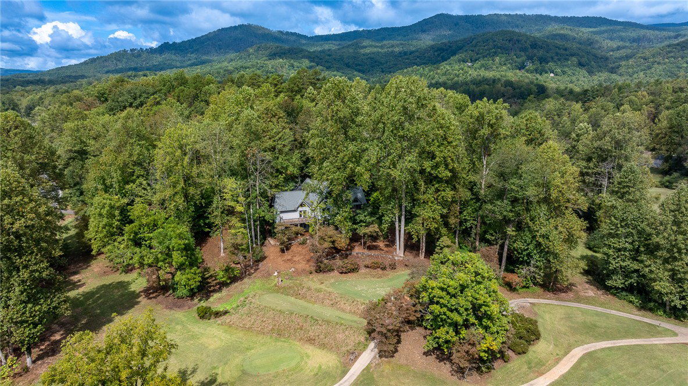
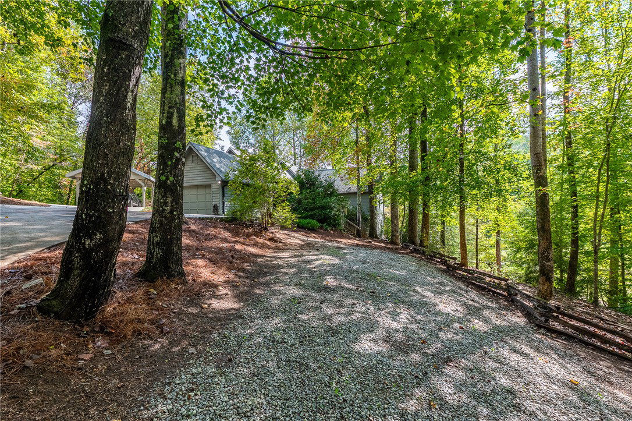
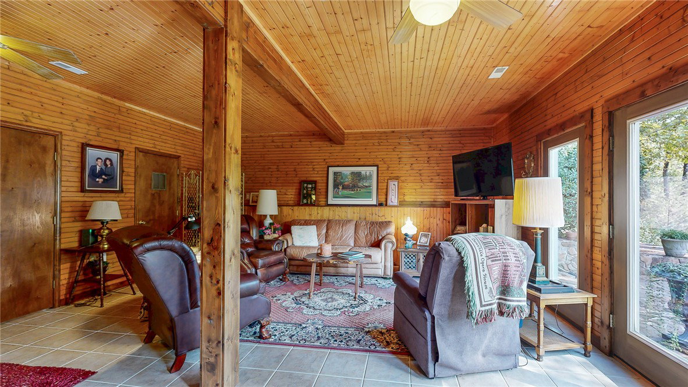
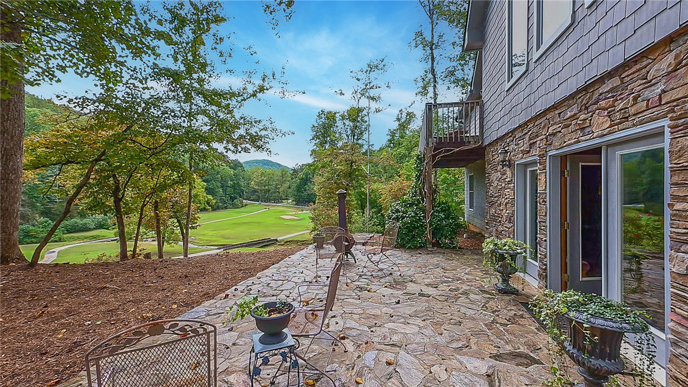
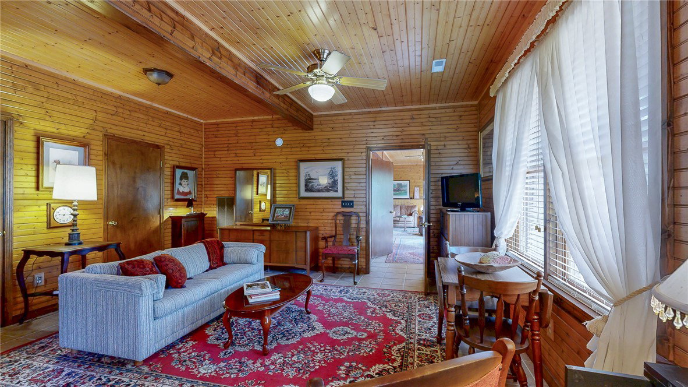
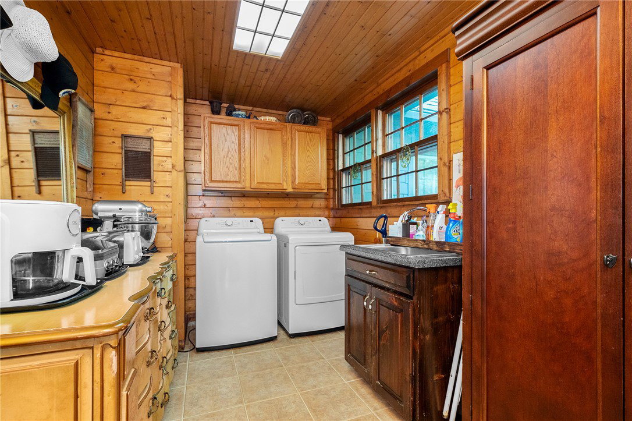
Step into serenity at 2111 Moorefield Memorial Highway, where peaceful mornings unfold in brilliant color and every window frames a view worth pausing for. Overlooking the 14th fairway of The Rock Golf Club & Resort, this home was designed to embrace both connection and calm—welcoming quiet reflection as easily as gatherings with family and friends. From the screened porch, watch the sunrise paint the sky in oranges, reds, and purples, and at night, let moonlight flood through the home’s large picture windows. There’s joy in watching golfers take their best shots, laughter on the patio during summer cookouts, and a deep calm when the breeze stirs through the trees. Built with 2x6 construction and thoughtful craftsmanship, this 5-bedroom, 3.5-bath home offers nearly 4,928 sqft of beautifully designed living space across two private lots totaling 1.59 acres. Whether you maintain the second lot as a wooded buffer, build an additional guest cottage, or create a second home, the possibilities are endless. Inside, vaulted wood ceilings and a stone fireplace and gorgeous hardwood floors define the great room, blending craftsmanship with comfort. The kitchen—complete with a center island, granite counters, and spacious pantry—opens seamlessly to the dining and living areas, ideal for entertaining. The main-level primary suite captures serene golf-course views and offers a private balcony, jetted tub, and walk-in closet. A second bedroom with adjoining bath, a half bath, and the laundry room complete the main floor. Upstairs, you’ll find two additional bedrooms, one opening to a balcony-style loft overlooking the great room, highlighting the home’s open, airy design. The lower level expands the living space with 9-foot ceilings, stunning views, and french doors that open to a spacious flagstone patio. Inside, you’ll find a kitchenette, living area, bedroom with large sitting area, and bathroom—perfect for guests, adult children, or multi-generational living. Designed with independent access and versatility in mind, this level can serve as a private guest suite, long-term rental, or extended family quarters, offering both comfort and income potential. Outdoor living takes center stage with a stone terrace, covered porch, two decks, and a screened porch, all surrounded by lush greenery and fairway views. A large stream runs along the edge of the land, offering year-round sounds of flowing water—a tranquil backdrop for evenings on the porch or mornings with coffee in hand. Enjoy the privacy of a dead-end road, abundant storage, and a layout designed for both relaxation and recreation. Nestled just five minutes from Table Rock State Park and fifteen minutes from downtown Pickens, this home is ideally positioned for both convenience and adventure. Enjoy world-class hiking, fishing, and waterfall exploring throughout the Blue Ridge foothills, with Lake Jocassee, Lake Keowee, and countless scenic trails just minutes away. Clemson University and Furman University are both within an easy drive, offering cultural events, collegiate sports, and educational opportunities. Under an hour to Greenville and within comfortable reach of Atlanta, Charlotte, and the mountains of North Carolina, this location makes weekend getaways and spontaneous day trips a breeze. Whether it’s kayaking at Lake Jocassee, browsing boutiques in Greenville, or enjoying live music in Clemson, every outing begins just beyond your doorstep. With nearby fire and EMS services, excellent schools, and a community known for its small-town Southern friendliness, you’ll find the perfect balance of peace, comfort, and connection. It’s a home built for connection, comfort, and calm—where each sunrise, each season, and even the sound of the stream brings new beauty.
/u.realgeeks.media/foundersrealestate/Founders_Logo_no_background_bl_letters.png)
Additional Information
- Hoa Includes
- Other, See Remarks
- Floors
- Ceramic Tile, Hardwood
- Appliances
- Dryer, Dishwasher, Electric Oven, Electric Range, Electric Water Heater, Freezer, Disposal, Microwave, Refrigerator, Smooth Cooktop, Washer
- Basement
- Daylight, Full, Finished, Heated, Interior Entry, Other, See Remarks, Walk-Out Access
- Cooling
- Central Air, Electric, Heat Pump, Multi Units, Other, See Remarks, Window Unit(s), Zoned
- Heating
- Central, Electric, Heat Pump, Propane, Multiple Heating Units, Wall Furnace, Zoned
- Roof
- Architectural, Shingle
- Stories
- One and One Half
- Exterior Features
- Balcony, Deck, Porch, Patio, Storm Windows/Doors
- Interior Features
- Ceiling Fan(s), Cathedral Ceiling(s), Fireplace, Granite Counters, Garden Tub/Roman Tub, High Ceilings, Jetted Tub, Bath in Primary Bedroom, Main Level Primary, Multiple Primary Suites, Pull Down Attic Stairs, Sitting Area in Primary, Skylights, Separate Shower, Walk-In Closet(s), Walk-In Shower, Separate/Formal Living Room, In-Law Floorplan, Loft, Second Kitchen, Workshop
- Age Range
- 21-30 Years
- Acreage Range
- 1-3.99
- Water
- Public
- Sewer
- Septic Tank
- Foundation
- Basement
- Exterior
- Wood Siding
- Parking
- Attached, Detached Carport, Garage, Driveway, Garage Door Opener
- Elementary School
- Ambler Elem
- Middle School
- Pickens Middle
- High School
- Pickens High
How much is your home worth?
...get instant property value now!
Mortgage Calculator
Listing courtesy of Keller Williams Seneca.