Share this with your friends


(864) 642-9112
Real Estate Company
2010 Boulevard Heights, Anderson, SC 29621
- $375,000
- 4
- BD
- 3
- BA
- 2,464
- SqFt





- List Price
- $375,000
- Status
- ACTIVE
- Price Change
- ▼ $5,000 1786662548
- MLS#
- 20291863
- Living Area
- 2,464
- Style
- Other, See Remarks, Split Level
- Stories
- Multi/Split
- Bedrooms
- 4
- Bathrooms
- 3
- Acres
- 0.41
- Garage Spaces
- 2
- Region
- 108-Anderson County, SC
- City
- Anderson
- Subdivision
- Bellview Estates
Property Description
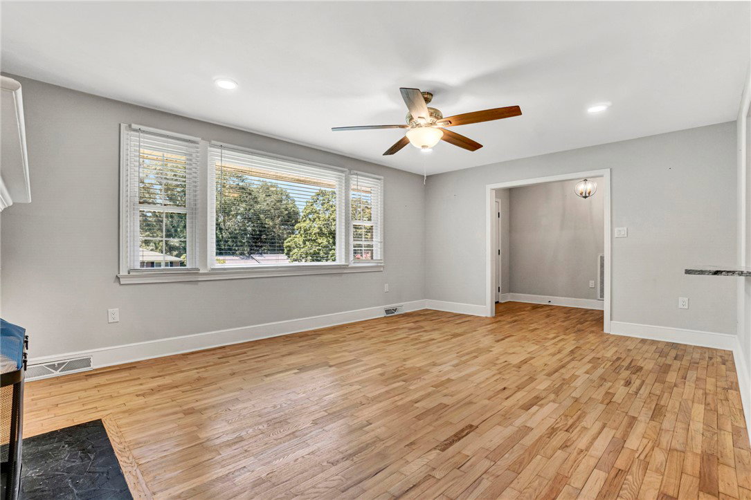
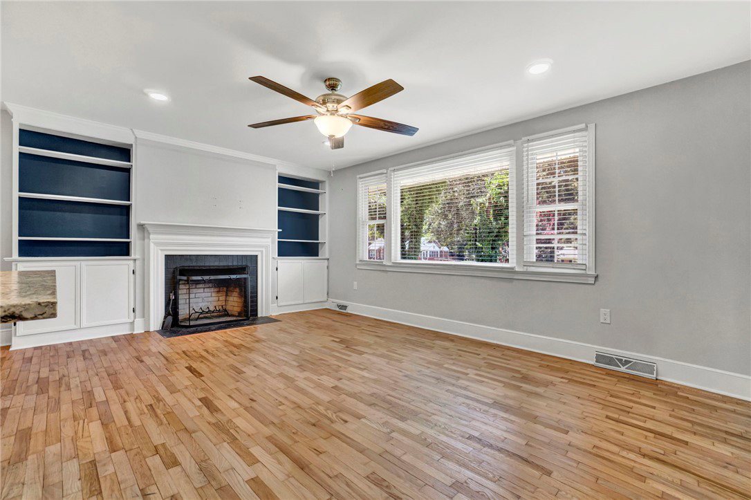
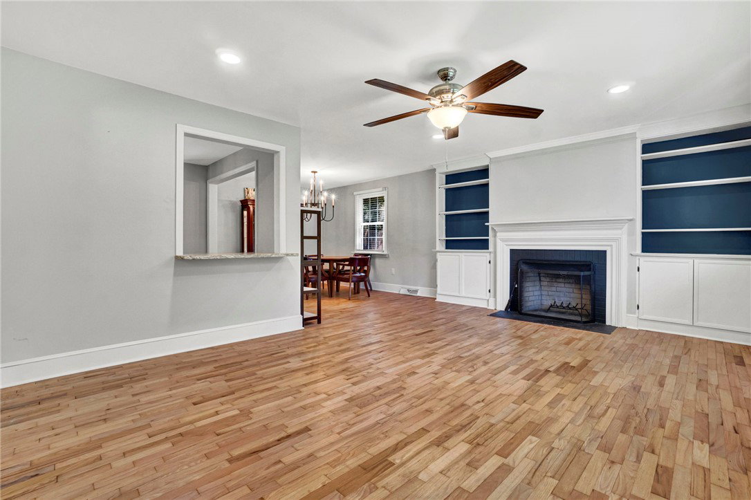
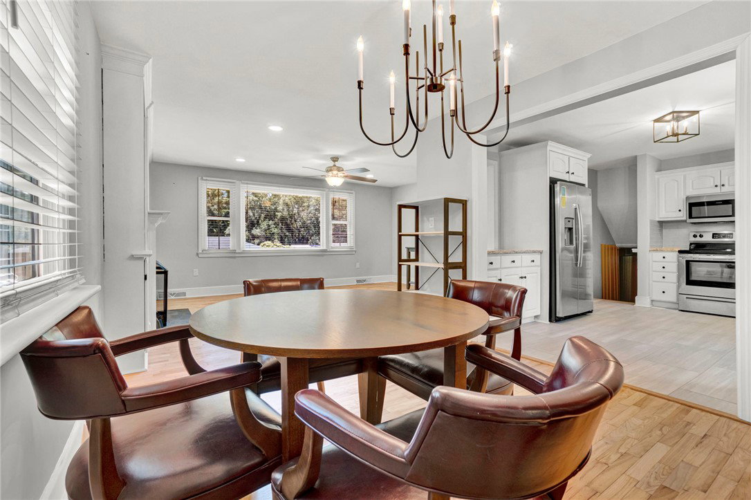
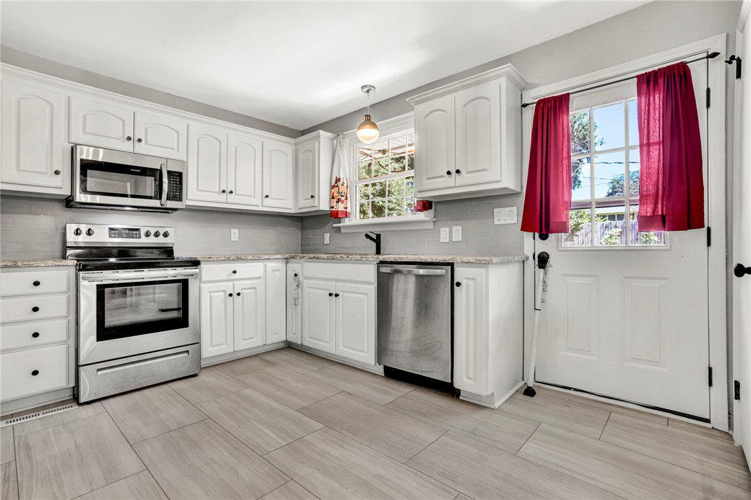
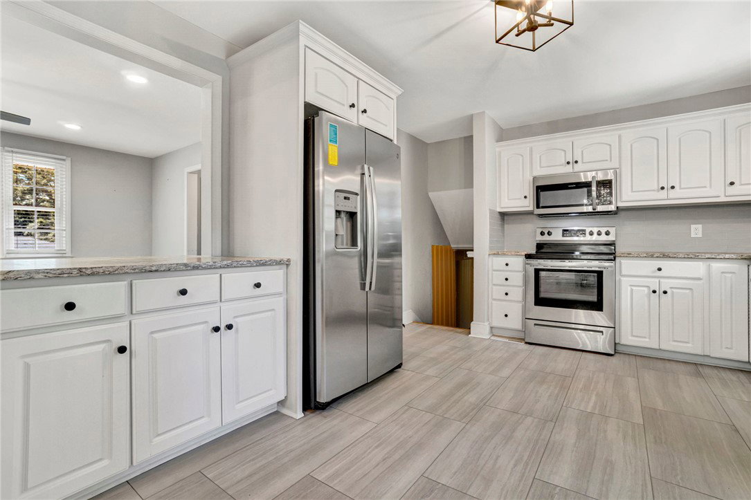
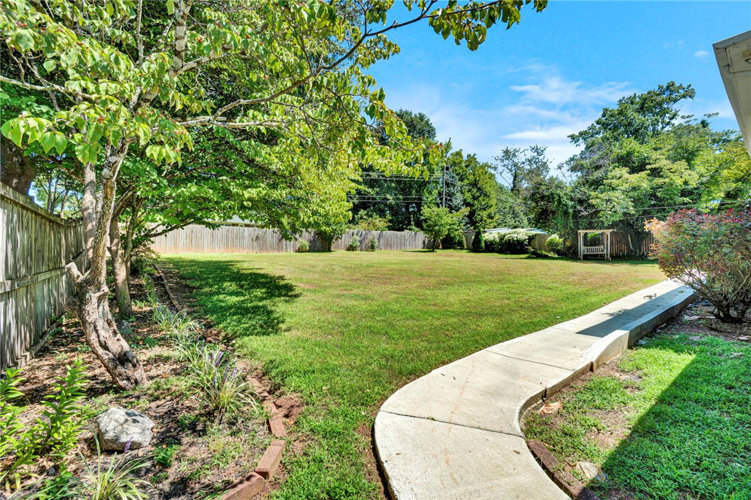
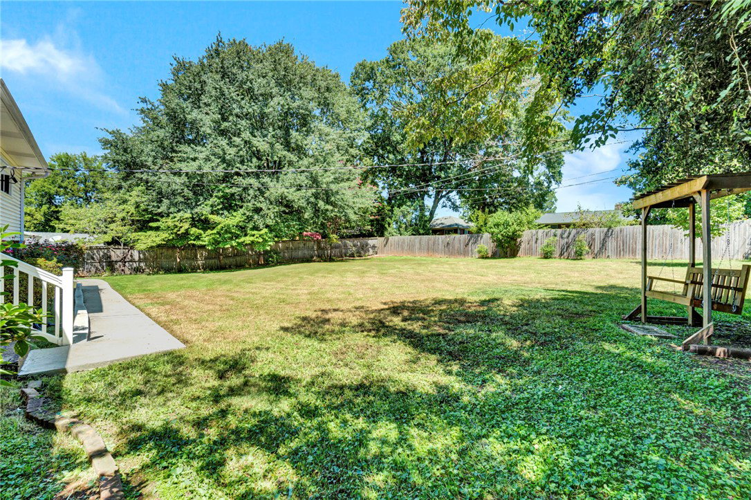
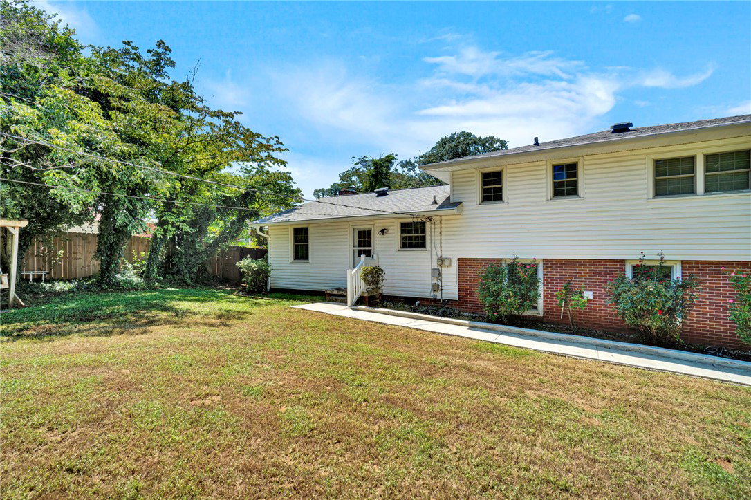
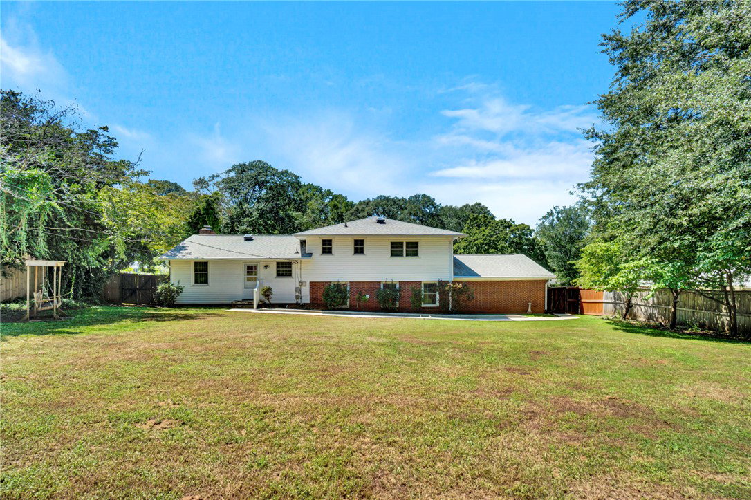
Discover your dream home in this thoughtfully designed four-bedroom, two-and-a-half-bathroom house featuring a practical split floor plan that offers both comfort and privacy. This well-appointed residence sits in a desirable Anderson neighborhood where convenience meets community charm. The split floor plan maximizes functionality, making daily life flow seamlessly whether you're hosting dinner parties or enjoying quiet family evenings. With generous living spaces and smart room placement, everyone gets their own space without feeling disconnected. Location enthusiasts will appreciate the proximity to Watson Park, just a short stroll away on Brookview Drive, where weekend picnics and evening walks become part of your routine. The nearby park offers green space for outdoor activities, making it perfect for families with children or anyone who values easy access to recreation. Daily errands become effortless with Ingles Market conveniently located on North Main Street, ensuring fresh groceries are always within reach. The neighborhood strikes that sweet spot between suburban tranquility and urban accessibility, offering residents the best of both worlds. The thoughtful split floor plan design continues to be a standout feature, providing natural separation between living and sleeping areas while maintaining an open, welcoming feel throughout the home. This layout proves particularly valuable for growing families or those who frequently entertain guests, offering flexibility and comfort in equal measure. Ready to make this house your home? The perfect blend of practical design and prime location awaits.
/u.realgeeks.media/foundersrealestate/Founders_Logo_no_background_bl_letters.png)
Additional Information
- Hoa Includes
- None
- Floors
- Hardwood, Luxury Vinyl, Luxury Vinyl Tile
- Appliances
- Dishwasher, Electric Oven, Electric Range, Disposal, Microwave, Refrigerator, Plumbed For Ice Maker
- Basement
- Daylight, Finished, Heated, Interior Entry, Walk-Out Access, Crawl Space
- Cooling
- Central Air, Electric, Forced Air
- Heating
- Central, Electric, Forced Air
- Roof
- Architectural, Shingle
- Stories
- Multi/Split
- Exterior Features
- Fence, Porch
- Interior Features
- Bookcases, Built-in Features, Fireplace, Granite Counters, Smooth Ceilings, Separate Shower, Cable TV, Upper Level Primary, Walk-In Shower, Window Treatments
- Age Range
- 31-50 Years
- Acreage Range
- .25 to .49
- Water
- Public
- Sewer
- Public Sewer
- Foundation
- Crawlspace
- Exterior
- Brick
- Parking
- Attached Carport, Driveway
- Elementary School
- Whitehall Elem
- Middle School
- Mccants Middle
- High School
- Tl Hanna High
How much is your home worth?
...get instant property value now!
Mortgage Calculator
Listing courtesy of Realty One Group Freedom Easley.