Share this with your friends


(864) 642-9112
Real Estate Company
3508 Allston Road, Anderson, SC 29624
- $440,000
- 3
- BD
- 3
- BA
- 6,685
- SqFt

















- List Price
- $440,000
- Status
- ACTIVE
- Price Change
- ▼ $10,000 1759722587
- MLS#
- 20290762
- Living Area
- 6,685
- Style
- Ranch, Traditional
- Stories
- One
- Bedrooms
- 3
- Bathrooms
- 3
- Acres
- 1.90
- Garage Spaces
- 2
- Region
- 113-Anderson County, SC
- City
- Anderson
Property Description
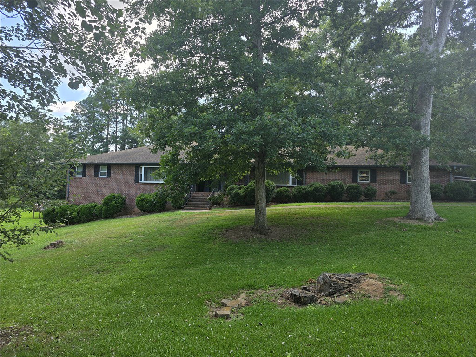
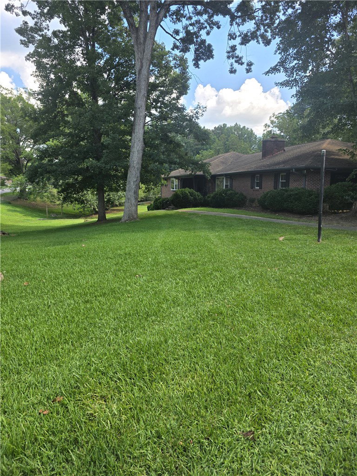
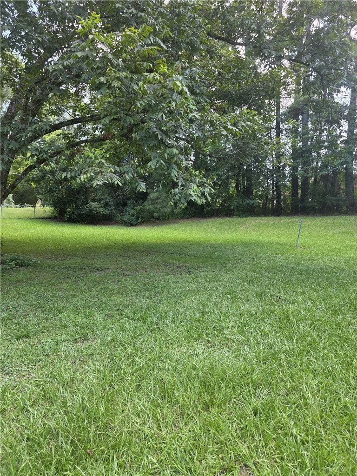
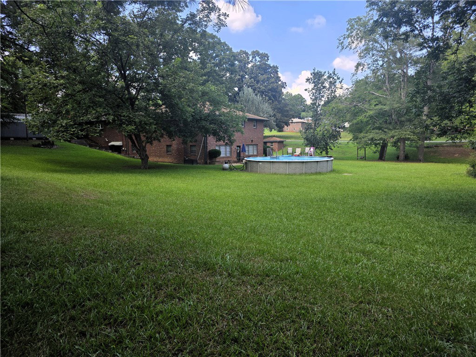
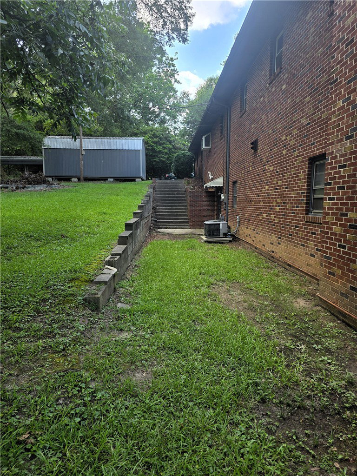
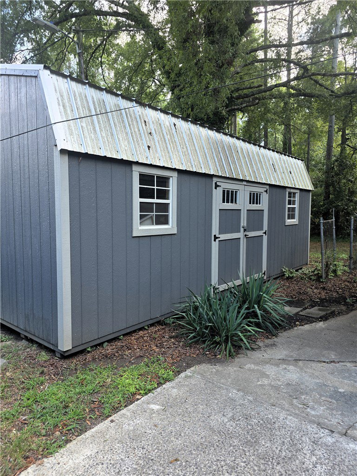
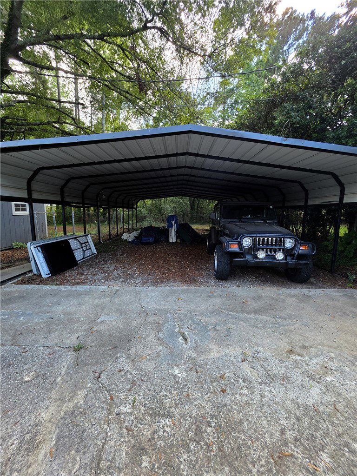
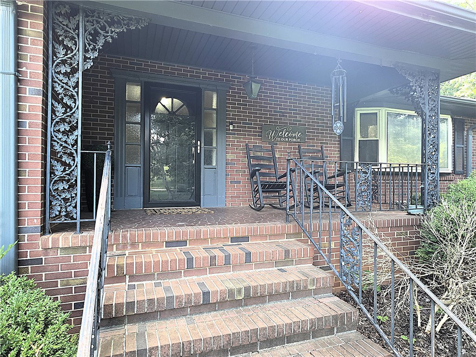
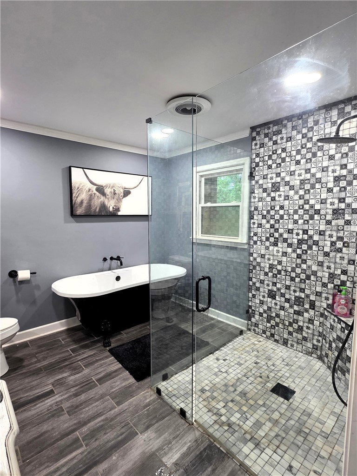
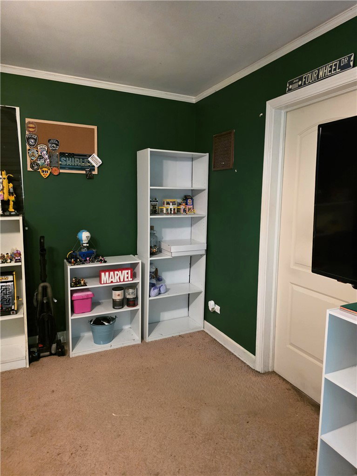
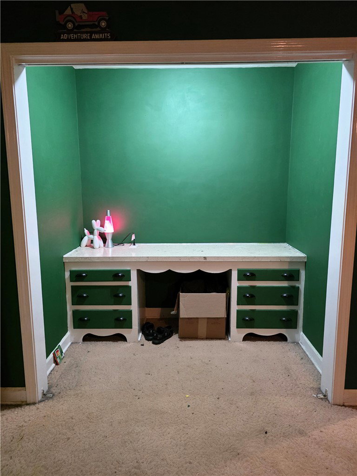
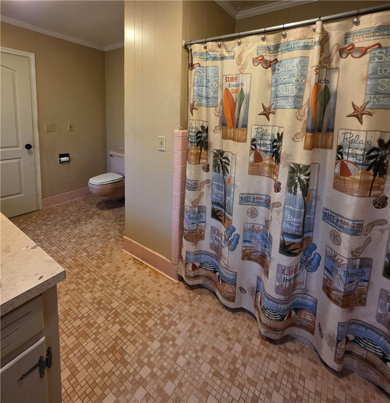
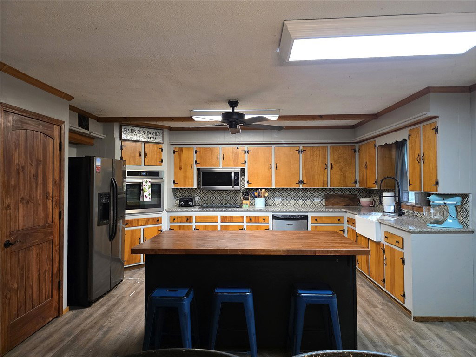
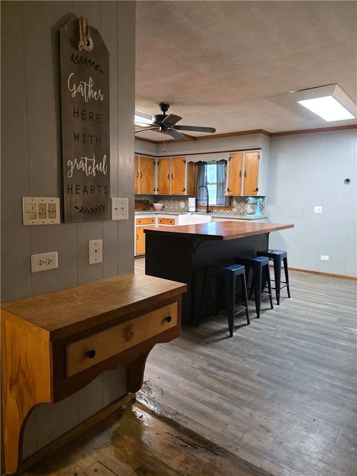
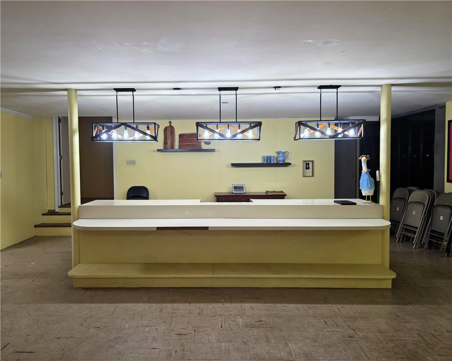
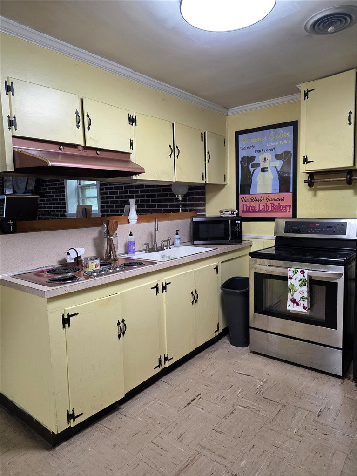
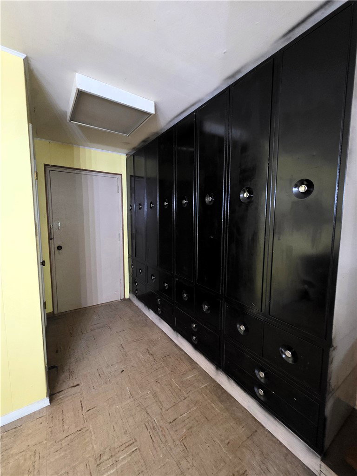
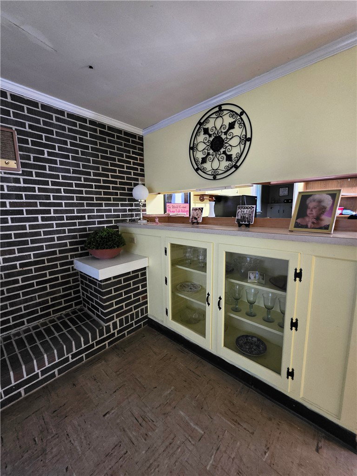
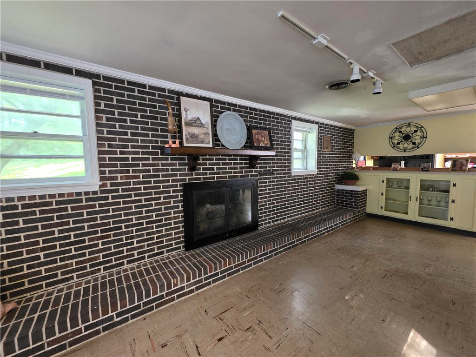
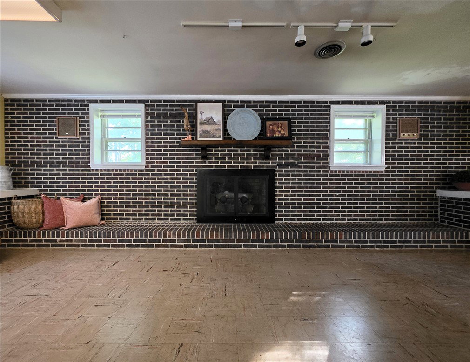
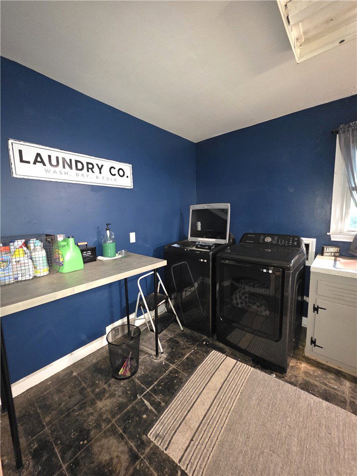
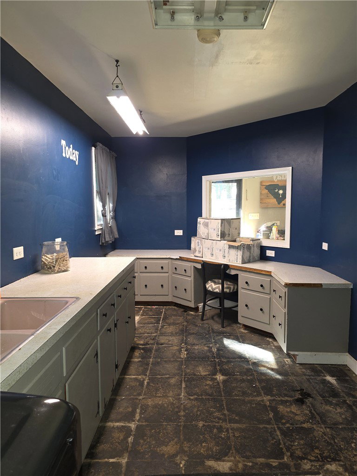
Welcome to a one-of-a-kind property that truly has it all! Nestled on 1.9 fully fenced acres with a gated driveway, a creek, and a blend of level and gently rolling terrain, this unique home offers nearly 5,000 square feet of finished living space—designed for versatility, comfort, and room to grow. Inside, you'll find 3 spacious bedrooms, 3 full bathrooms, and a flex room with wall-to-wall built-in shelving spanning over 17 feet—perfect for a library, studio, fitness room, playroom, etc... The sky is the limit! The expansive primary suite boasts dual closets with built-ins and a rustic-chic ensuite bath with a freestanding tub, zero-entry walk-in shower, and a charming vanity. Designed with accessibility in mind, the home features extra-wide hallways and staircase, making it accessible and mobility-friendly throughout. The main living room boasts wood floors and a cozy gas fireplace and is filled with custom built-ins. The kitchen is as functional as it is charming and whimsical, with a large farm sink, granite countertops, ample cabinetry, and a large eat-in island. Just off the kitchen, the dining area includes a stunning built-in buffet with granite countertops and even more storage. The laundry room doubles as a home office, complete with a double sink, plentiful counter space, and a built-in desk with organization. Downstairs, the massive basement unlocks even more potential. It features a second full kitchen, lengthy entertainment island, a full bath, and a second gas fireplace with a bench-height hearth extension that spans the entire length of the room—a cozy space ideal for entertaining, homeschooling, or multi-generational living! There’s a learning area with a mounted chalkboard, a row of lockers, and an additional office space to accommodate every need. And for hobbyists or entrepreneurs, the basement also includes nearly 1,000 square feet of dedicated workshop space with cabinets, built-ins, a built-in bench grinder, and even a safe room/panic room for peace of mind and secure storage. Outside, enjoy summer fun in the above-ground swimming pool, park with ease under the 23x39 carport, or tinker and store equipment in the large detached storage building. A two-car garage and fully fenced yard complete the picture—offering space, function, and flexibility rarely found in one property. Opportunities like this don’t come along often—schedule your private showing today! 24 hr notice preferred. :) If you're looking for a property that checks every box—and then some—this one is truly a must-see!
/u.realgeeks.media/foundersrealestate/Founders_Logo_no_background_bl_letters.png)
Additional Information
- Floors
- Carpet, Ceramic Tile, Tile, Vinyl, Wood
- Appliances
- Built-In Oven, Convection Oven, Dishwasher, Electric Water Heater, Microwave, Refrigerator, Smooth Cooktop, Plumbed For Ice Maker
- Basement
- Full, Finished, Heated, Interior Entry, Partially Finished, Walk-Out Access
- Cooling
- Central Air, Electric
- Heating
- Central, Gas
- Stories
- One
- Exterior Features
- Fence, Pool, Storm Windows/Doors
- Interior Features
- Bookcases, Built-in Features, Bathtub, Ceiling Fan(s), Fireplace, Granite Counters, Garden Tub/Roman Tub, Handicap Access, Bath in Primary Bedroom, Main Level Primary, Pull Down Attic Stairs, Smooth Ceilings, Separate Shower, Walk-In Shower, Window Treatments, In-Law Floorplan, Second Kitchen, Workshop
- Age Range
- Over 50 Years
- Acreage Range
- 1-3.99
- Water
- Public
- Sewer
- Septic Tank
- Foundation
- Basement
- Exterior
- Brick
- Parking
- Attached, Detached Carport, Garage, Driveway, Garage Door Opener
- Elementary School
- Varennes Elem
- Middle School
- Robert Anderson Middle
- High School
- Westside High
How much is your home worth?
...get instant property value now!
Mortgage Calculator
Listing courtesy of Casey Group Real Estate - Anderson.