Share this with your friends


(864) 642-9112
Real Estate Company
207 Branford Street Unit SUN0132, Anderson, SC 29625
- $389,900
- 4
- BD
- 3
- BA



















- List Price
- $389,900
- Status
- ACTIVE
- Price Change
- ▼ $5,000 1781754217
- MLS#
- 20288135
- Style
- Craftsman
- Stories
- Two
- Bedrooms
- 4
- Bathrooms
- 3
- Acres
- 0.13
- Garage Spaces
- 2
- Region
- 102-Anderson County, SC
- City
- Anderson
- Subdivision
- Sunrise
Property Description
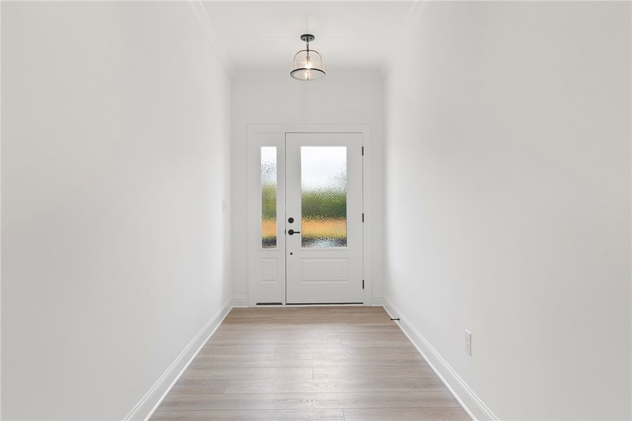
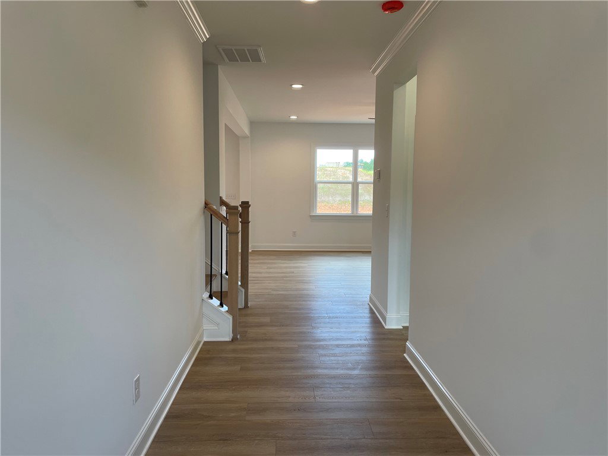
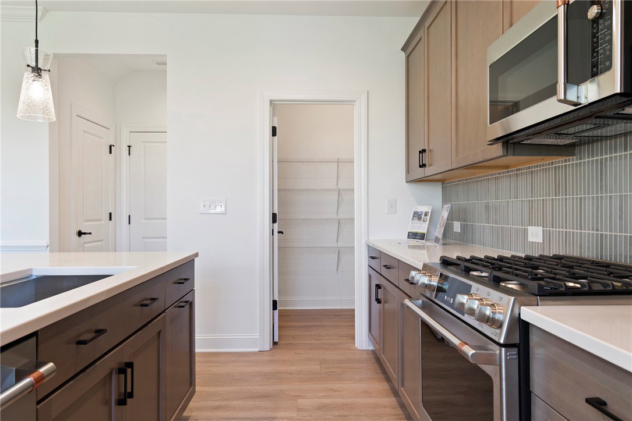
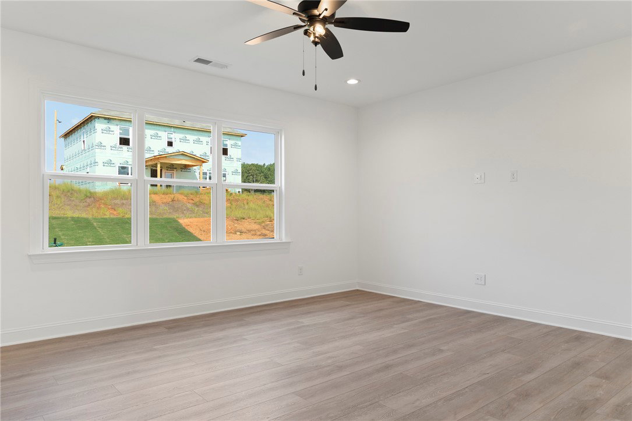
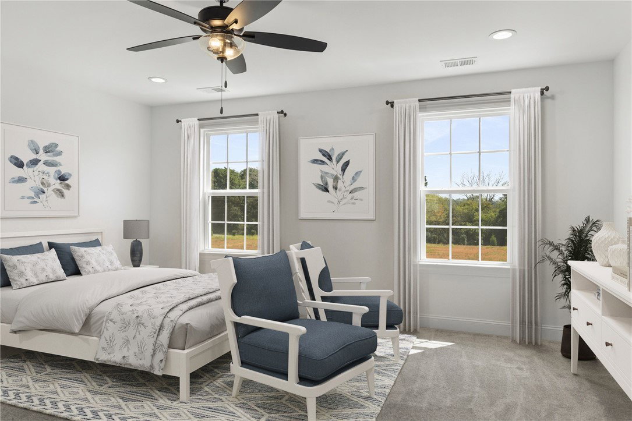
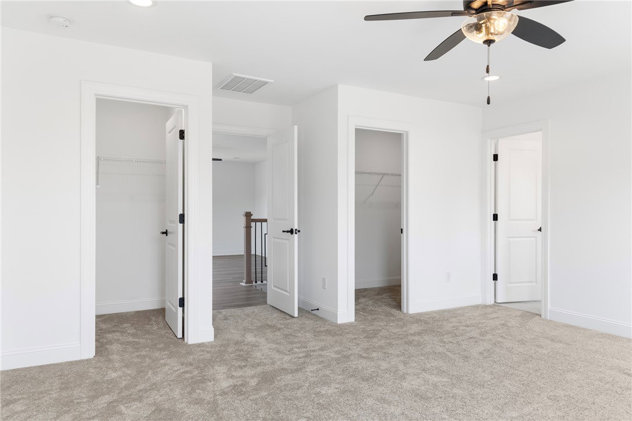
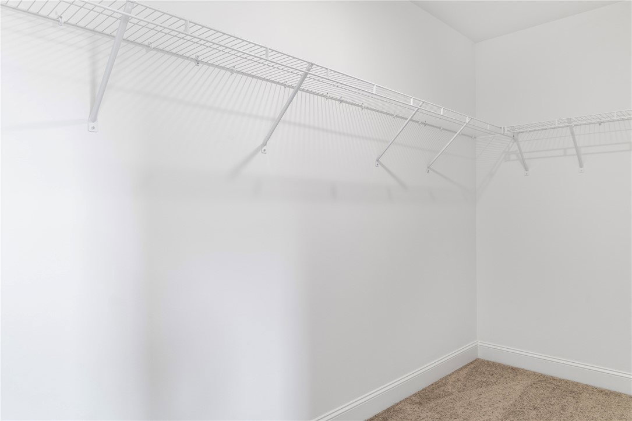
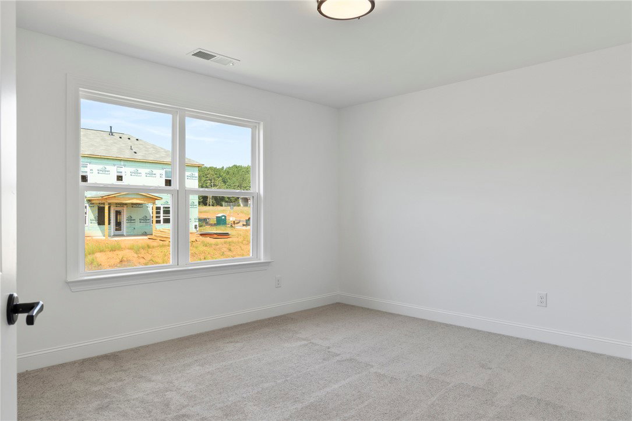
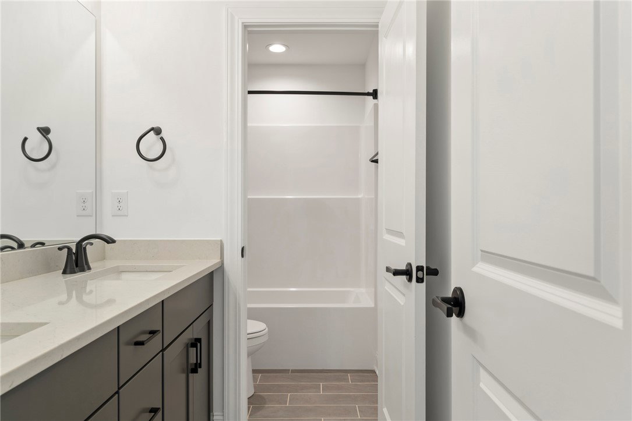
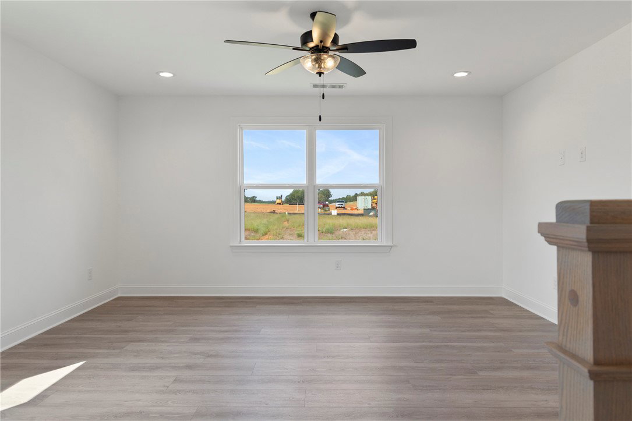
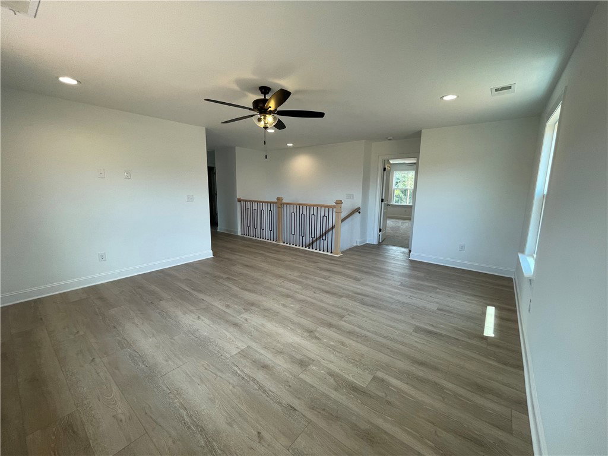
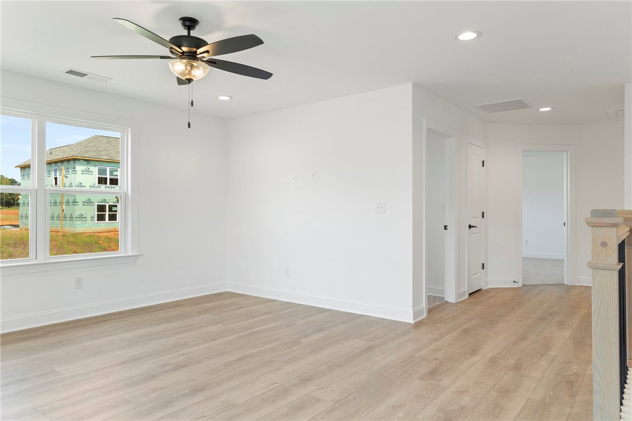
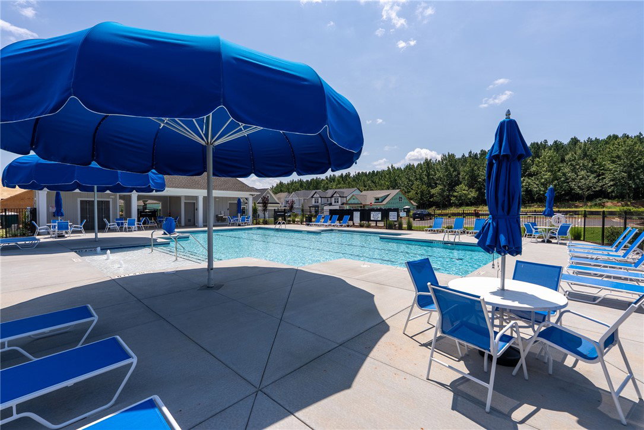
Welcome to a home where every inch of space has been thoughtfully planned for how families live today. You are greeted by a covered front porch and Hardie siding with board and batten accents. Inside, a guest bedroom and full bath with walk-in shower is located off the foyer, great for guests or a home office/play room. The closet under the stairs has been extended for maximum storage space. The open concept at the back of the home means your kitchen, dining and family rooms flow together. The Kitchen features quartz counters, tile backsplash, 42" cabinets with a hidden double trash pullout cabinet, GE Cafe appliances with a gas range, and large undermount stainless sink with Moen matte black faucet, plus there is a nice-sized walk-in pantry. The Mudroom has a built-in drop zone for life's essentials. The back of the home has a rear covered porch to take advantage of the beautiful Carolina weather! Upstairs features a spacious Loft and Laundry room. The Premier Suite has two walk-in closets and bathroom with quartz counter, dark painted cabinets, large tiled shower with built-in shampoo niche and semi-frameless glass, tiled floor, and separate water closet. Two secondary bedrooms share a hall bathroom. LVP floors flow throughout the main living spaces on the first floor, plus the Loft, with tile in all baths and laundry. The stairs have oak treads with modern iron balusters. Thoughtful upgrades include 5" baseboards throughout, front door side lights, and a carriage-style garage door. Future pool and walking trail amenities! **Please note - some photos have been virtually staged**
/u.realgeeks.media/foundersrealestate/Founders_Logo_no_background_bl_letters.png)
Additional Information
- Hoa Includes
- Pool(s), Street Lights
- Floors
- Carpet, Luxury Vinyl Plank, Tile
- Appliances
- Convection Oven, Dishwasher, Disposal, Gas Oven, Gas Range, Gas Water Heater, Microwave, Tankless Water Heater
- Basement
- None
- Cooling
- Central Air, Electric
- Heating
- Central, Forced Air, Gas, Heat Pump
- Roof
- Composition, Shingle
- Stories
- Two
- Exterior Features
- Porch, Patio
- Interior Features
- Ceiling Fan(s), Dual Sinks, Bath in Primary Bedroom, Quartz Counters, Smooth Ceilings, Shower Only, Upper Level Primary, Walk-In Closet(s), Walk-In Shower, Loft
- Age Range
- New/Never Occupied
- Acreage Range
- Under .25
- Water
- Public
- Sewer
- Public Sewer
- Foundation
- Slab
- Exterior
- Masonite
- Parking
- Attached, Garage, Driveway, Garage Door Opener
- Elementary School
- Pendleton Elem
- Middle School
- Riverside Middl
- High School
- Pendleton High
How much is your home worth?
...get instant property value now!
Mortgage Calculator
Listing courtesy of EHC Brokerage LP.