Share this with your friends


(864) 642-9112
Real Estate Company
114 Traditions Boulevard, Anderson, SC 29625
- $288,500
- 5
- BD
- 3
- BA
- 2,308
- SqFt




- List Price
- $288,500
- Status
- ACTIVE
- MLS#
- 20308502
- Living Area
- 2,308
- Style
- Traditional
- Stories
- Two
- Bedrooms
- 5
- Bathrooms
- 3
- Acres
- 0.11
- Garage Spaces
- 2
- City
- Anderson
- Subdivision
- Village At Glenwood
Property Description
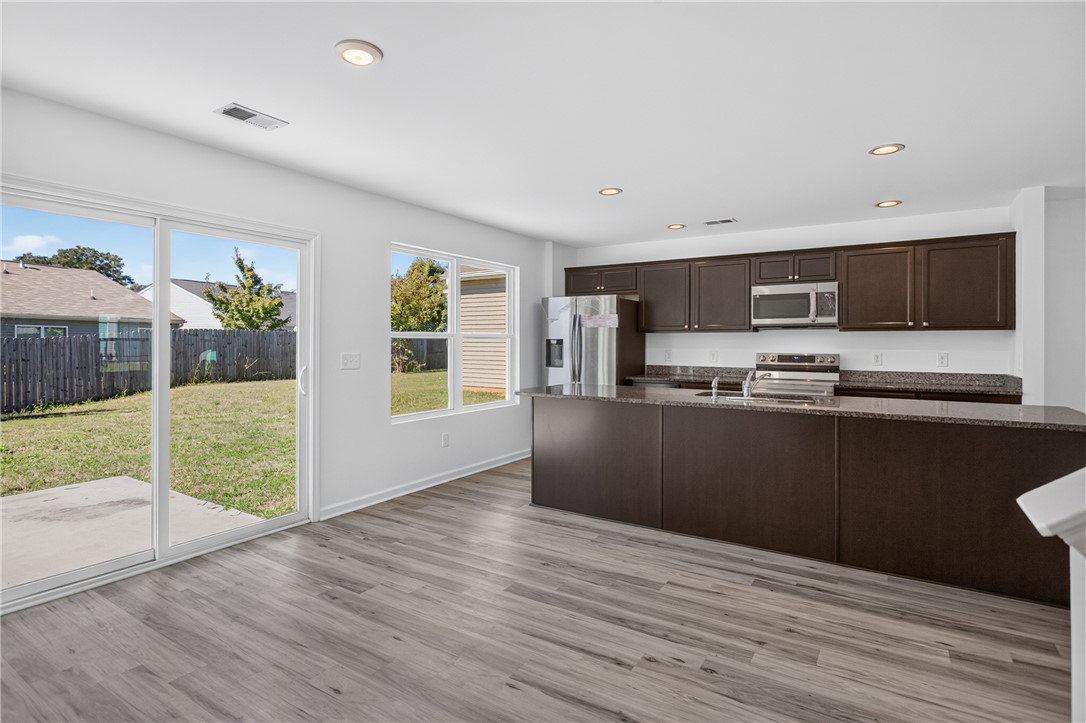
Welcome to this beautiful, like-new home in the Village at Glenwood! Built in 2023 and featuring fresh paint and new carpet throughout, this spacious 5-bedroom, 2.5-bath home offers approximately 2,308 square feet of comfortable living space, including a bedroom conveniently located on the main level. Step inside to an inviting open-concept floor plan where the living and dining areas flow seamlessly into the kitchen, creating the perfect setting for entertaining family and friends. The kitchen is truly the heart of the home, featuring granite countertops and a HUGE center island with plenty of space for gathering and entertaining guests. Upstairs, you'll find a spacious primary suite with a private bath and walk-in closet, along with additional bedrooms and a versatile loft that offers extra space to relax, work, or play. Step outside to the back patio, offering a great spot for grilling or enjoying some fresh air. Additional highlights include an attached two-car garage and a dedicated laundry room. Conveniently located near shopping, dining, entertainment, and everyday essentials, this home offers easy access to everything Anderson has to offer. With its fresh updates, generous living space, and fantastic layout for entertaining, this home is ready for its next owners. Schedule your showing today!

Additional Information
- Floors
- Carpet, Laminate
- Appliances
- Dishwasher, Electric Water Heater, Microwave, Refrigerator, Smooth Cooktop
- Basement
- None
- Cooling
- Central Air, Electric, Forced Air, Heat Pump
- Heating
- Central, Electric, Forced Air, Heat Pump
- Roof
- Architectural, Shingle
- Stories
- Two
- Exterior Features
- Porch, Patio
- Interior Features
- Ceiling Fan(s), Granite Counters, High Ceilings, Bath in Primary Bedroom, Other, Pull Down Attic Stairs, Smooth Ceilings, Shower Only, Solid Surface Counters, Separate Shower, Upper Level Primary, Walk-In Closet(s), Loft
- Age Range
- 1-5 Years
- Acreage Range
- Under .25
- Water
- Public
- Sewer
- Public Sewer
- Foundation
- Slab
- Exterior
- Vinyl Siding
- Parking
- Attached, Garage, Driveway, Garage Door Opener
- Elementary School
- Whitehall Elem
- Middle School
- Robert Anderson Middle
- High School
- Westside High
How much is your home worth?
...get instant property value now!
Mortgage Calculator
Listing courtesy of Western Upstate Keller William.