Share this with your friends


(864) 642-9112
Real Estate Company
239 Public Well Road, Anderson, SC 29626
- $535,000
- 4
- BD
- 2
- BA
- 2,388
- SqFt




- List Price
- $535,000
- Status
- ACTIVE
- MLS#
- 20307311
- Living Area
- 2,388
- Style
- Craftsman
- Stories
- One
- Bedrooms
- 4
- Bathrooms
- 2
- Acres
- 3.44
- Garage Spaces
- 2
- City
- Anderson
Property Description
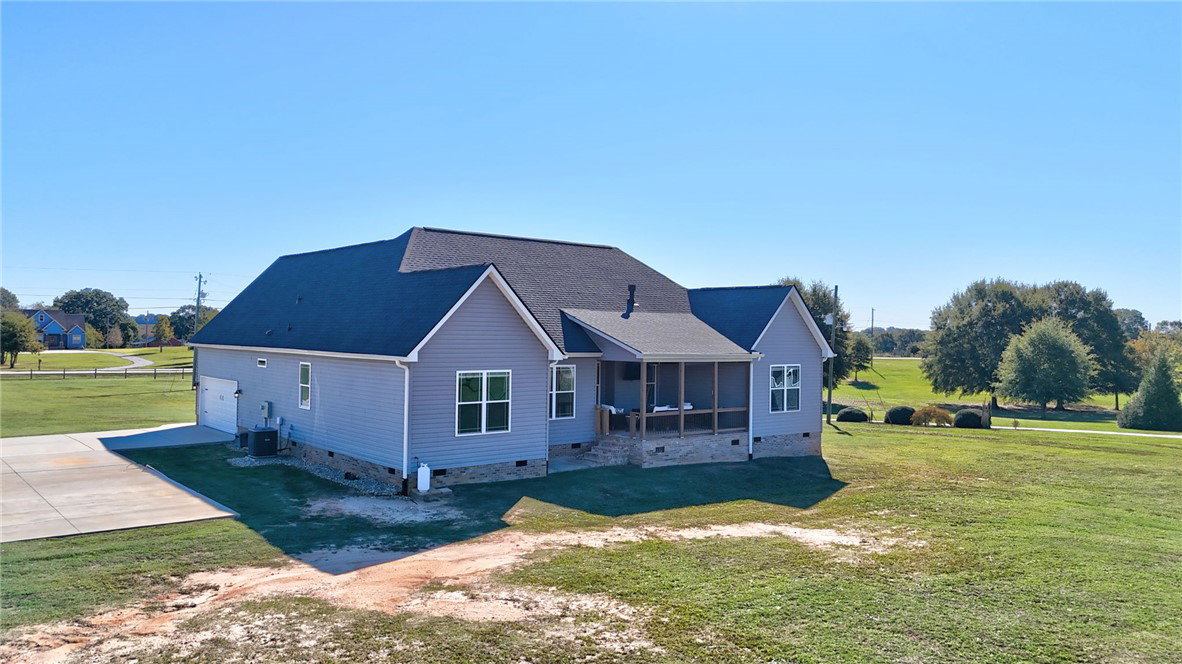
Rare find! Peaceful country living with no HOA. This custom-built 4-bedroom, 2-bath home sits on more than 3 acres—offering room to enjoy your own space and the quiet of the countryside without the upkeep of a larger tract. Less than five years old, the home features 9-foot ceilings, abundant natural light, and LVP flooring throughout. The spacious, open den and kitchen are perfect for gathering, with a vaulted ceiling and a stone fireplace with gas logs. The kitchen offers beautiful cabinetry, granite countertops, and stainless steel appliances. Many extras in this wonderful eat-in kitchen including a favorited farmhouse sink, a roomy pantry, and an island with seating for quick meals. Enjoy views of the backyard from the breakfast nook or gather in the formal dining room with its beautiful arched openings. The large primary bedroom features a tray ceiling and a full bath with "His and Her" walk-in closets and a walk-in shower. Outside, the patio is ready for grilling, and the back porch is a wonderful spot to relax or enjoy time with friends while taking in the open surroundings. Additional features include a 2-car garage and a concrete pad ready for a 20-by-44-foot shop. Conveniently located a short drive from shopping and dining, this home offers a comfortable country setting with no HOA! You will find all this in the coveted 1 level home. Call today for your showing.

Additional Information
- Floors
- Luxury Vinyl Plank
- Appliances
- Dishwasher, Electric Oven, Electric Range, Electric Water Heater, Microwave, Refrigerator
- Basement
- None, Crawl Space
- Cooling
- Central Air, Electric
- Heating
- Central, Electric
- Roof
- Architectural, Shingle
- Stories
- One
- Exterior Features
- Porch, Patio
- Interior Features
- Tray Ceiling(s), Ceiling Fan(s), Cathedral Ceiling(s), Dual Sinks, Fireplace, Granite Counters, Bath in Primary Bedroom, Pull Down Attic Stairs, Smooth Ceilings, Separate Shower, Vaulted Ceiling(s), Walk-In Closet(s), Walk-In Shower
- Age Range
- 1-5 Years
- Acreage Range
- 1-3.99
- Water
- Public
- Sewer
- Septic Tank
- Foundation
- Crawlspace
- Exterior
- Stone Veneer, Vinyl Siding
- Parking
- Attached, Garage, Driveway, Garage Door Opener, Other
- Elementary School
- Mclees Elem
- Middle School
- Robert Anderson Middle
- High School
- Westside High
How much is your home worth?
...get instant property value now!
Mortgage Calculator
Listing courtesy of Realty One Group Freedom Easley.