669 Shorewood Circle, Toccoa, GA 30577
- $875,000
- 4
- BD
- 4
- BA
- 3,500
- SqFt




- List Price
- $875,000
- Status
- ACTIVE
- MLS#
- 20306039
- Living Area
- 3,500
- Style
- Other, See Remarks
- Stories
- Two
- Bedrooms
- 4
- Bathrooms
- 4
- Acres
- 0.44
- Garage Spaces
- 2
- Region
- 660-Stephens County, GA
- City
- Toccoa
- Subdivision
- Shorewood
Property Description
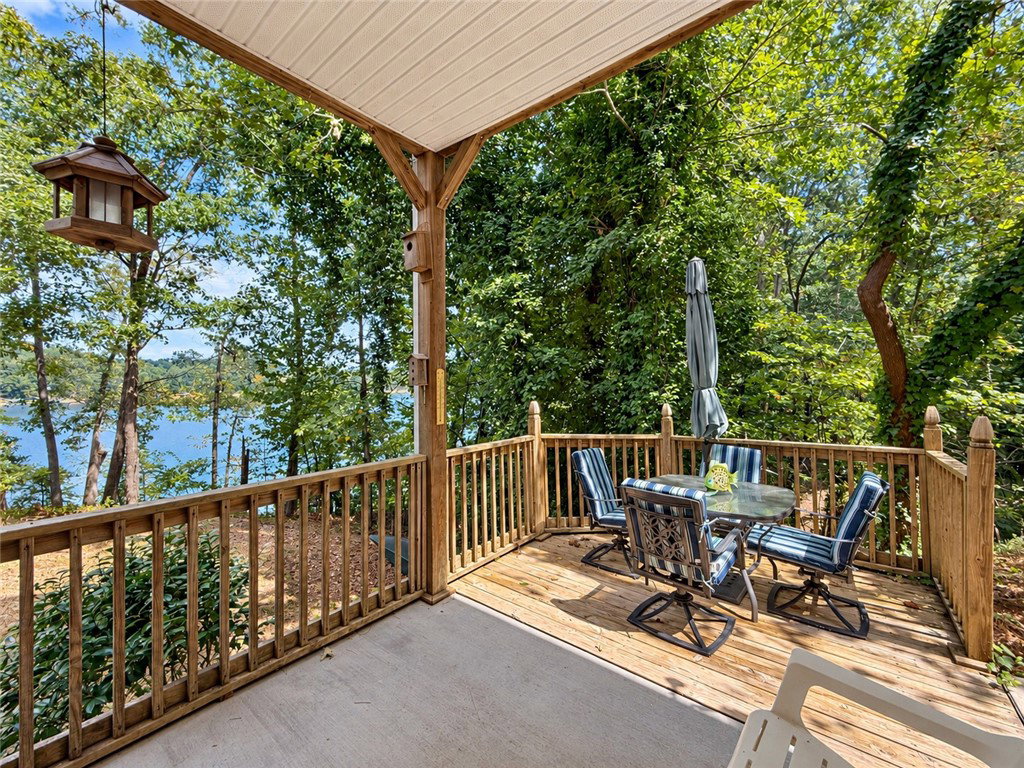
This great Lake Hartwell home will make a great second home, but it also has everything you would need for full-time living. The front porch welcomes you to the great room, which features soaring ceilings, a fireplace, wood flooring and a wall of windows overlooking the lake. The great room opens to the granite kitchen, which features stainless steel appliances and the large dining area. The owner's suite is on this level and includes dual vanities, a separate tub and shower and an oversized closet adjacent to the laundry room. The owner's suite opens to a covered porch with a hot tub and there is also a large open deck spanning the width of the house. Upstairs there are three bedrooms and a full bath. Two of the bedrooms open onto a large upper level porch overlooking the lake. The terrace level features a huge rec room currently set up with a television viewing area, a pool table, and exercise equipment. Also, there is a second full kitchen and dining area. This level also has two flex rooms for an office, exercise area or additional sleeping. The terrace level opens onto a lakefront patio which connects via an improved walkway to the covered slip dock on one of the lake's main channels. This property features a concrete driveway with plenty of parking and covered parking for two cars or boats. There is also a handy storage building for all of your lake toys. All furnishings are included in the asking price.
/u.realgeeks.media/foundersrealestate/Logo-min.png)
Additional Information
- Hoa Includes
- Pool(s)
- Floors
- Carpet, Tile, Wood
- Appliances
- Convection Oven, Dryer, Dishwasher, Electric Oven, Electric Range, Electric Water Heater, Disposal, Microwave, Refrigerator, Washer, Plumbed For Ice Maker
- Basement
- Daylight, Full, Finished, Heated, Interior Entry, Walk-Out Access
- Cooling
- Central Air, Electric, Heat Pump
- Heating
- Central, Electric, Heat Pump
- Roof
- Architectural, Composition, Shingle
- Stories
- Two
- Exterior Features
- Deck, Patio
- Interior Features
- Bookcases, Built-in Features, Bathtub, Ceiling Fan(s), Dual Sinks, Entrance Foyer, Fireplace, Granite Counters, High Ceilings, Bath in Primary Bedroom, Main Level Primary, Pull Down Attic Stairs, Shutters, Solid Surface Counters, Separate Shower, Walk-In Closet(s), Walk-In Shower, In-Law Floorplan, Second Kitchen
- Age Range
- 11-20 Years
- Acreage Range
- .25 to .49
- Water
- Public
- Sewer
- Septic Tank
- Foundation
- Basement
- Exterior
- Stone, Vinyl Siding
- Parking
- Detached Carport, Driveway
- Elementary School
- Stephens County
- Middle School
- Stephens County
- High School
- Stephens County
- Lake
- Hartwell
Mortgage Calculator
Listing courtesy of Lake Hartwell Partners, LLC.