5 Tolkien Drive, Anderson, SC 29621
- $494,900
- 4
- BD
- 4
- BA
- 3,729
- SqFt







- List Price
- $494,900
- Status
- ACTIVE
- MLS#
- 20305920
- Living Area
- 3,729
- Style
- Traditional
- Stories
- Two
- Bedrooms
- 4
- Bathrooms
- 4
- Garage Spaces
- 2
- Region
- 103-Anderson County, SC
- City
- Anderson
- Subdivision
- Rivendell
Property Description
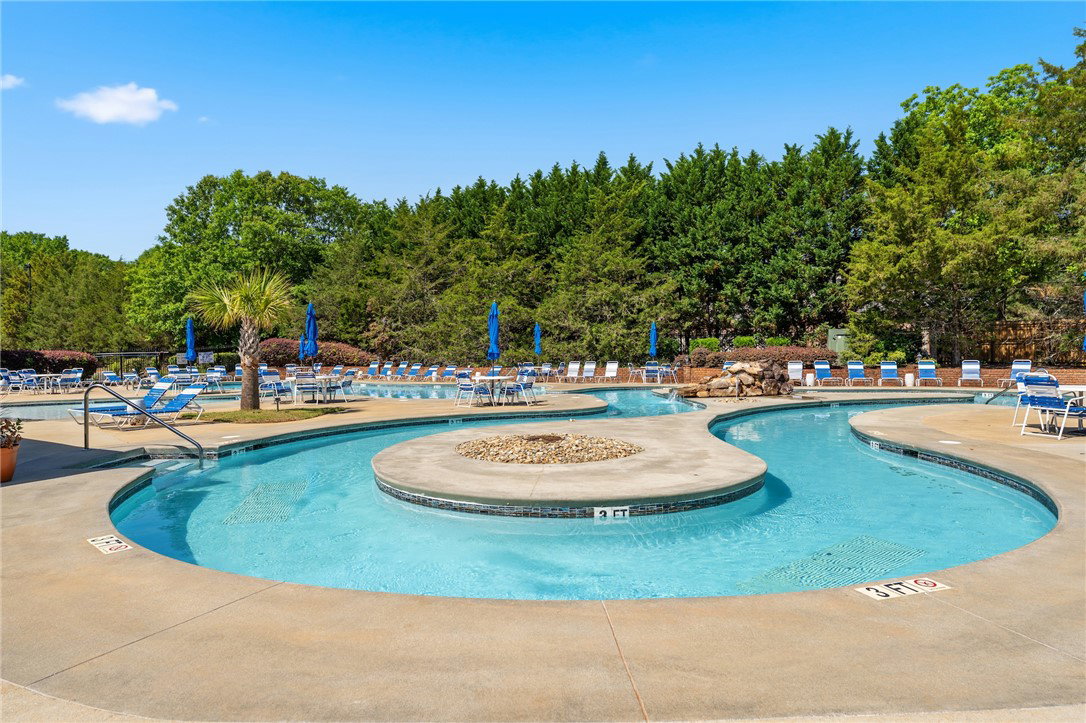
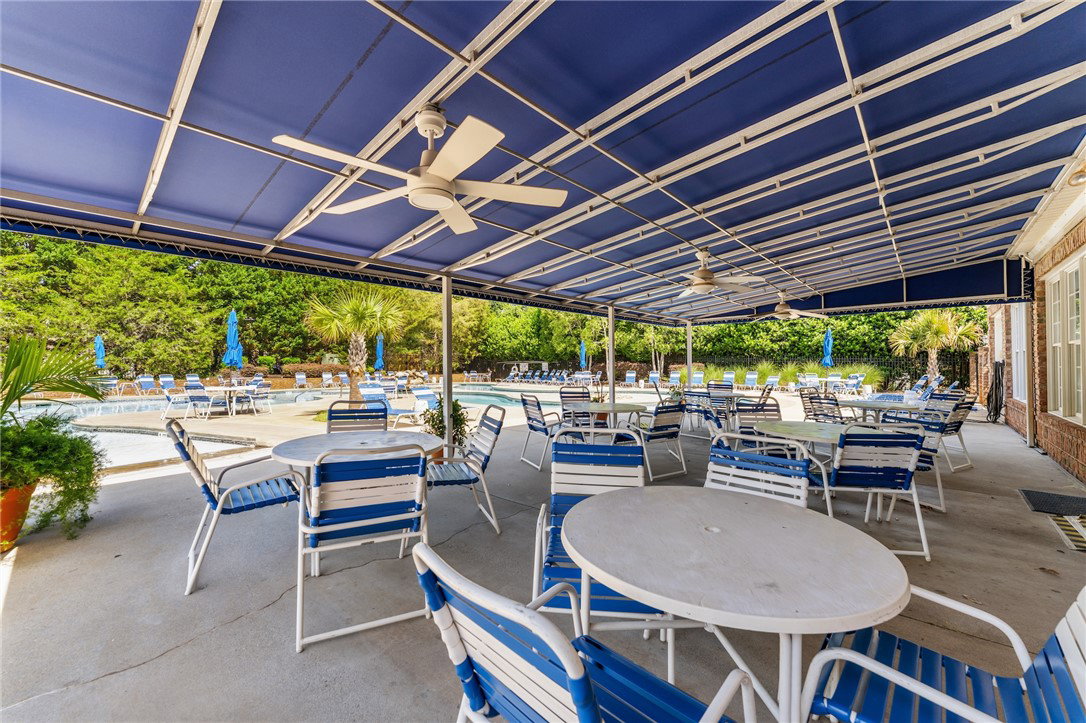
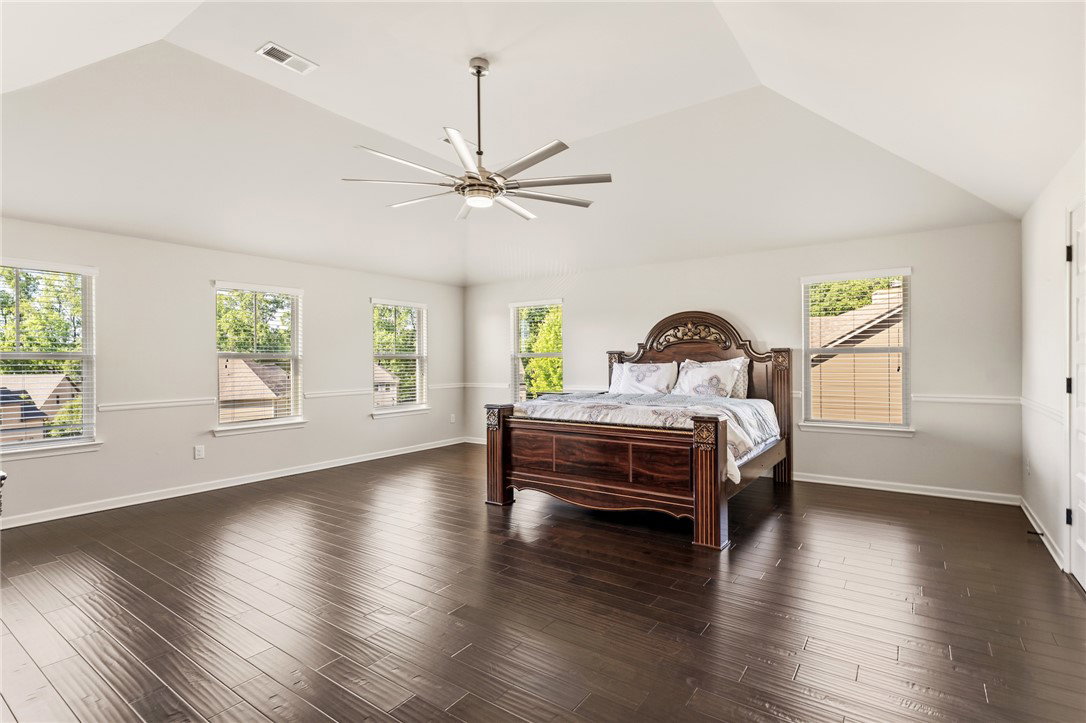
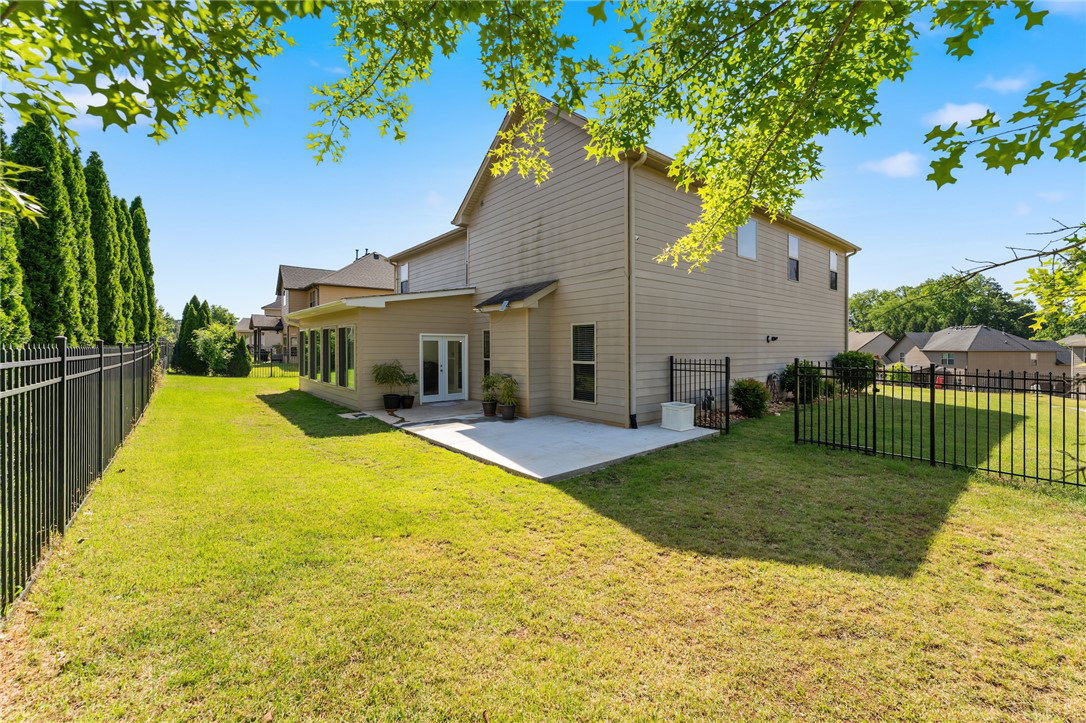
Welcome to 5 Tolkien Dr., a spacious 4-bedroom, 3-bath home offering approximately 3,587 sq. ft. in the desirable Rivendell community. A dramatic two-story foyer welcomes you inside, where you'll find smooth ceilings, select 9-foot ceilings, tray and cathedral ceiling details, and a gas-log fireplace. The well-appointed kitchen features granite countertops, gas cooktop, double ovens, convection oven, built-in microwave, refrigerator, and dishwasher—providing plenty of space for everyday living and entertaining. The primary suite offers a relaxing retreat with a garden tub, separate walk-in shower, and generous walk-in closet. A Jack-and-Jill bath adds convenience for additional bedrooms. Additional features include Category 5 wiring, cable capability, an owned alarm system, insulated vinyl windows, underground irrigation, and a garage with electric door opener. Step outside to enjoy the patio and fenced backyard, ideal for entertaining, pets, or relaxing outdoors. Rivendell residents also enjoy access to a community pool and clubhouse. With generous living space, desirable neighborhood amenities, and a convenient floor plan, 5 Tolkien Dr. is ready to welcome its next owner.
/u.realgeeks.media/foundersrealestate/Logo-min.png)
Additional Information
- Hoa Includes
- Common Areas, Pool(s), Recreation Facilities, Street Lights
- Appliances
- Built-In Oven, Dishwasher, Gas Cooktop, Microwave, Tankless Water Heater
- Basement
- None
- Cooling
- Central Air, Electric, Multi Units, Zoned
- Heating
- Central, Electric, Natural Gas
- Stories
- Two
- Exterior Features
- Fence, Patio
- Interior Features
- Dual Sinks, Garden Tub/Roman Tub, Separate Shower, Separate/Formal Living Room
- Age Range
- 6-10 Years
- Acreage Range
- Under .25
- Water
- Public
- Sewer
- Public Sewer
- Foundation
- Slab
- Exterior
- Cement Siding
- Parking
- Attached, Garage, Driveway
- Elementary School
- Midway Elem
- Middle School
- Glenview Middle
- High School
- Tl Hanna High
Mortgage Calculator
Listing courtesy of JW Martin Real Estate.