112 Brittania Circle, Anderson, SC 29621
- $278,500
- 3
- BD
- 2
- BA
- 1,564
- SqFt







- List Price
- $278,500
- Status
- ACTIVE
- MLS#
- 20305610
- Living Area
- 1,564
- Style
- Patio Home
- Stories
- One
- Bedrooms
- 3
- Bathrooms
- 2
- Acres
- 0.15
- Garage Spaces
- 1
- Region
- 109-Anderson County, SC
- City
- Anderson
- Subdivision
- Cobblestone Eas
Property Description
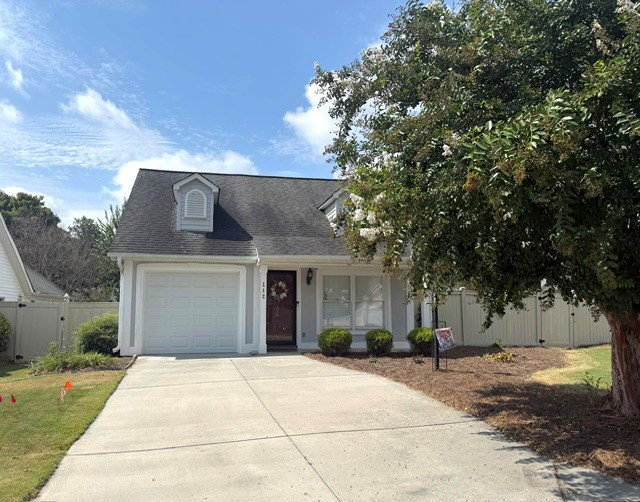
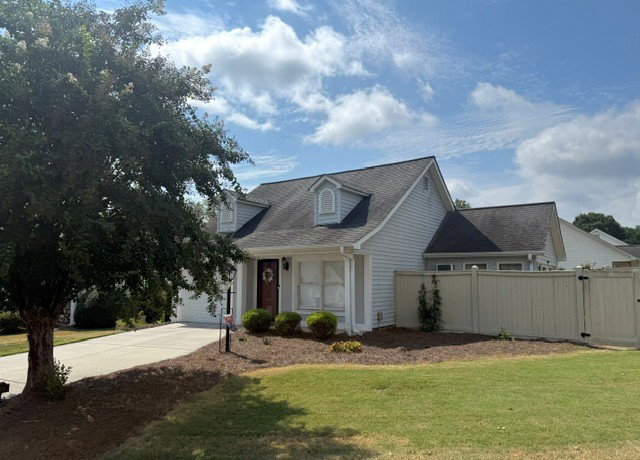
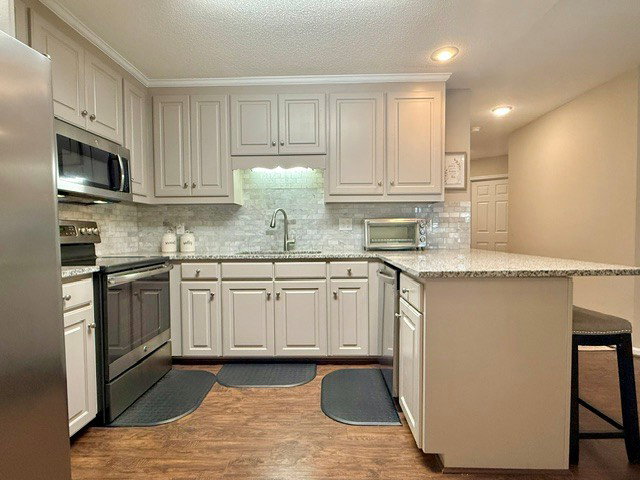
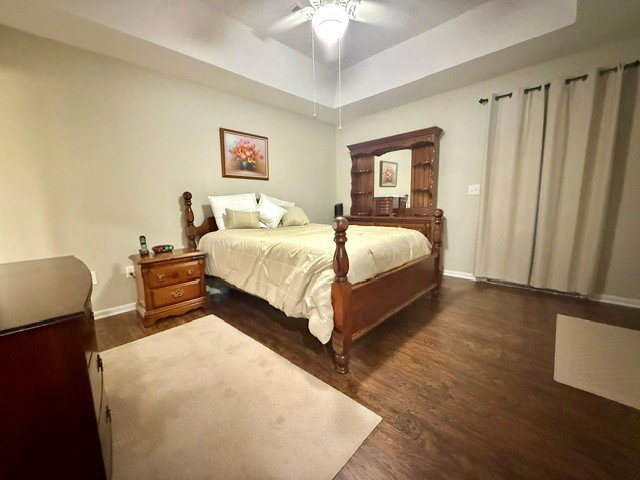
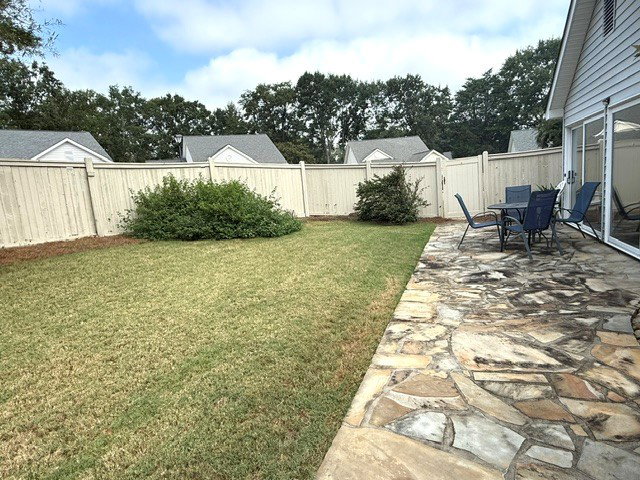
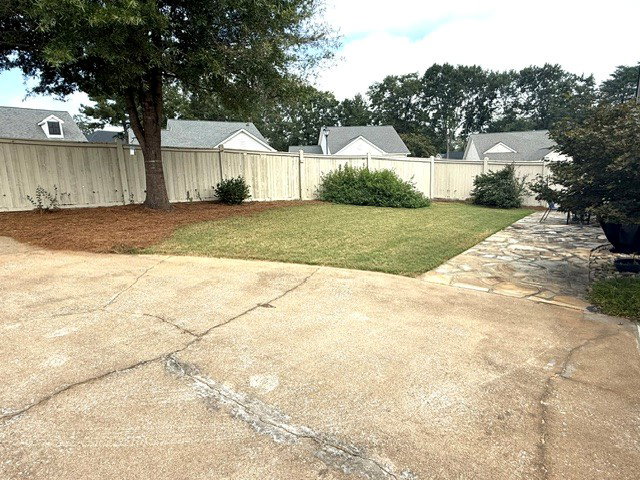
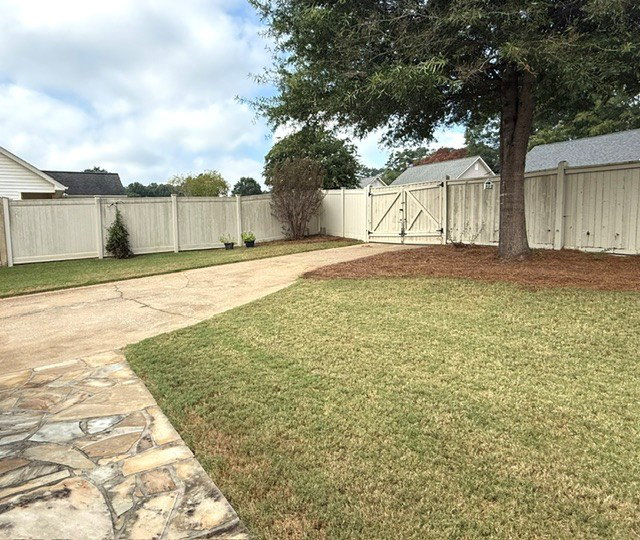
Welcome Home to Cobblestone East! Better hurry! This wonderful 3 bedroom, 2 bath patio home won’t last long! Located in the desirable Cobblestone East subdivision, this beautifully maintained home offers comfortable living spaces, great features, and a convenient location. Step inside to an open living and dining area featuring a vaulted ceiling and cozy gas fireplace. The perfect space for relaxing or entertaining. The bright sunroom provides additional living space and features sliding doors that lead toward the backyard. The inviting kitchen offers granite countertops, an eating bar, and a pantry, providing both style and functionality. The nearby laundry room includes a cabinet and closet for convenient additional storage. A versatile bonus room offers even more space for an office, hobby room, play area, or whatever you might need! This area also features walk-in storage room and a door leading directly to the backyard. Outside you will enjoy the fenced backyard, complete with a patio, a pretty flowers, and a gated rear entrance. It’s a wonderful space for outdoor entertaining, gardening, or simply enjoying some fresh air. Cobblestone East is a wonderful subdivision in a great area, conveniently located near shopping, the hospital, restaurants, and everyday amenities.
/u.realgeeks.media/foundersrealestate/Logo-min.png)
Additional Information
- Floors
- Carpet, Ceramic Tile, Vinyl
- Appliances
- Dishwasher, Electric Oven, Electric Range, Electric Water Heater, Microwave, Refrigerator, Smooth Cooktop
- Basement
- None
- Cooling
- Heat Pump
- Heating
- Heat Pump
- Roof
- Architectural, Shingle
- Stories
- One
- Exterior Features
- Fence, Porch, Patio
- Interior Features
- Ceiling Fan(s), Cathedral Ceiling(s), Fireplace, Granite Counters, Bath in Primary Bedroom, Main Level Primary, Pull Down Attic Stairs, Tub Shower, Walk-In Shower, Window Treatments, Separate/Formal Living Room
- Age Range
- 31-50 Years
- Acreage Range
- Under .25
- Water
- Public
- Sewer
- Public Sewer
- Foundation
- Slab
- Exterior
- Stucco, Vinyl Siding
- Parking
- Attached, Garage, Driveway, Garage Door Opener
- Elementary School
- Calhoun Elem
- Middle School
- Mccants Middle
- High School
- Tl Hanna High
Mortgage Calculator
Listing courtesy of RE/MAX Executive.