207 Devonhurst Drive, Seneca, SC 29678
- $615,000
- 6
- BD
- 5
- BA
- 4,120
- SqFt


















- List Price
- $615,000
- Status
- ACTIVE UNDER CONTRACT
- MLS#
- 20305530
- Living Area
- 4,120
- Style
- Traditional
- Stories
- Three Or More
- Bedrooms
- 6
- Bathrooms
- 5
- Acres
- 1.46
- Garage Spaces
- 2
- Region
- 207-Oconee County, SC
- City
- Seneca
- Subdivision
- Stone Pond
Property Description
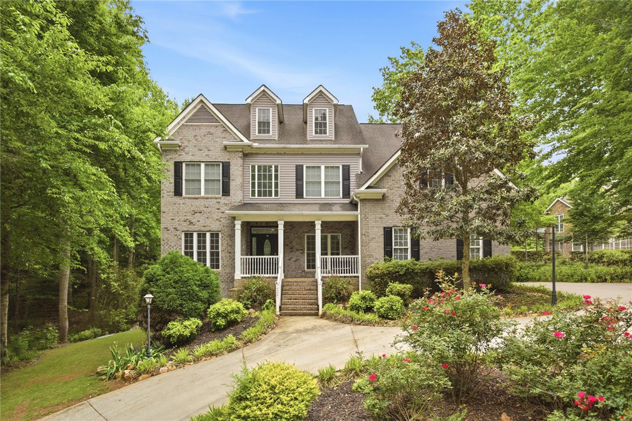
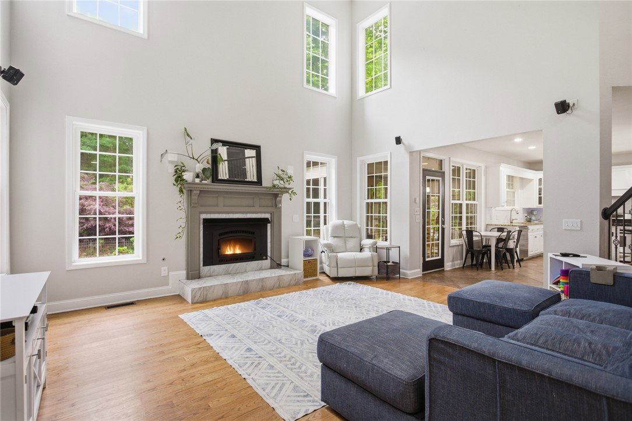
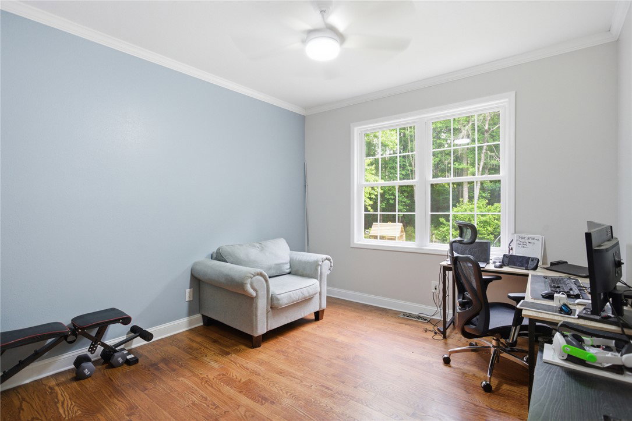
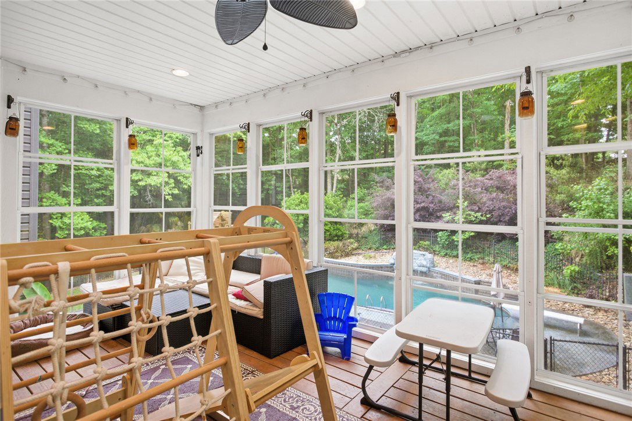
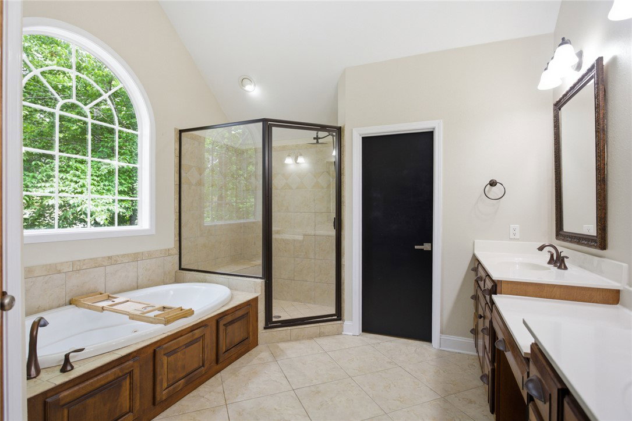
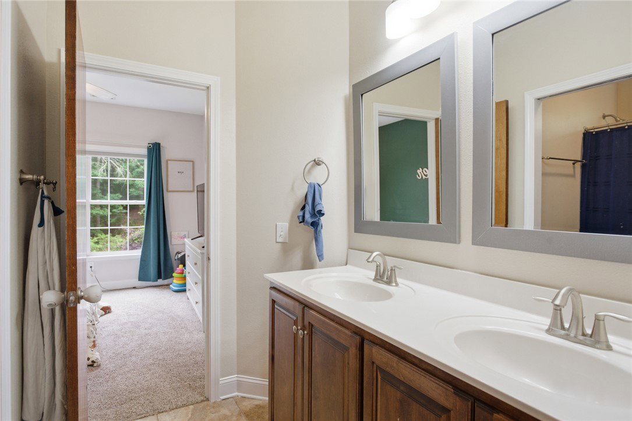
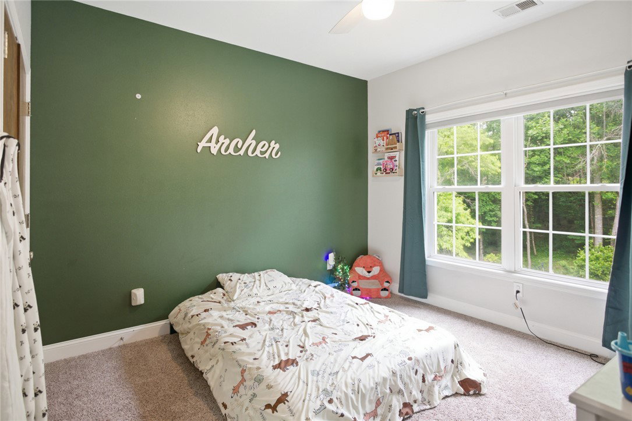
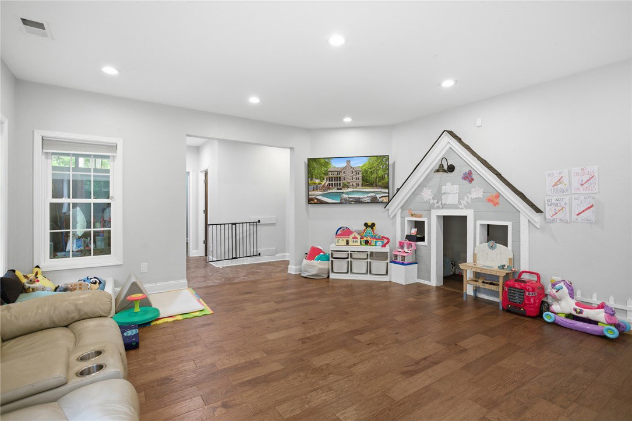
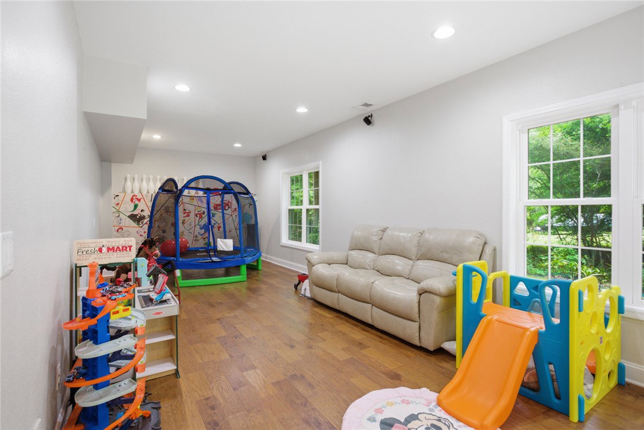
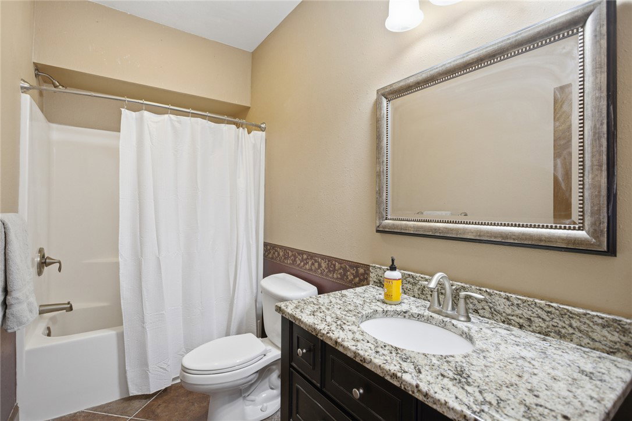
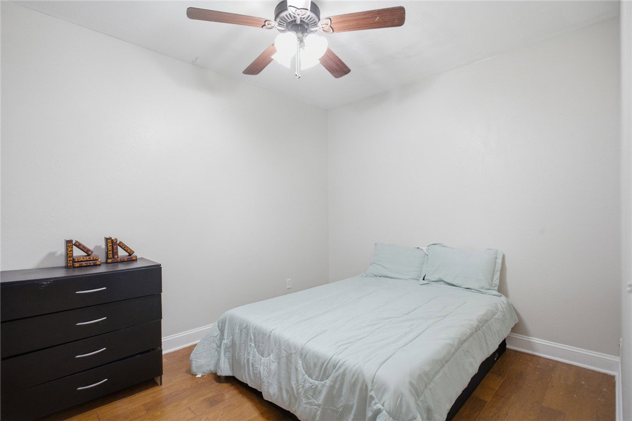
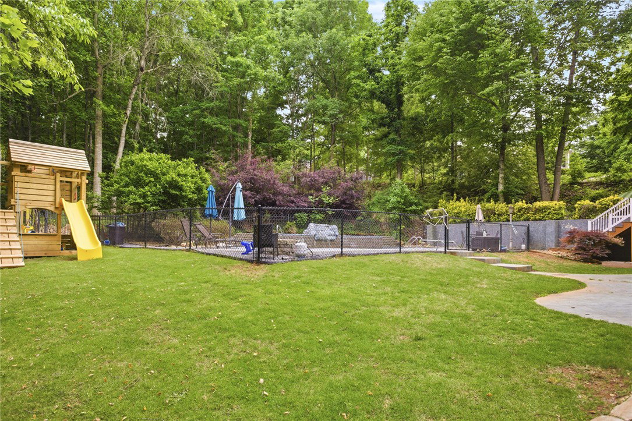
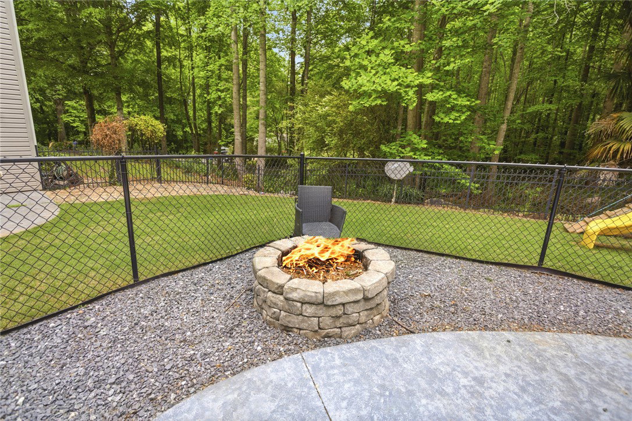
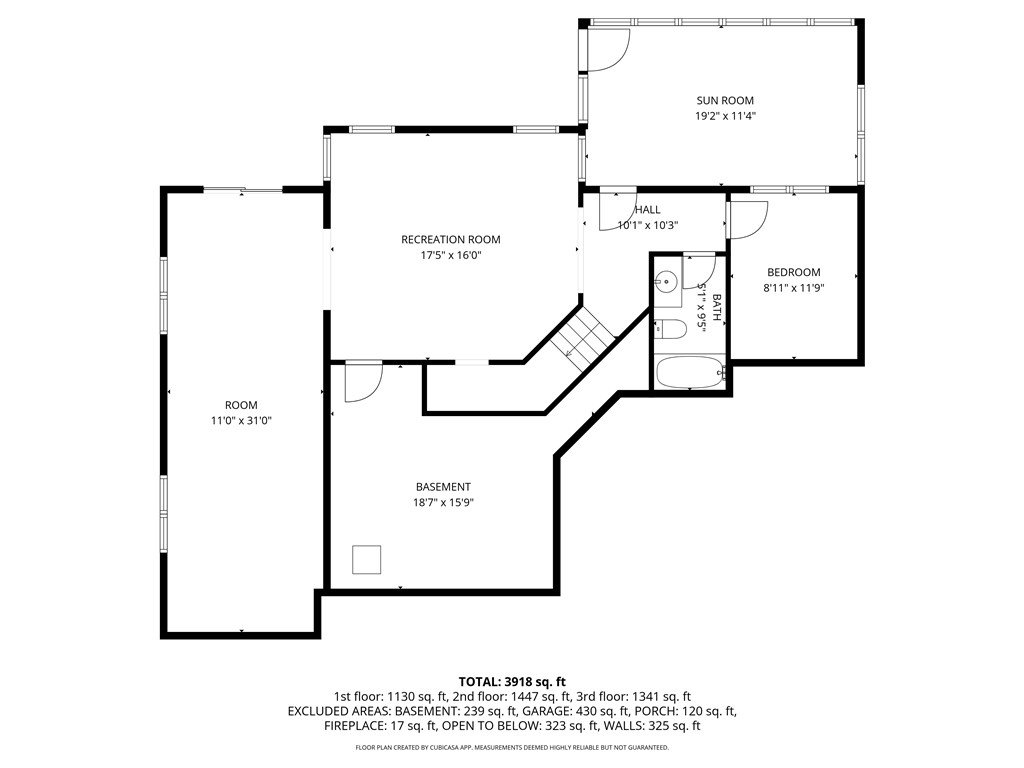
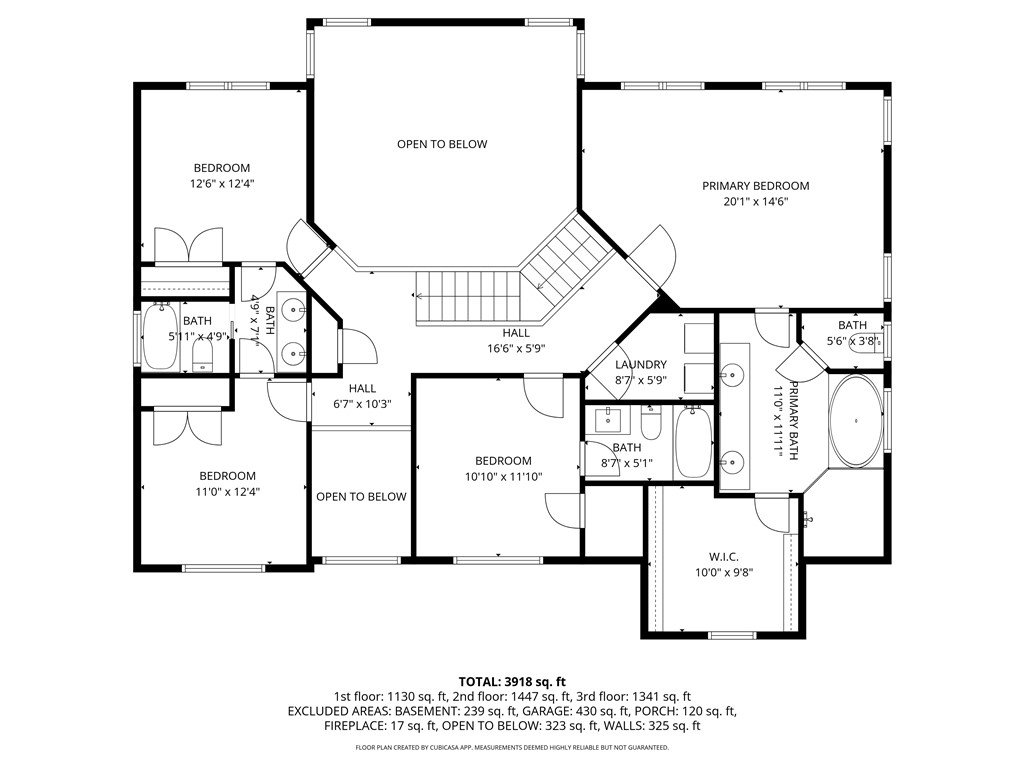
Discover comfort and expansive living at this residence, offering abundant space for both indoor relaxation and outdoor adventure. This magnificent home boasts 6 generously sized bedrooms and five full bathrooms, ensuring ample accommodation for everyone. The main level has a dedicated office, a convenient spare bedroom, a full bathroom, a kitchen, a pantry and a dining room. The two-story living room is illuminated by an abundance of natural light streaming through the many windows, creating an inviting and airy space. A sunroom on the main level also provides a retreat for quiet moments. The upper level is a private sanctuary, featuring the primary bedrooms with its luxurious en-suite bathroom and an expansive walk-in closet. Three additional bedrooms and two full bathrooms on this floor offer comfort and convenience for the family. The walk-out basement is a true bonus, encompassing another bedroom, a full bathroom, a large recreation area perfect for entertaining, and a dedicated storage room, alongside a screened porch. Outdoor living is elevated with an additional cleared and grassy lot, ideal for a variety of activities. The property features a fenced, in-ground saltwater pool complete with a waterfall feature, promising endless enjoyment. Mature trees also help to create a picturesque setting, complemented by nature trails. Further enhancing the outdoor experience are a custom playground and a shed that will convey with the property. The home truly offers a lifestyle of comfort, recreation and natural beauty.
/u.realgeeks.media/foundersrealestate/Logo-min.png)
Additional Information
- Floors
- Carpet, Hardwood, Luxury Vinyl Plank, Tile
- Appliances
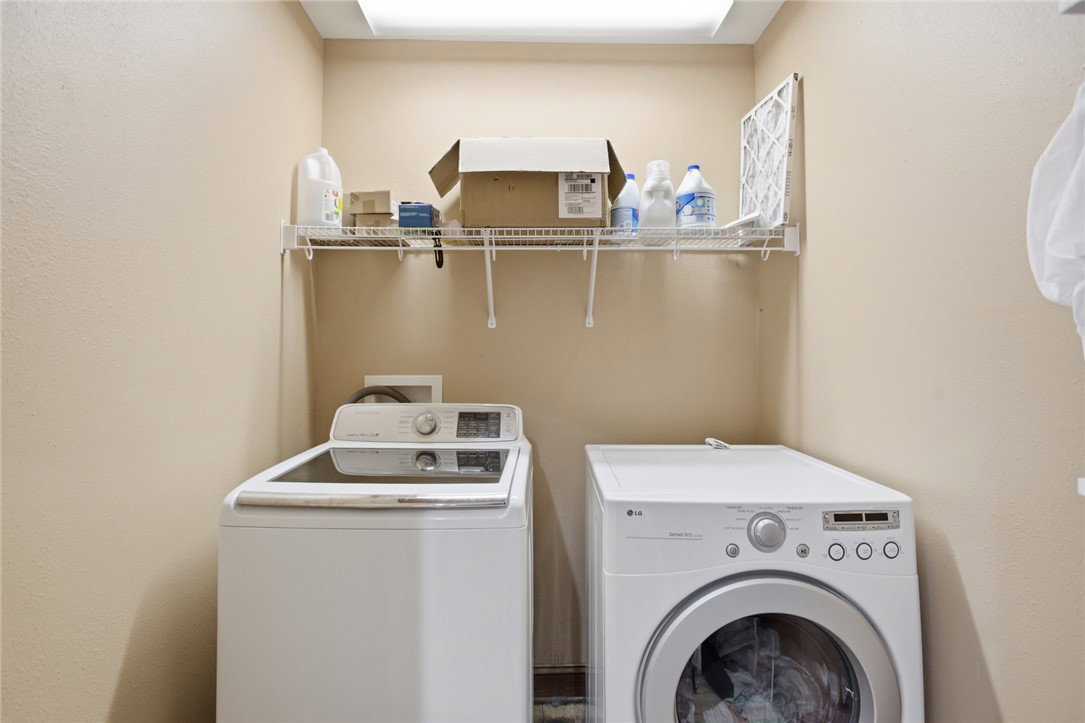
- Dryer, Dishwasher, Disposal, Gas Oven, Gas Range, Gas Water Heater, Microwave, Tankless Water Heater, Washer
- Basement
- Full, Finished, Heated, Walk-Out Access
- Cooling
- Central Air, Electric
- Heating
- Central, Electric
- Roof
- Architectural, Shingle
- Stories
- Three Or More
- Exterior Features
- Fence, Pool, Porch, Patio, Storm Windows/Doors
- Interior Features
- Dual Sinks, Entrance Foyer, Fireplace, Granite Counters, High Ceilings, Jetted Tub, Bath in Primary Bedroom, Smooth Ceilings, Separate Shower, Upper Level Primary, Walk-In Closet(s), Walk-In Shower
- Age Range
- 11-20 Years
- Acreage Range
- 1-3.99
- Water
- Public
- Sewer
- Septic Tank
- Foundation
- Basement
- Exterior
- Brick, Vinyl Siding
- Parking
- Attached, Garage, Circular Driveway, Driveway, Garage Door Opener
- Elementary School
- Fair-Oak Elem
- Middle School
- West Oak Middle
- High School
- West Oak High
Mortgage Calculator
Listing courtesy of NorthGroup Real Estate.