108 Thorncliff Place, Anderson, SC 29625
- $305,000
- 3
- BD
- 2
- BA
- 1,582
- SqFt











- List Price
- $305,000
- Status
- ACTIVE
- MLS#
- 20305434
- Living Area
- 1,582
- Style
- Craftsman
- Stories
- One
- Bedrooms
- 3
- Bathrooms
- 2
- Acres
- 0.26
- Garage Spaces
- 2
- Region
- 107-Anderson County, SC
- City
- Anderson
- Subdivision
- Harrington Grov
Property Description
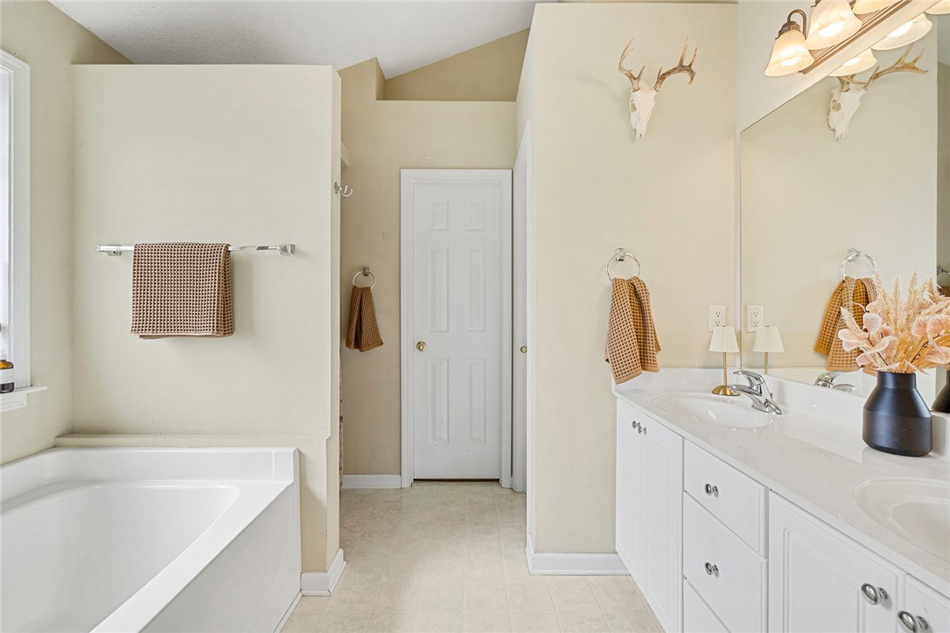
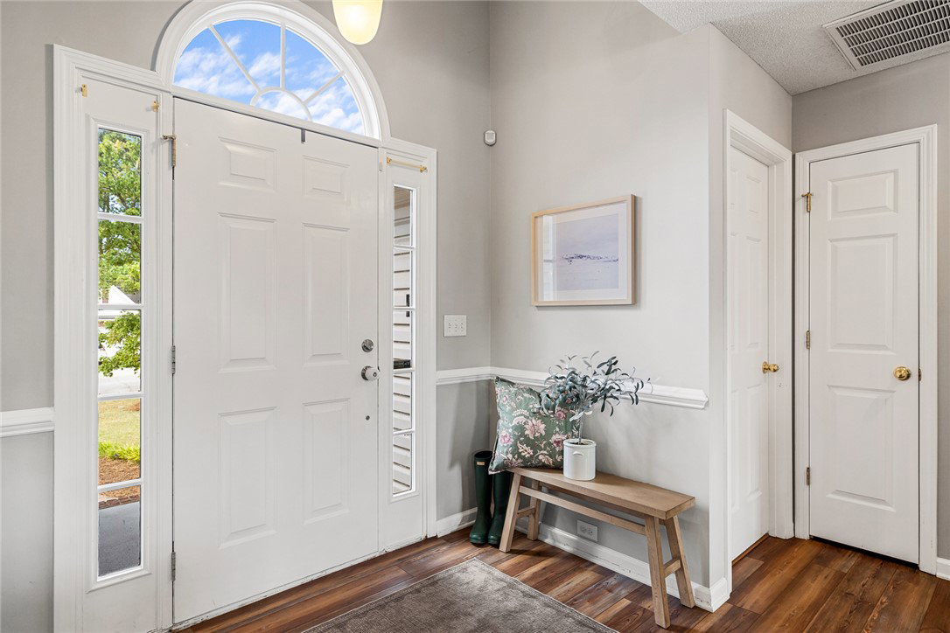
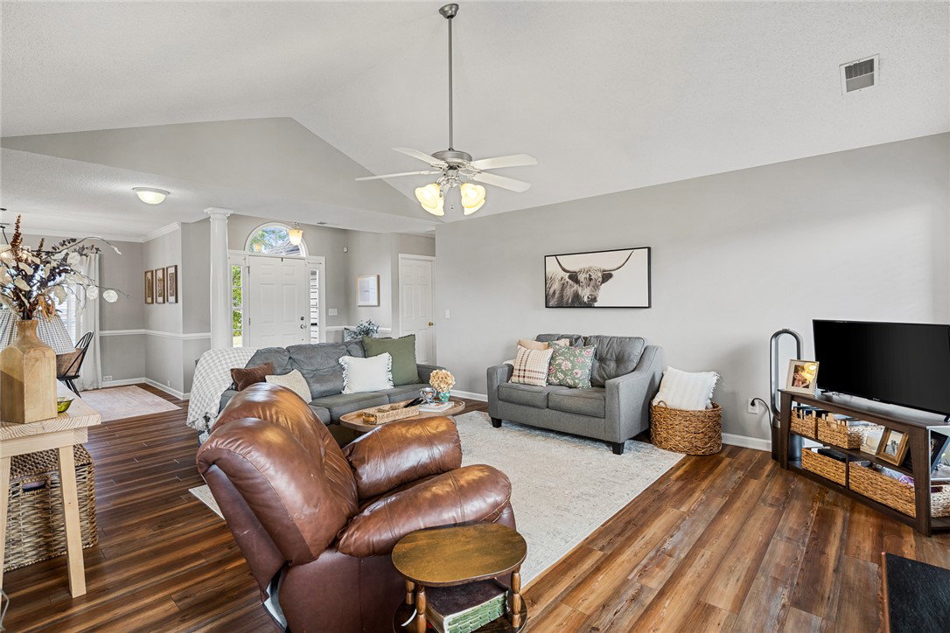
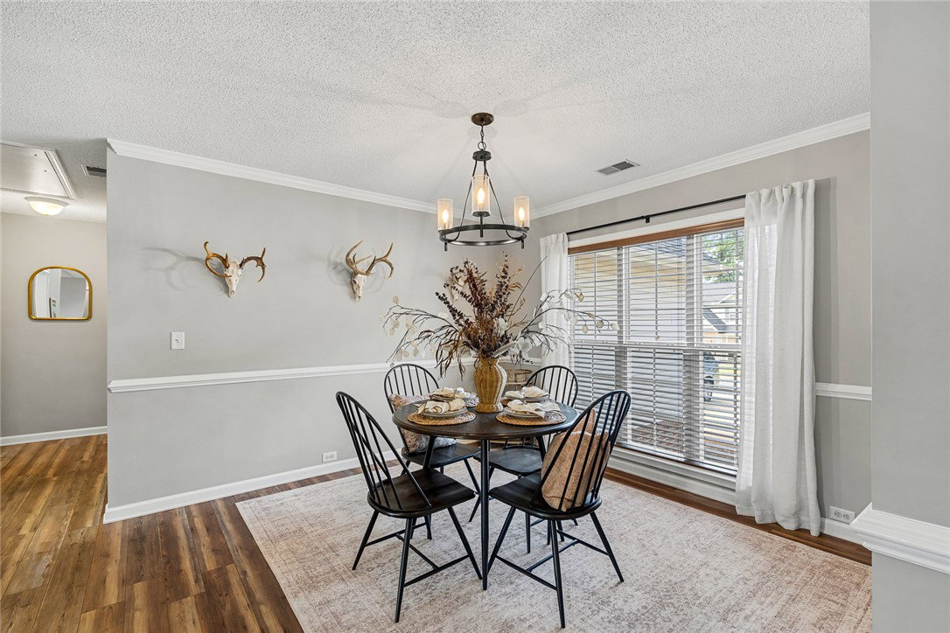
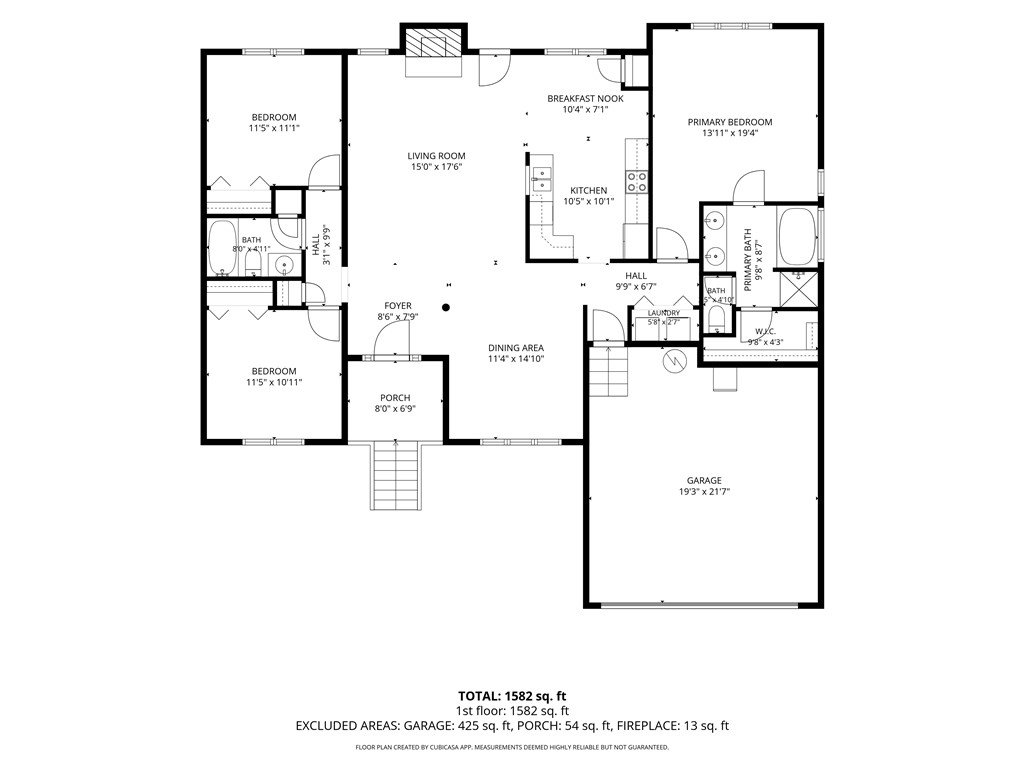
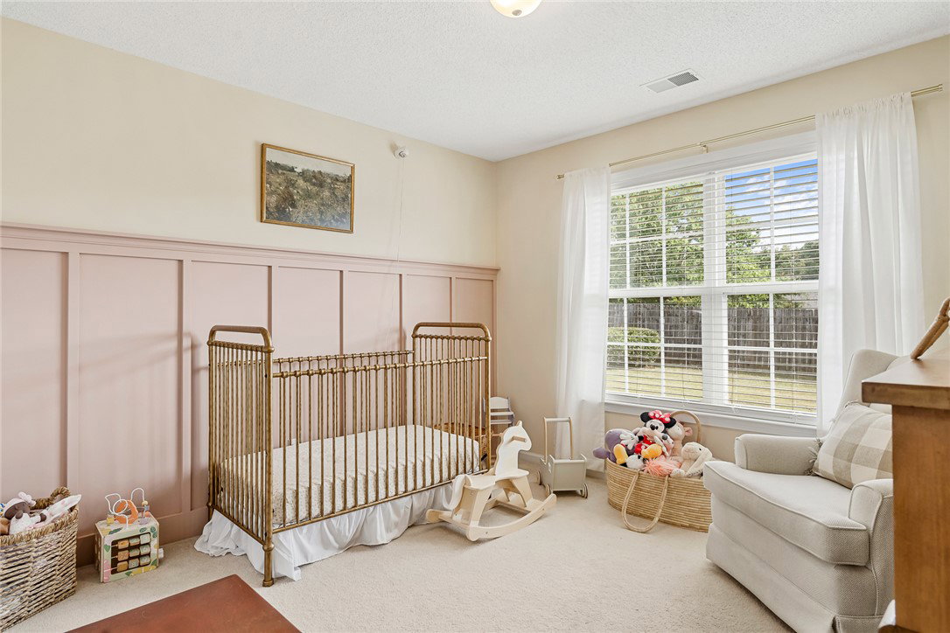
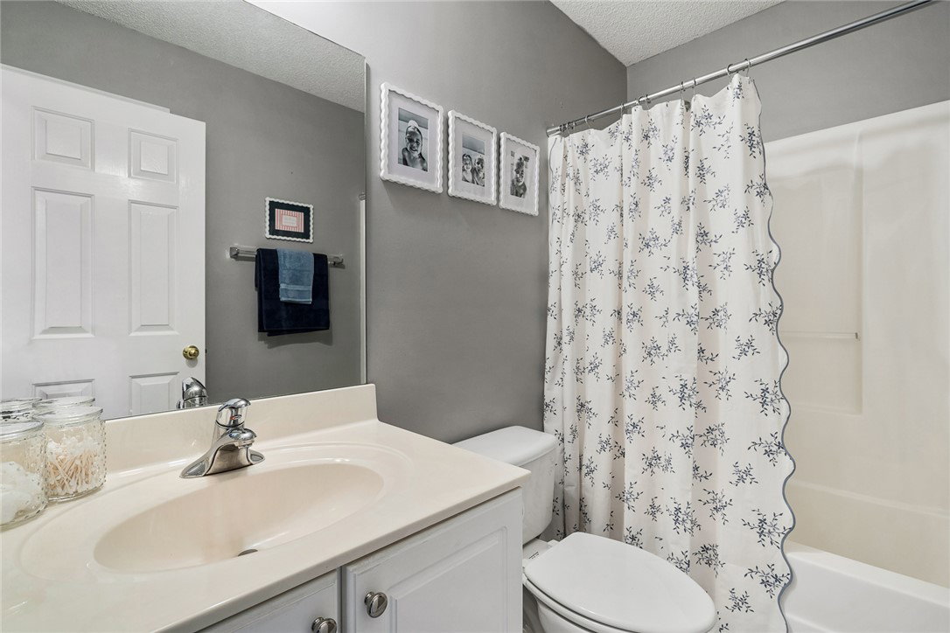
Eliminate the “WHAT IF’S” and go see Thorncliff! This ONE-STORY BRICK home in Harrington Grove pairs a NEW ROOF and NEW WOOD-INSPIRED LUXURY VINYL PLANK FLOORING with trim details. The VAULTED GREAT ROOM is anchored by a GAS LOG FIREPLACE beneath a dentil-detailed mantel and opens to the kitchen, BREAKFAST AREA, and a separate DINING ROOM with CROWN MOLDING. The BRIGHT WHITE KITCHEN offers a separate PANTRY and pass-through sightline to the living room. All THREE BEDROOMS SIT ON ONE FLOOR with no interior steps, including a PRIMARY SUITE with TRAY CEILING, WALK-IN CLOSET, DOUBLE VANITY, GARDEN TUB, and SEPARATE SHOWER. Secondary bedrooms show off SHIPLAP and BOARD-AND-BATTEN accent walls. Out back, a DECK overlooks a level, FULLY FENCED YARD. Natural gas heat, gas water heater, tilt-out vinyl windows, 2-CAR GARAGE, and pull-down attic storage are among the many convenient features this home offers. Access public Lake Hartwell boat ramps quickly as well as AnMed, I-85, all major shopping and Clemson in an easy drive.
/u.realgeeks.media/foundersrealestate/Logo-min.png)
Additional Information
- Hoa Includes
- Street Lights
- Floors
- Carpet, Luxury Vinyl Plank, Vinyl
- Appliances
- Dryer, Dishwasher, Electric Oven, Electric Range, Disposal, Gas Water Heater, Refrigerator, Washer
- Basement
- None, Crawl Space
- Cooling
- Central Air, Electric, Forced Air
- Heating
- Central, Forced Air, Gas, Natural Gas
- Roof
- Architectural, Shingle
- Stories
- One
- Exterior Features
- Deck, Fence, Porch
- Interior Features
- Tray Ceiling(s), Ceiling Fan(s), Cathedral Ceiling(s), Dual Sinks, Fireplace, Garden Tub/Roman Tub, Laminate Countertop, Bath in Primary Bedroom, Multiple Primary Suites, Pull Down Attic Stairs, Separate Shower, Vaulted Ceiling(s), Walk-In Closet(s), Walk-In Shower, Window Treatments, Breakfast Area
- Age Range
- 21-30 Years
- Acreage Range
- .25 to .49
- Water
- Public
- Sewer
- Public Sewer
- Foundation
- Crawlspace
- Exterior
- Brick, Vinyl Siding
- Parking
- Attached, Garage, Driveway, Garage Door Opener
- Elementary School
- Centrvl Elem
- Middle School
- Robert Anderson Middle
- High School
- Westside High
Mortgage Calculator
Listing courtesy of eXp Realty - Clever People.