105 Stanbury Drive, Clemson, SC 29631
- $656,900
- 4
- BD
- 3
- BA
- 2,767
- SqFt















- List Price
- $656,900
- Status
- ACTIVE
- MLS#
- 20305196
- Living Area
- 2,767
- Style
- Craftsman
- Stories
- One and One Half
- Bedrooms
- 4
- Bathrooms
- 3
- Acres
- 0.20
- Garage Spaces
- 2
- Region
- 301-Pickens County, SC
- City
- Clemson
- Subdivision
- The Clemson Cottages
Property Description
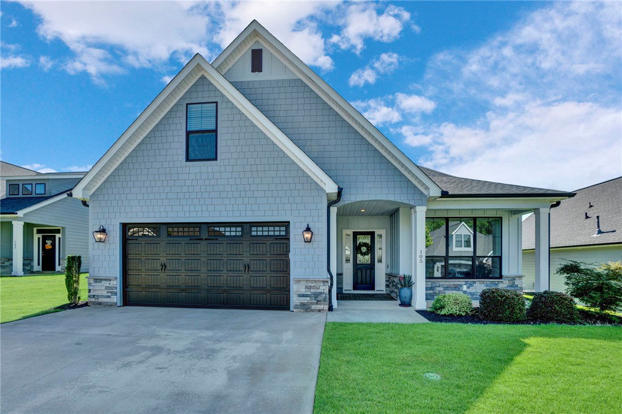
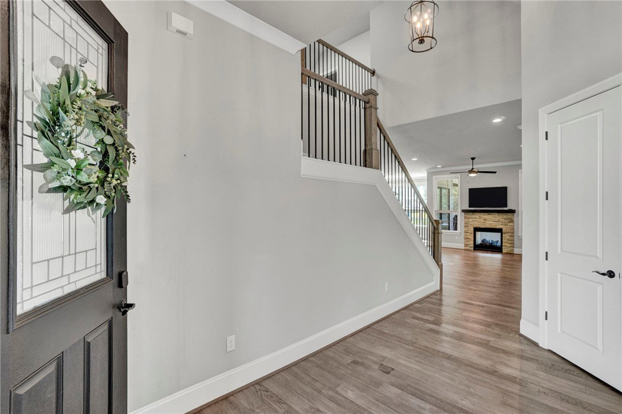
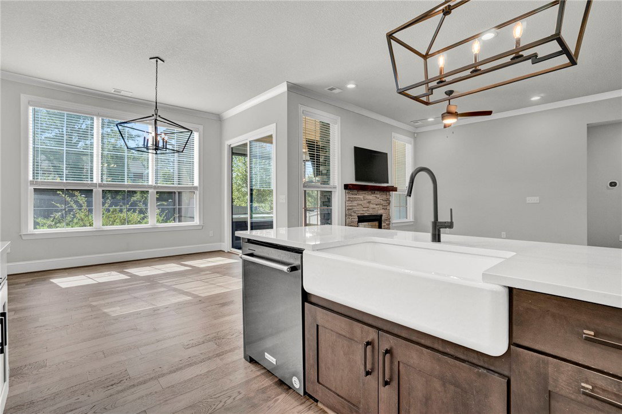
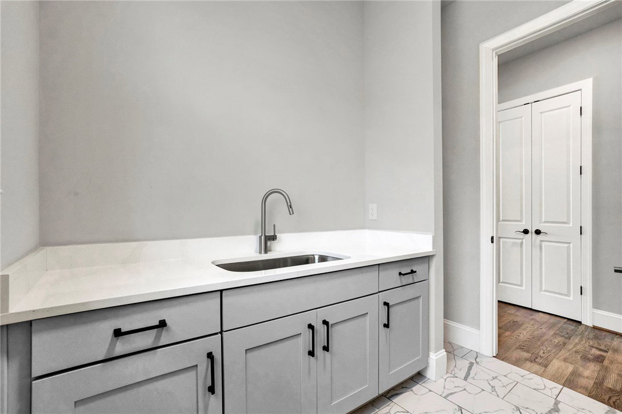
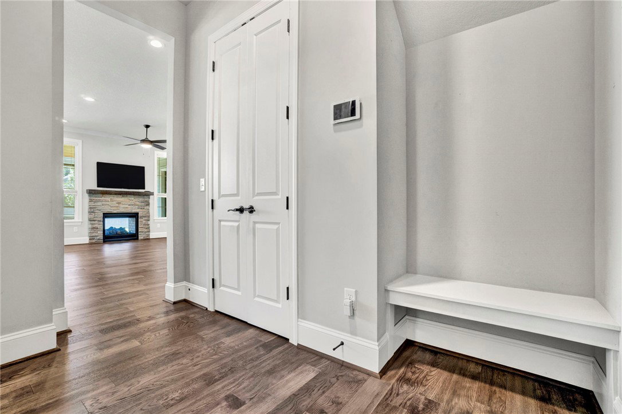
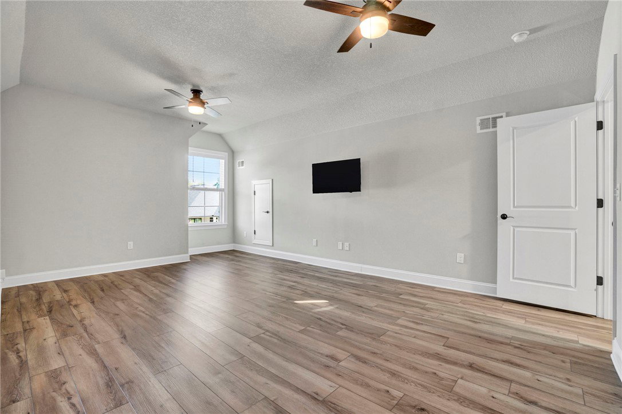
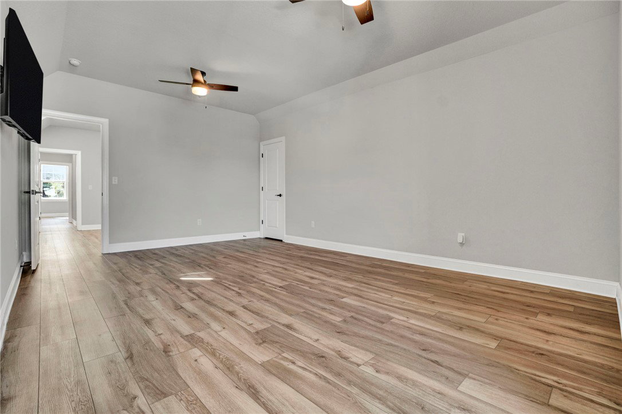
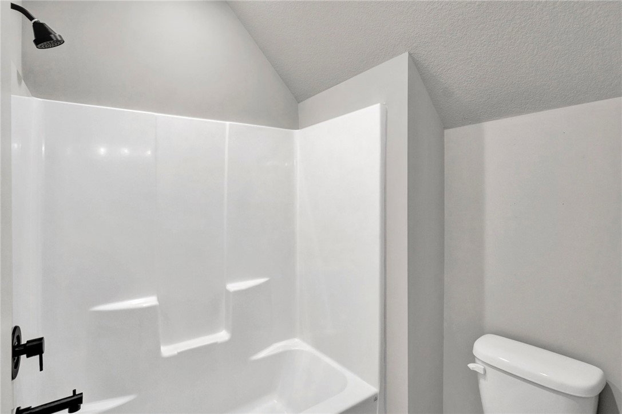
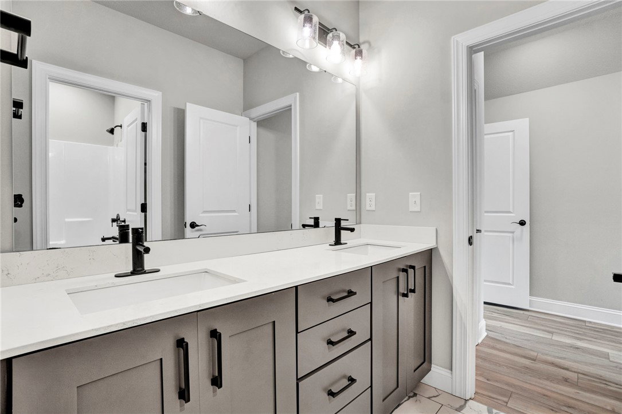
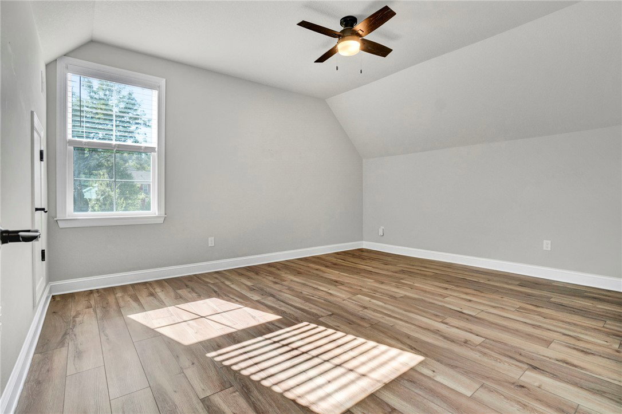
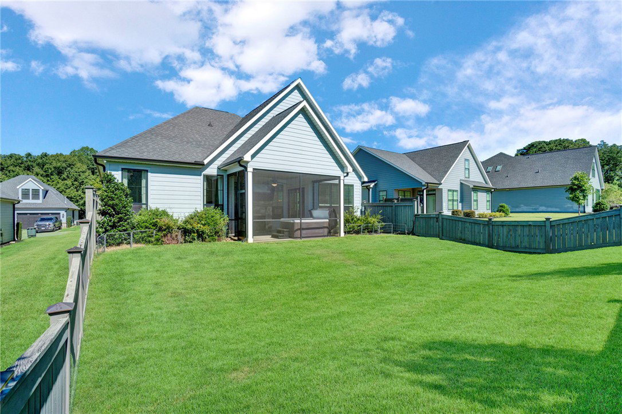
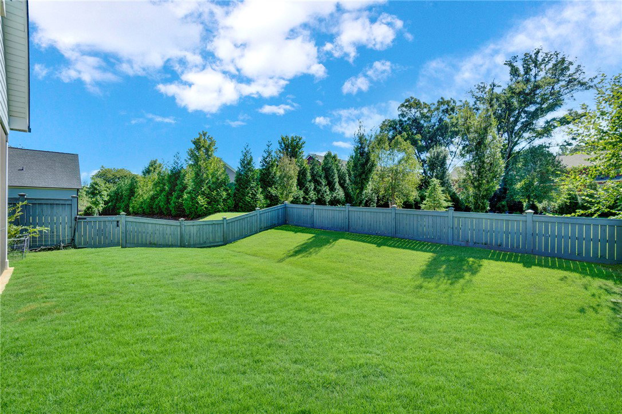
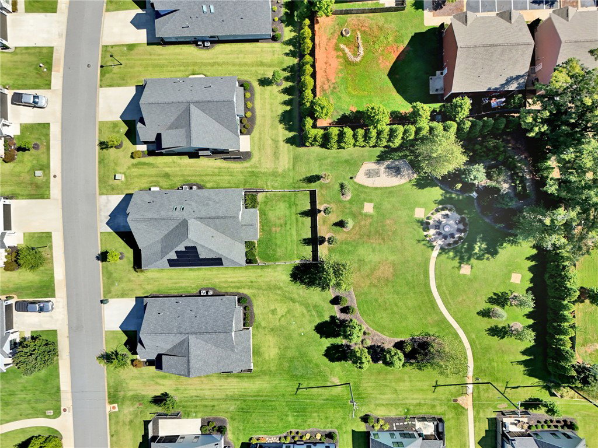
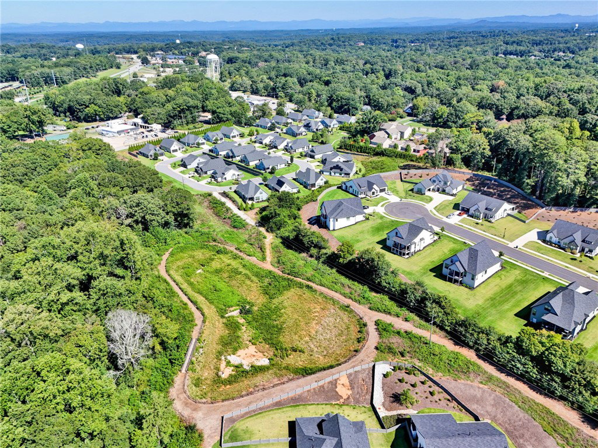
This spacious Rosewood-built home in Clemson Cottages combines exceptional privacy, flexible living space, a private indoor-outdoor wellness retreat, and substantial upgrades already completed for the next owner — 1.6 miles from the heart of Clemson University’s campus. The flexible 4-bedroom floor plan features impressive 10-foot ceilings, open living spaces, a private office with French doors, and upgraded luxury vinyl plank flooring throughout the entire home—there is no carpet. At the heart of the home, the spacious kitchen features quartz countertops, a large quartz island, stainless steel appliances, and flows easily into the main living and entertaining areas. The primary suite creates an unusually private retreat. The spacious bedroom opens directly onto the screened porch and hot tub, while the adjoining bath includes an oversized soaking tub and separate glass-enclosed shower. An indoor sauna just off the suite completes a cohesive wellness setting connecting the bedroom, bath, sauna, screened porch, and outdoor living area. Upstairs, two additional bedrooms and a spacious loft provide considerable flexibility for guests, family, work, hobbies, or a second gathering area. One upstairs bedroom can function as an especially private guest suite because the bedroom and adjoining full bath can be closed off together from the remainder of the upstairs. That bedroom overlooks the neighborhood’s park-like common green space, creating a particularly peaceful setting for guests, older children, or extended family. Outside, the fully fenced backyard offers an unusual level of privacy for an in-town Clemson home, provides a defined and convenient outdoor space, and directly adjoins maintained park-like common green space. The screened porch, hot tub, fenced lawn, and adjoining green space create an outdoor setting that feels significantly more expansive than the lot itself. HOA-provided lawn care adds to the low-maintenance lifestyle. The neighborhood extends that outdoor experience through landscaped common areas, a gathering area with a fire pit, and connected walking trails linking Clemson Cottages and Clemson Meadows, allowing residents to walk well beyond the immediate streets of either development without relying on busy roads. A paid-off solar array and city-permitted whole-house generator convey with the home, along with the hot tub and sauna, providing energy efficiency, backup power, wellness and outdoor-living amenities, and several major improvements already completed for the next owner. With its flexible floor plan, carpet-free interior, private guest-suite potential, indoor-outdoor primary retreat, fully fenced backyard, park-like green-space setting, connected walking trails, and major completed upgrades, the home offers a combination of space, setting, amenities, and completed improvements that would be difficult to duplicate through either another resale or new construction. Clemson University, downtown Clemson, the South Carolina Botanical Garden, Pendleton, and surrounding amenities are all close at hand.
/u.realgeeks.media/foundersrealestate/Logo-min.png)
Additional Information
- Hoa Includes
- Maintenance Grounds, Other, Street Lights, See Remarks
- Floors
- Ceramic Tile, Luxury Vinyl Plank
- Appliances
- Built-In Oven, Dryer, Dishwasher, Electric Oven, Electric Range, Electric Water Heater, Gas Cooktop, Disposal, Microwave, Refrigerator, Washer
- Basement
- None
- Cooling
- Central Air, Electric
- Heating
- Forced Air, Natural Gas
- Roof
- Architectural, Shingle
- Stories
- One and One Half
- Exterior Features
- Fence
- Interior Features
- Bathtub, Ceiling Fan(s), Dual Sinks, French Door(s)/Atrium Door(s), Fireplace, Garden Tub/Roman Tub, High Ceilings, Hot Tub/Spa, Bath in Primary Bedroom, Main Level Primary, Other, Quartz Counters, See Remarks, Skylights, Sauna, Separate Shower, Cable TV, Walk-In Closet(s), Walk-In Shower, Window Treatments, Loft
- Age Range
- 6-10 Years
- Acreage Range
- Under .25
- Water
- Public
- Sewer
- Public Sewer
- Foundation
- Slab
- Exterior
- Cement Siding, Stone Veneer
- Parking
- Attached, Garage, Driveway, Garage Door Opener
- Elementary School
- Clemson Elem
- Middle School
- R.C. Edwards Middle
- High School
- D.W. Daniel High
Mortgage Calculator
Listing courtesy of Keller Williams Clemson.