6 Duxbury Lane, Easley, SC 29642
- $529,900
- 5
- BD
- 3
- BA
- 3,190
- SqFt











- List Price
- $529,900
- Status
- ACTIVE
- MLS#
- 20305139
- Living Area
- 3,190
- Style
- Traditional
- Stories
- Two
- Bedrooms
- 5
- Bathrooms
- 3
- Acres
- 0.30
- Garage Spaces
- 2
- Region
- 103-Anderson County, SC
- City
- Easley
- Subdivision
- Rose Hill
Property Description
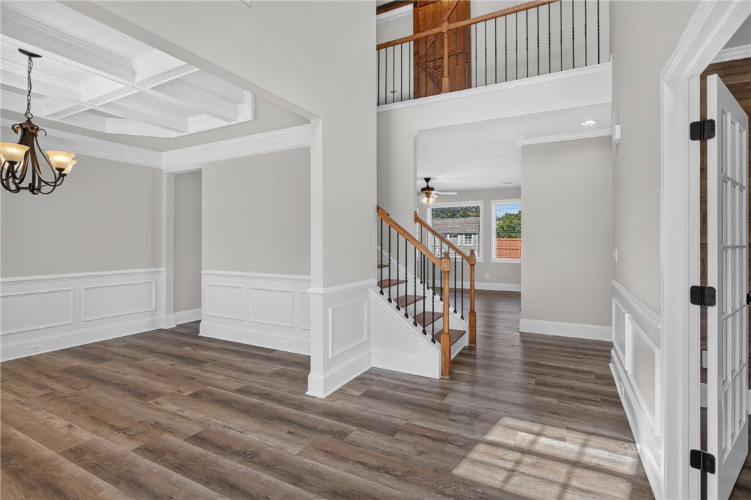
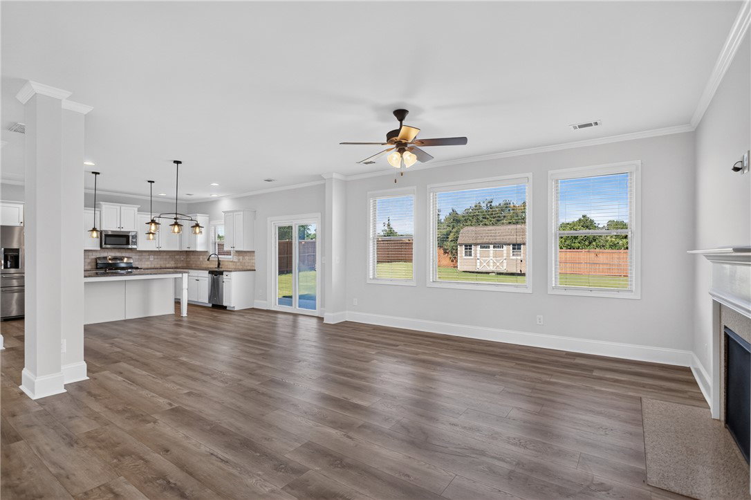
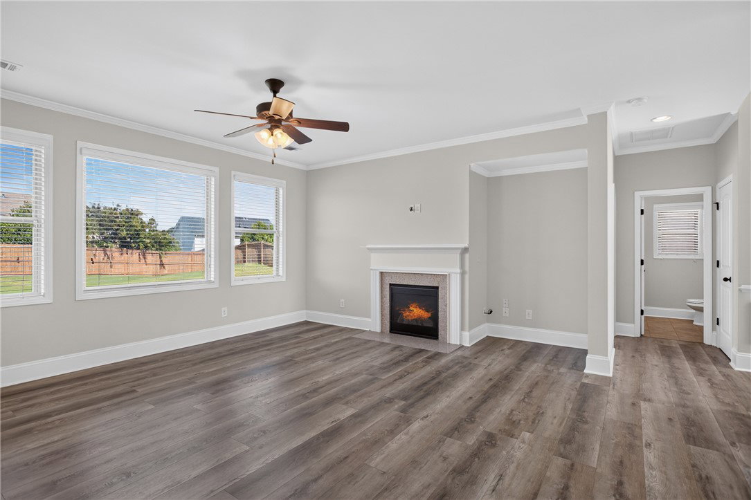
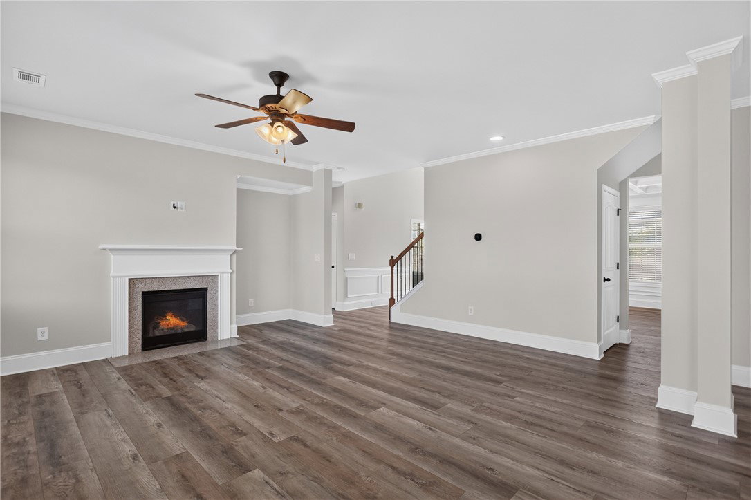
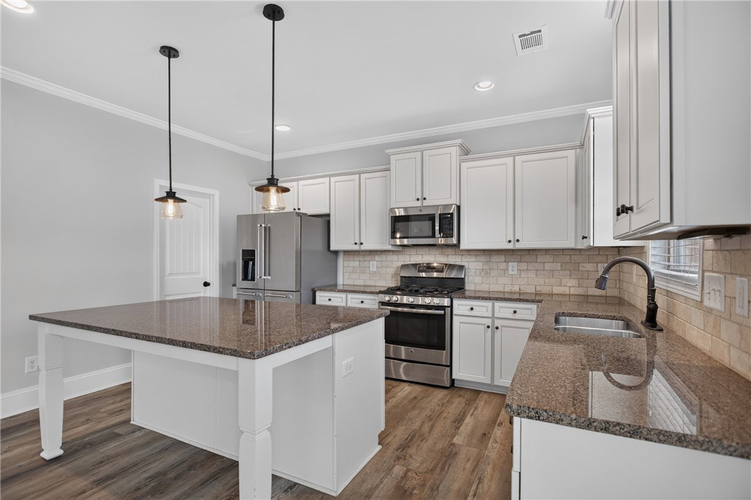
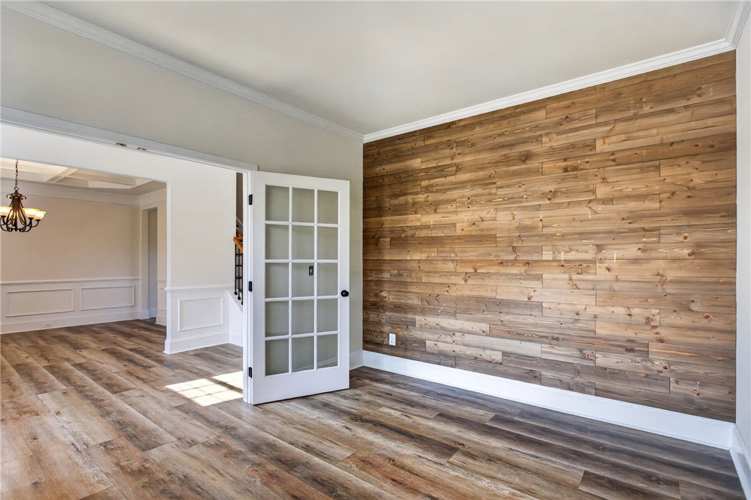
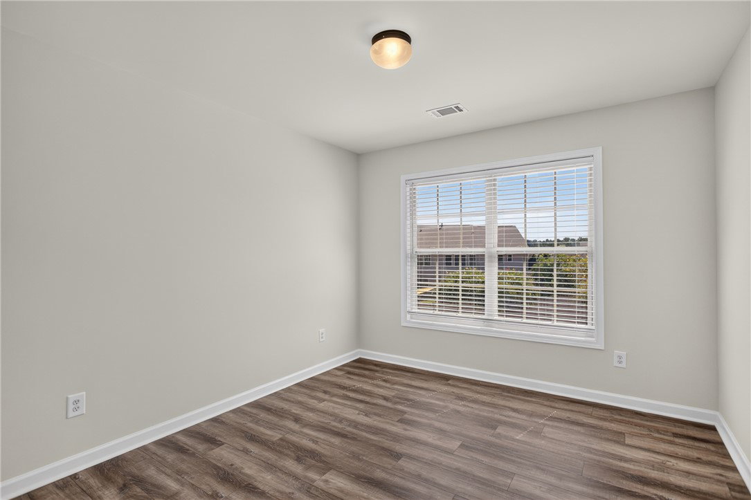
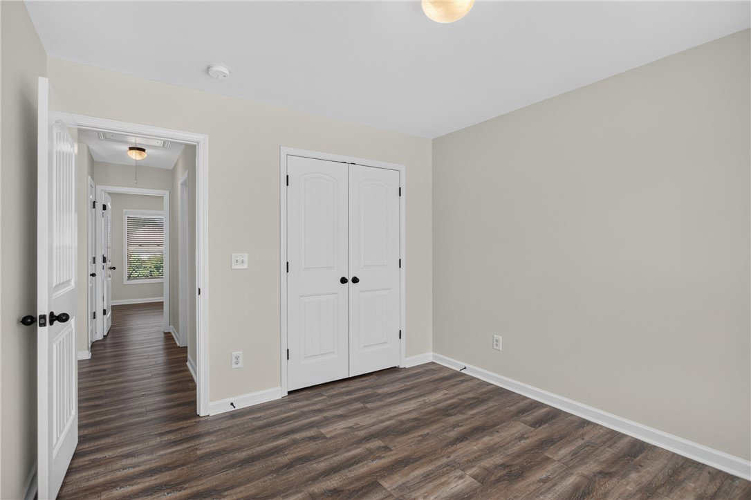
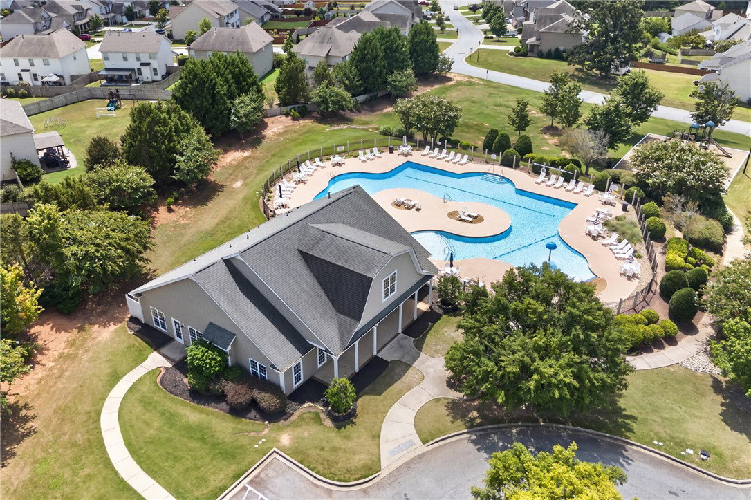
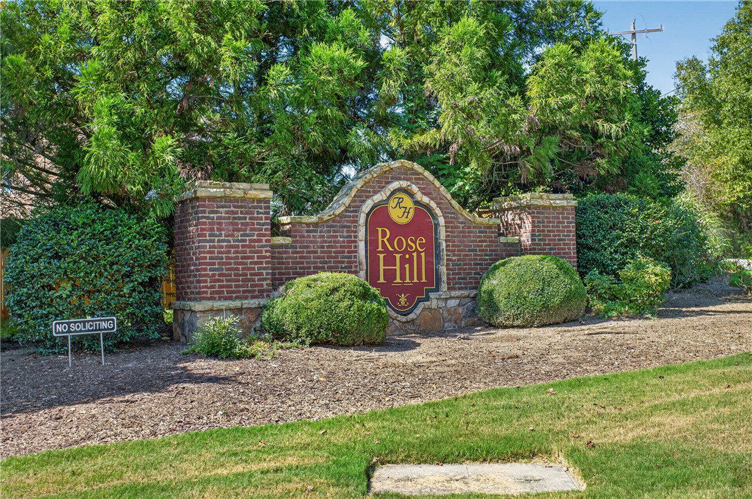
From the moment you enter 6 Duxbury Lane, you'll notice this home is anything but ordinary. Located in the desirable Rose Hill community in the Powdersville area, this spacious 5-bedroom, 3-full-bath home combines an exceptionally versatile floor plan with beautiful architectural details and a bright, updated interior. A dramatic two-story foyer welcomes you with extensive trim work, picture-frame molding and an open staircase with iron balusters. Just off the foyer, the formal dining room makes a statement with its impressive coffered ceiling and detailed millwork, while French doors lead to an additional flex space featuring a warm wood accent wall—perfect for a home office, study or sitting room. The heart of the home is the expansive open-concept kitchen and great room. The kitchen offers abundant white cabinetry, granite countertops, tile backsplash, stainless appliances, recessed lighting and an oversized center island providing tremendous prep and gathering space. A large walk-in pantry adds even more storage. The kitchen flows seamlessly into the breakfast and living areas, where a wall of windows fills the space with natural light and a gas-log fireplace creates a welcoming focal point. A bedroom and full bath on the MAIN LEVEL provide excellent flexibility for guests, an office or additional living space. A dedicated laundry room with upper cabinetry adds everyday convenience. Upstairs, the oversized primary suite offers a true retreat with a separate sitting area, walk-in closet and spacious en-suite bath. Three additional bedrooms and a large bonus/rec room provide plenty of options for a media room, game room, home gym or second living area. Outside, enjoy a level backyard, patio and attached two-car garage. Rose Hill residents enjoy neighborhood amenities including a community pool, clubhouse, playground and sidewalks. With generous living spaces, extensive architectural details and a floor plan designed to adapt to virtually any lifestyle, 6 Duxbury Lane offers an impressive amount of home in one of the Powdersville area's established communities.
/u.realgeeks.media/foundersrealestate/Logo-min.png)
Additional Information
- Hoa Includes
- Pool(s), Street Lights
- Floors
- Carpet, Ceramic Tile, Vinyl, Wood
- Basement
- None
- Cooling
- Central Air, Electric
- Heating
- Central, Electric
- Roof
- Architectural, Shingle
- Stories
- Two
- Exterior Features
- Fence, Porch, Patio
- Interior Features
- Bathtub, Tray Ceiling(s), Ceiling Fan(s), Entrance Foyer, French Door(s)/Atrium Door(s), Fireplace, Granite Counters, Garden Tub/Roman Tub, High Ceilings, Bath in Primary Bedroom, Pull Down Attic Stairs, Sitting Area in Primary, Separate Shower, Upper Level Primary, Vaulted Ceiling(s), Walk-In Closet(s), Walk-In Shower
- Age Range
- 11-20 Years
- Acreage Range
- .25 to .49
- Water
- Public
- Sewer
- Septic Tank
- Foundation
- Slab
- Exterior
- Brick, Other, Stone, Stone Veneer
- Parking
- Attached, Garage, Driveway, Garage Door Opener
- Elementary School
- Concrete Primar
- Middle School
- Powdersville Mi
- High School
- Powdersville High School
Mortgage Calculator
Listing courtesy of Keller Williams Seneca.