1035 Drakes Crossing, Anderson, SC 29625
- $387,500
- 3
- BD
- 2
- BA
- 2,014
- SqFt












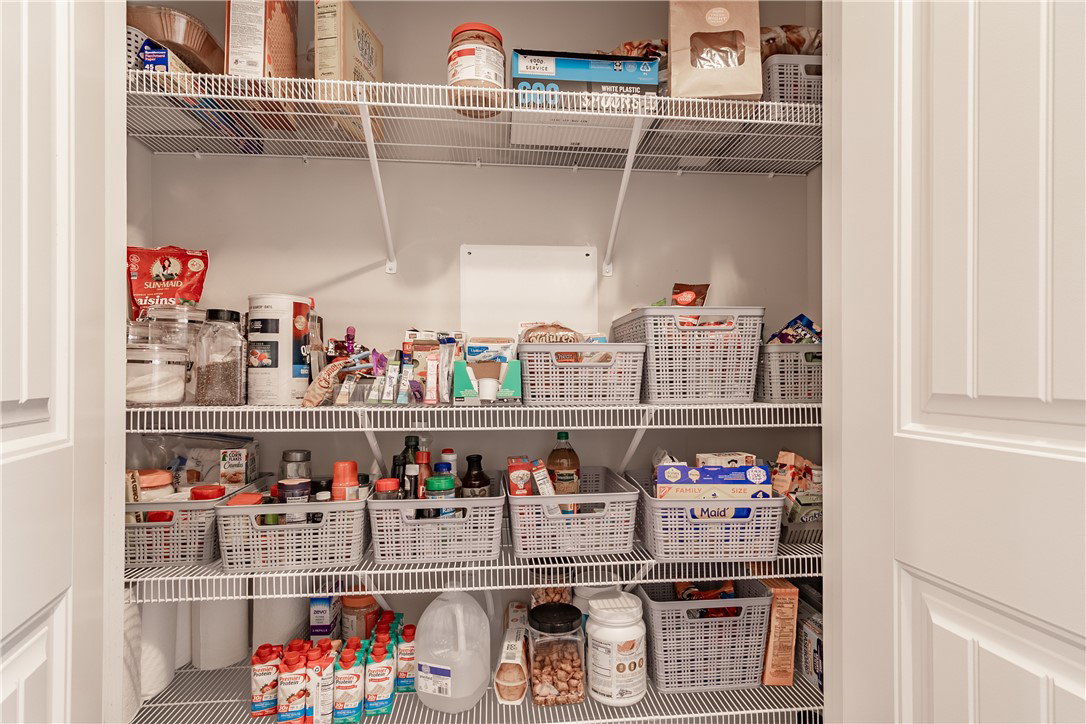
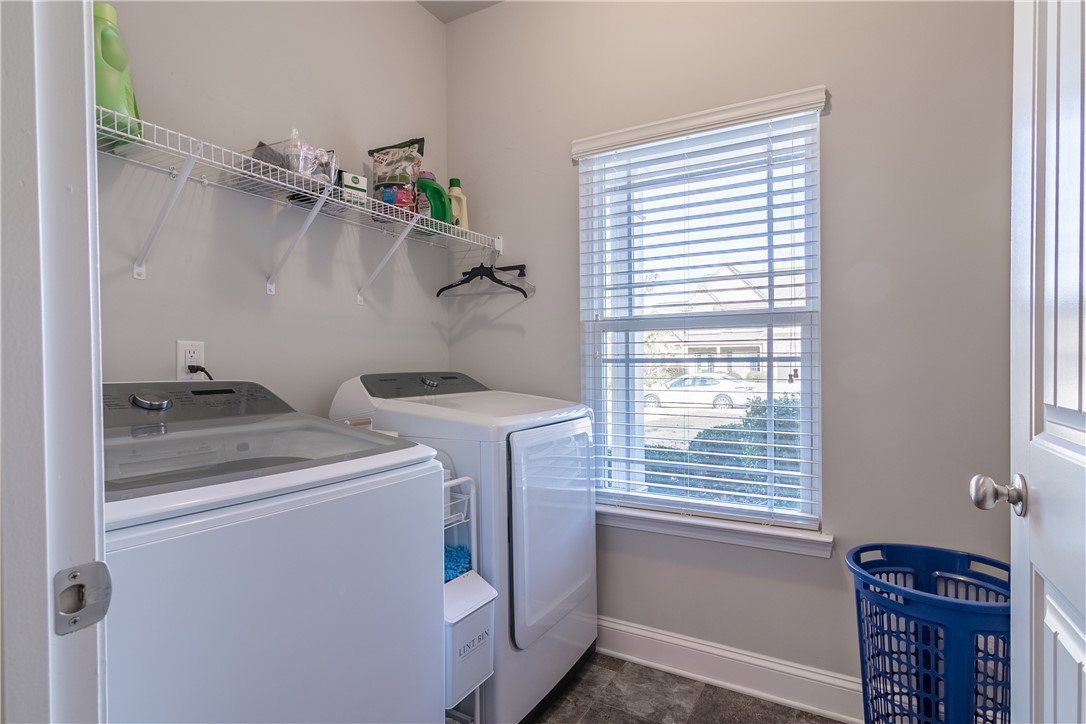





- List Price
- $387,500
- Status
- ACTIVE
- MLS#
- 20305086
- Living Area
- 2,014
- Style
- Craftsman, Ranch
- Stories
- One
- Bedrooms
- 3
- Bathrooms
- 2
- Acres
- 0.37
- Garage Spaces
- 2
- Region
- 107-Anderson County, SC
- City
- Anderson
- Subdivision
- Drakes Field
Property Description
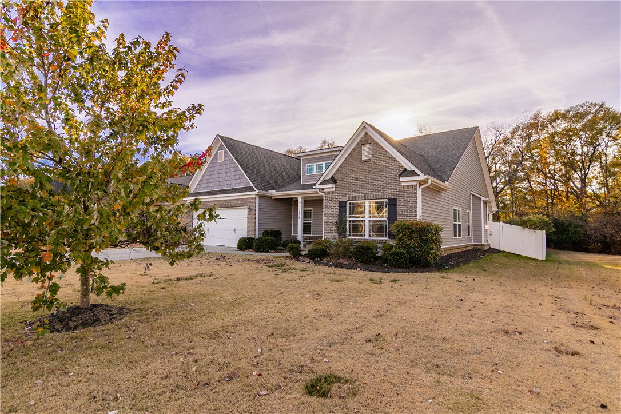
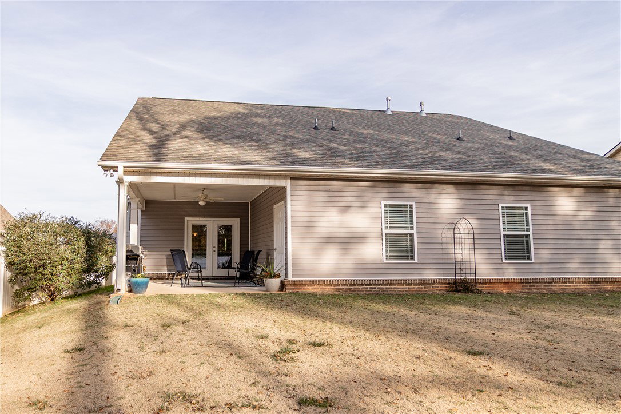
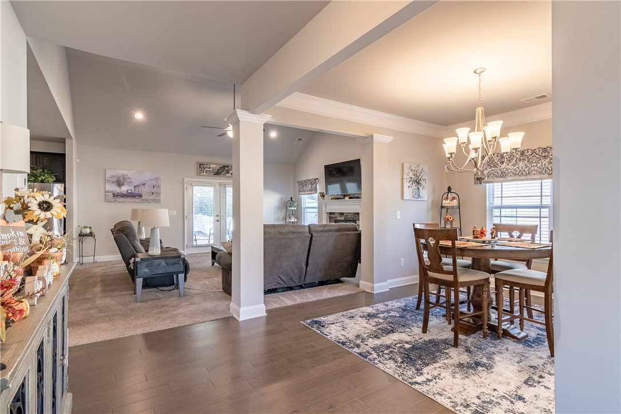
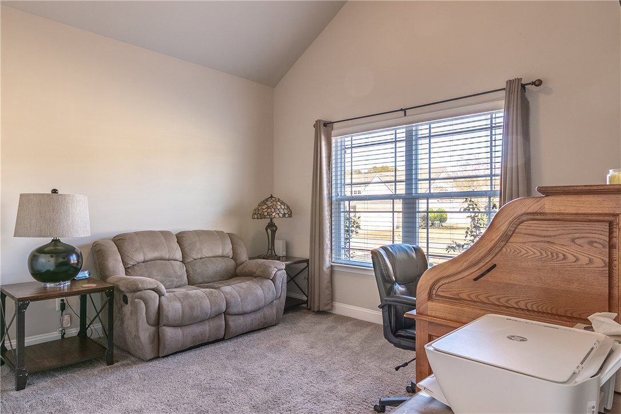
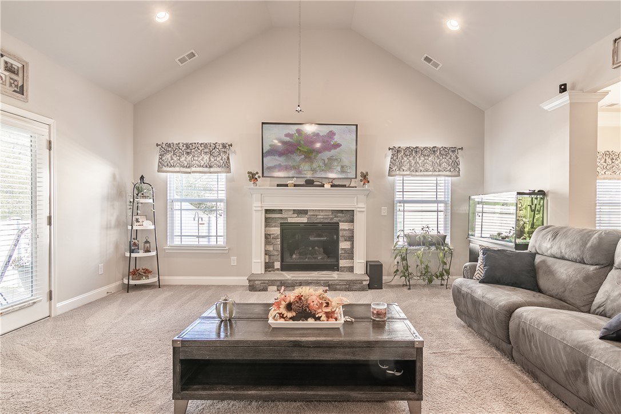
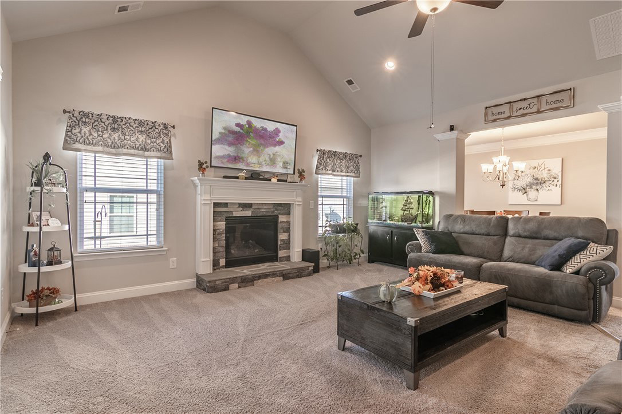
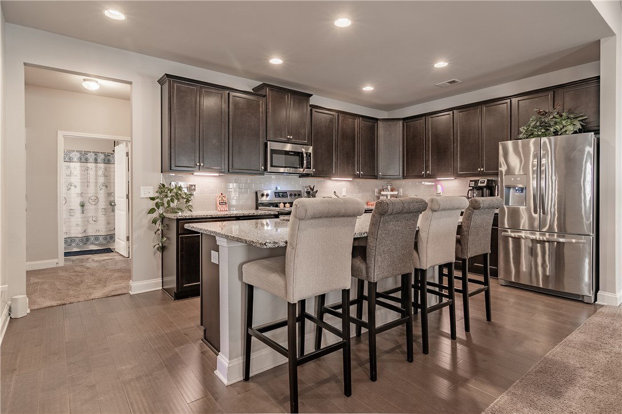
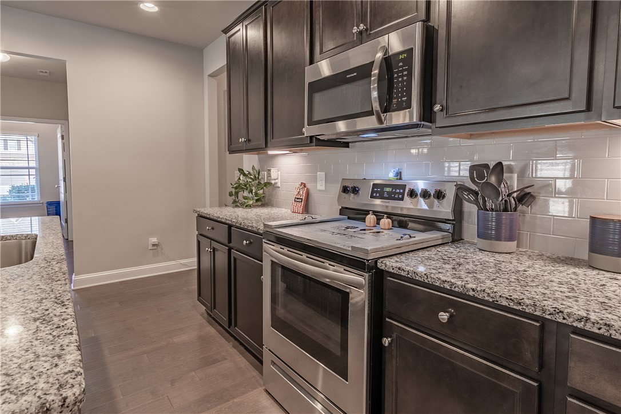
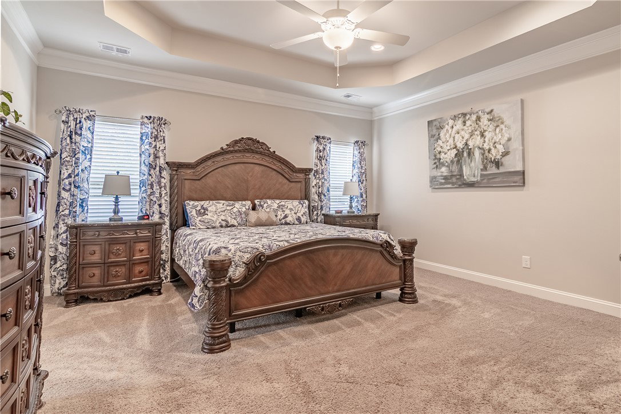
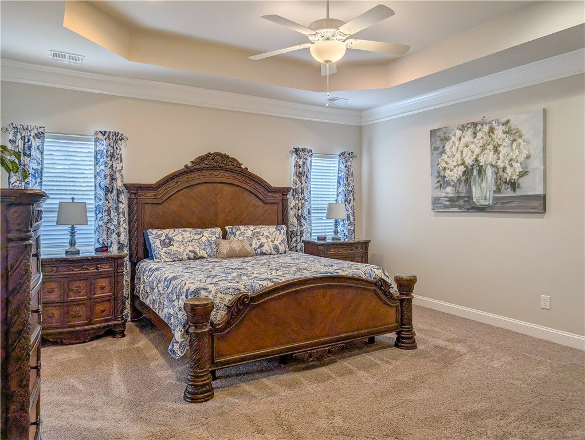
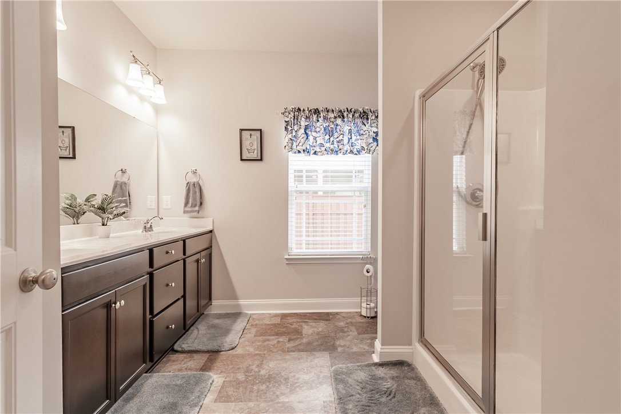
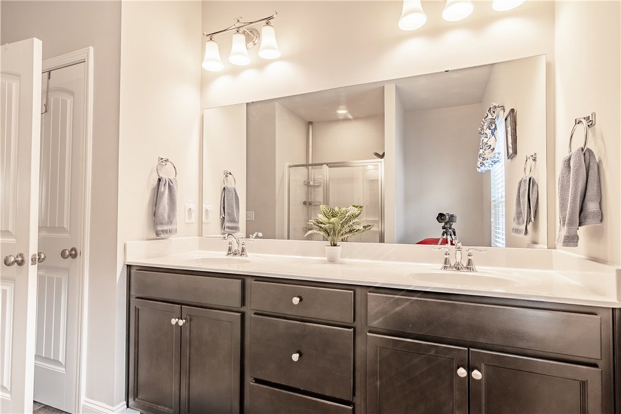
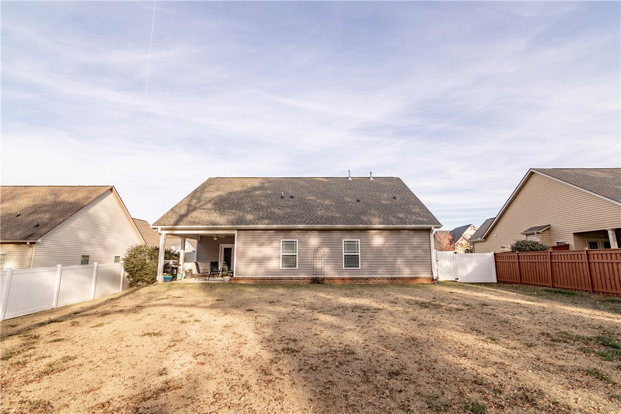
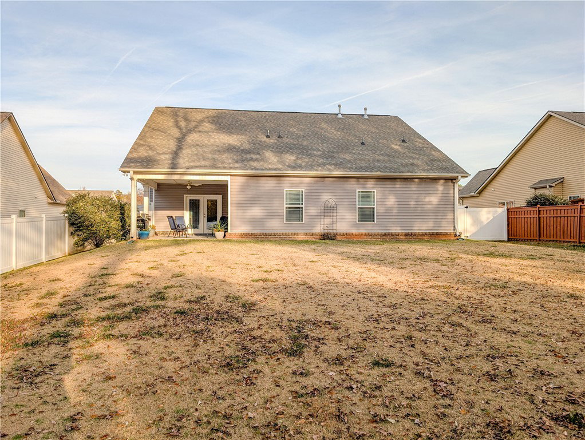
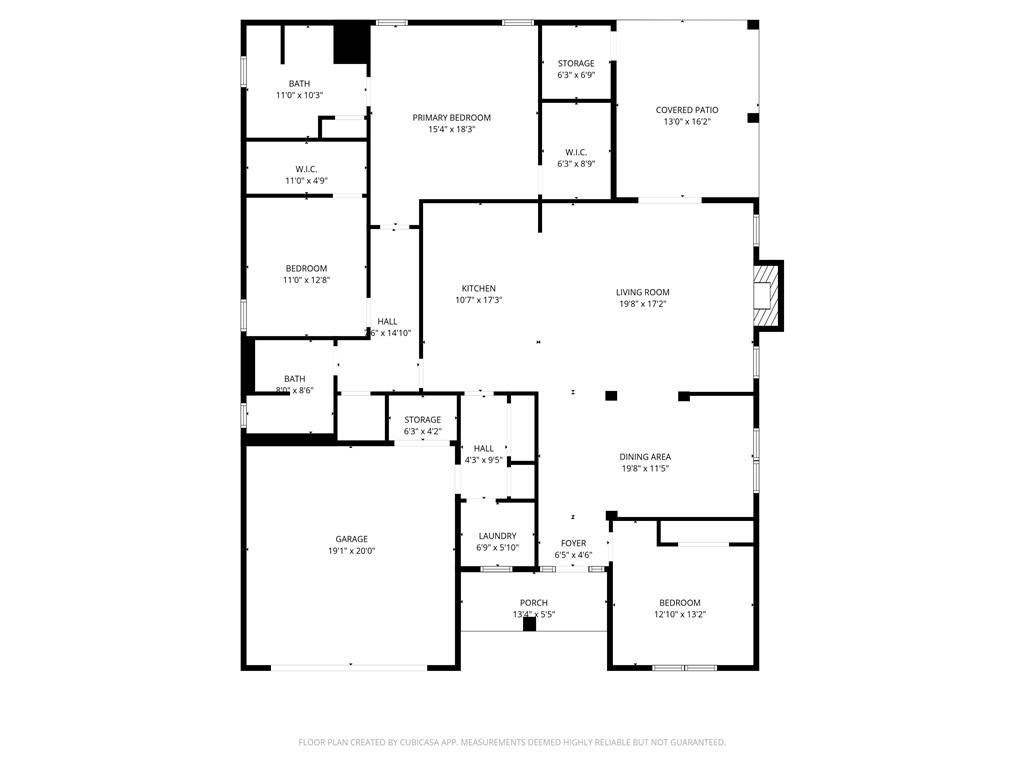
Welcome to 1035 Drakes Crossing. Built in 2018, this well-maintained home is move-in ready and easy to show. Offering three bedrooms and two full baths, the thoughtful floor plan creates a seamless flow throughout. At the heart of the home is the inviting kitchen, featuring rich dark cabinetry, granite countertops, stainless steel appliances, and a high-top counter ideal for cooking, entertaining, and everyday living. The living room boasts cathedral ceilings and a cozy gas fireplace, adding warmth and character to the space. The primary suite, located at the back of the home for added privacy, features trey ceilings, generous natural light, and excellent closet space. The primary bath includes dual sinks and a walk-in showing with a comfortable space and separation. Just off the living room, French doors open to a covered patio overlooking the fully fenced backyard, perfect for relaxing or entertaining. Don't miss the attached storage room for extra convenience. Come see everything this beautiful home has to offer-and imagine making it yours!
/u.realgeeks.media/foundersrealestate/Logo-min.png)
Additional Information
- Hoa Includes
- Street Lights
- Floors
- Carpet, Luxury Vinyl Plank, Vinyl
- Appliances
- Dishwasher, Electric Oven, Electric Range, Disposal, Gas Water Heater, Microwave, Refrigerator
- Basement
- None
- Cooling
- Central Air, Electric, Forced Air, Heat Pump
- Heating
- Forced Air, Gas, Heat Pump
- Roof
- Architectural, Shingle
- Stories
- One
- Exterior Features
- Fence, Patio
- Interior Features
- Tray Ceiling(s), Ceiling Fan(s), Dual Sinks, Fireplace, Granite Counters, High Ceilings, Bath in Primary Bedroom, Main Level Primary, Pull Down Attic Stairs, Smooth Ceilings, Shower Only, Separate Shower, Vaulted Ceiling(s), Walk-In Closet(s), Window Treatments
- Age Range
- 6-10 Years
- Acreage Range
- .25 to .49
- Water
- Public
- Sewer
- Public Sewer
- Foundation
- Slab
- Exterior
- Brick, Stone, Vinyl Siding
- Parking
- Attached, Garage, Driveway
- Elementary School
- Central Elem
- Middle School
- Lakeside Middle
- High School
- Westside High
Mortgage Calculator
Listing courtesy of Howard Hanna Allen Tate - Anderson North.