110 Kenneth Drive, Anderson, SC 29626
- $1,500,000
- 4
- BD
- 3
- BA
- 2,900
- SqFt














- List Price
- $1,500,000
- Status
- ACTIVE
- Foreclosure
- Yes
- MLS#
- 20304999
- Living Area
- 2,900
- Style
- Cottage
- Stories
- Two and One Half
- Bedrooms
- 4
- Bathrooms
- 3
- Acres
- 0.46
- Garage Spaces
- 1
- Region
- 101-Anderson County, SC
- City
- Anderson
Property Description
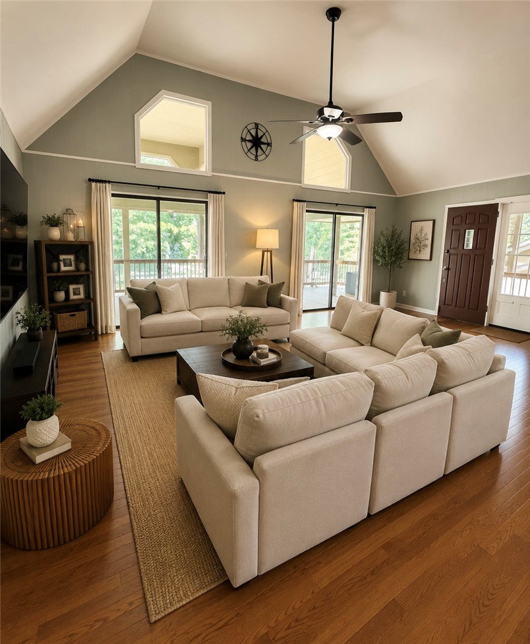
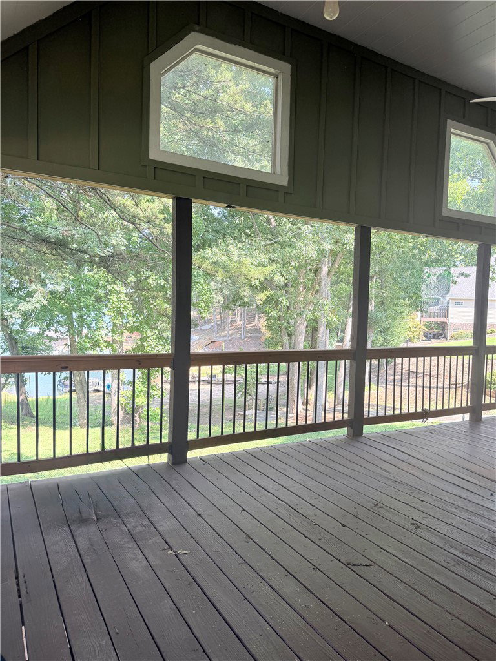
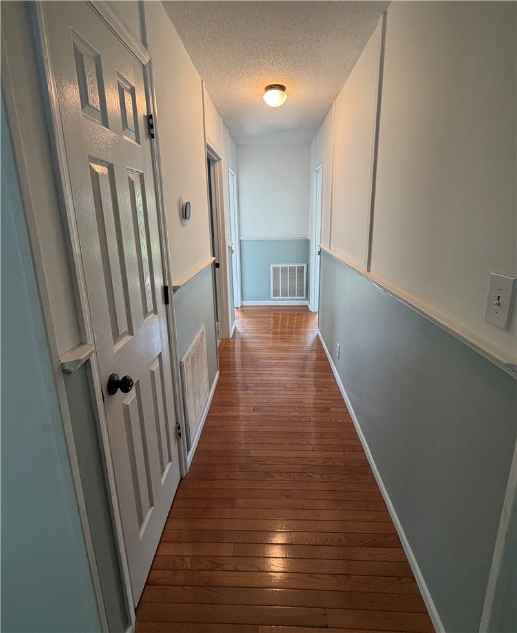
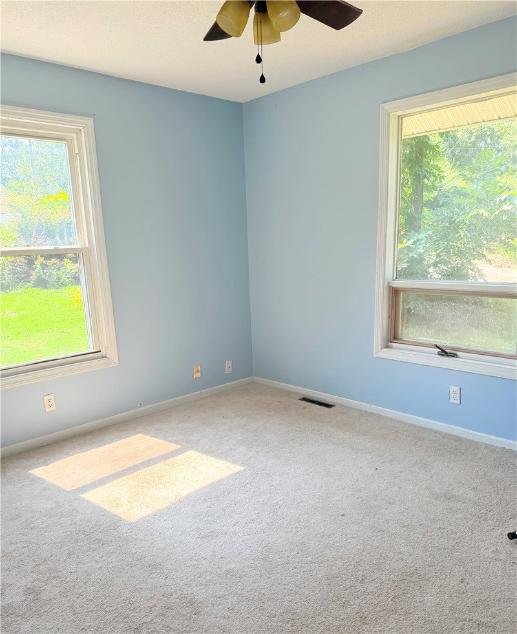
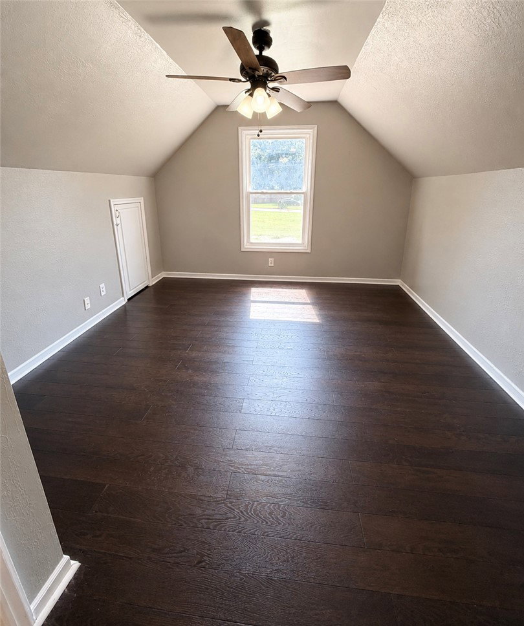
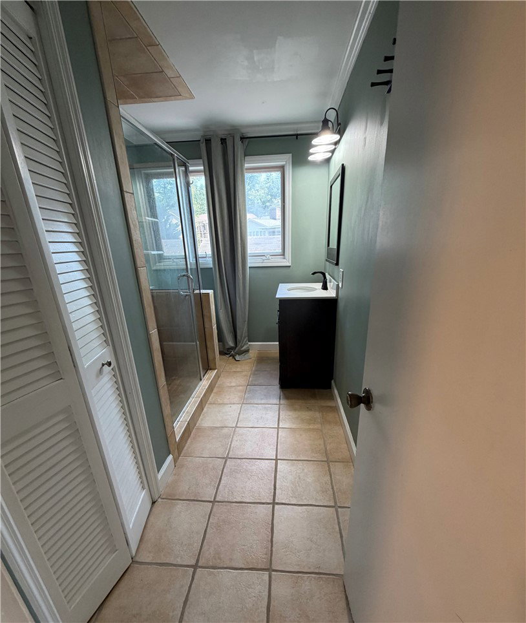
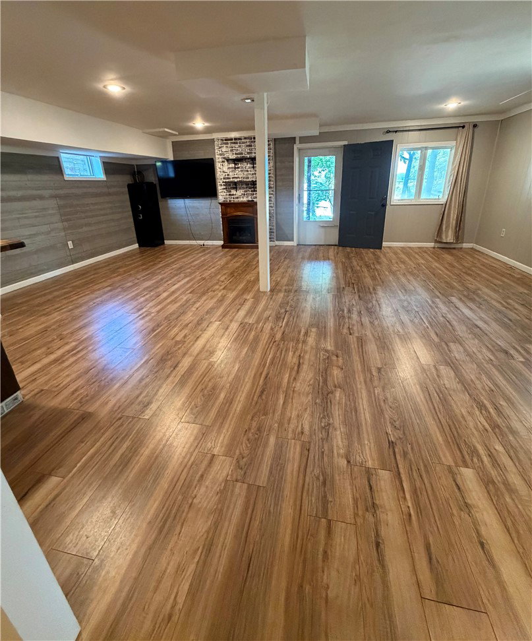
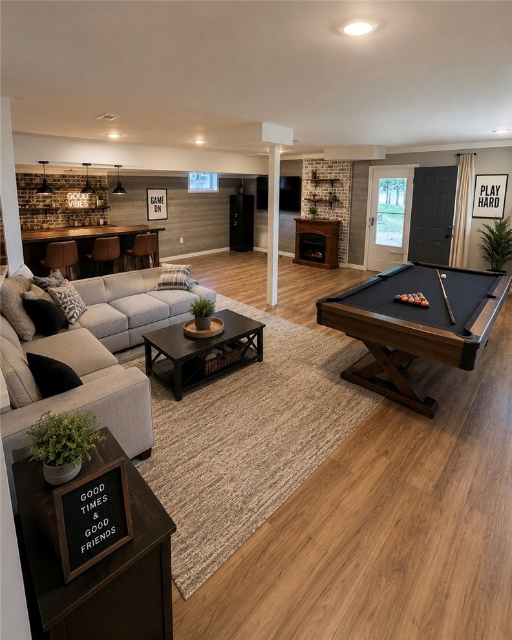
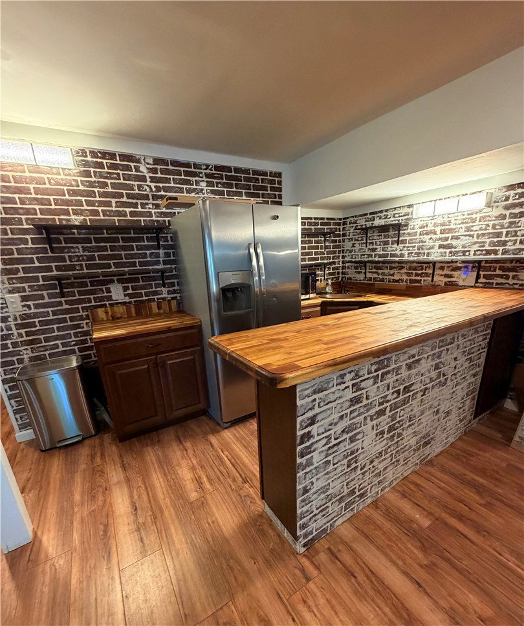
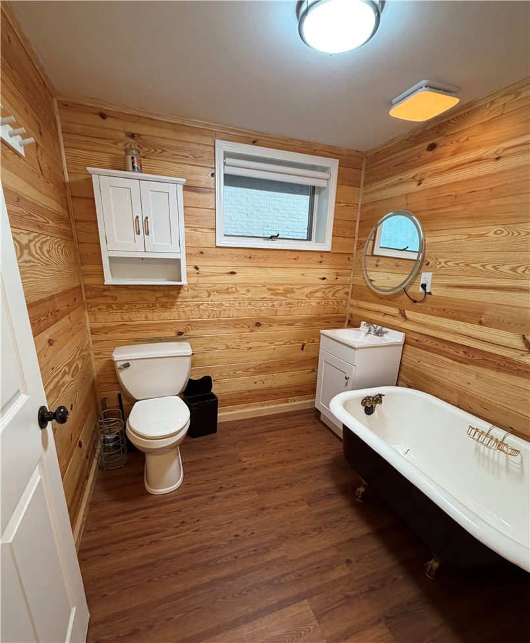
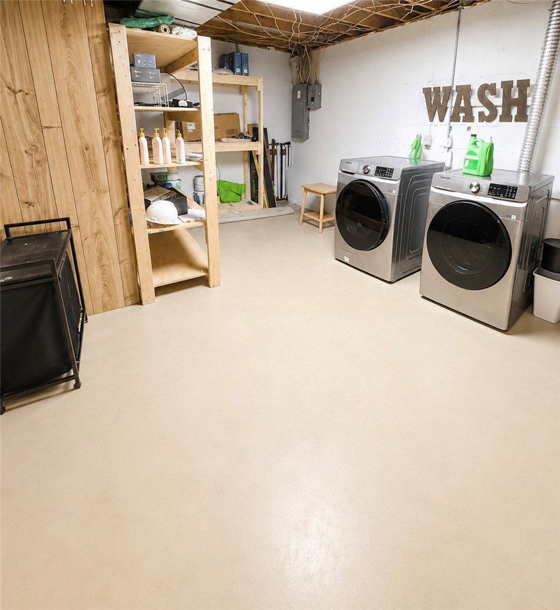
Amazing Lake view, beautiful updates, and plenty of space to entertain! This inviting four bedroom, three bathroom home offers approximately 2900 ft. And blends warmth and character with thoughtful modern updates throughout. Recently updated with Hardie Plank and brick exterior, this home welcomes you into a spacious living room and dining room featuring beautiful hardwood floors, perfect for gatherings with family and friends or relaxing evenings at home. The updated kitchen appliances added in 2023. Downstairs the updated basement offers a versatile recreation room completed with a newly added bar, a bedroom and a full bathroom featuring a charming clawfoot tub. Step outside from the walkout basement to the extended patio and fire pit that creates the perfect spot for relaxing and entertaining. The back deck offers spectacular lake views and leads to cover Dock making it easy to enjoy everything lake life has to offer. The Dock conveys with the sale. You’ll also be just a short distance from Double Bridges and Green Pond Boat Ramp, providing access for boating, fishing, and other water adventures. Additionally updates include a metal roof in 2019, gutter systems in 2020. Outside you’ll find a workshop offering additional storage, to keep everything organized. Whether you’re looking for a peaceful lake side getaway or a home designed with entertainment, the property offers the perfect combination of comfort, character, charm and outdoor enjoyment. Come enjoy lake life at its best – this move-in ready retreat is ready to welcome you home!
/u.realgeeks.media/foundersrealestate/Logo-min.png)
Additional Information
- Floors
- Ceramic Tile, Hardwood
- Appliances
- Dishwasher, Electric Oven, Electric Range, Disposal, Microwave, Refrigerator
- Basement
- Full, Finished, Heated, Walk-Out Access
- Cooling
- Central Air, Electric
- Heating
- Central, Electric
- Roof
- Metal
- Stories
- Two and One Half
- Exterior Features
- Deck, Porch, Patio
- Interior Features
- Bookcases, Built-in Features, Ceiling Fan(s), Workshop
- Age Range
- 11-20 Years
- Acreage Range
- .25 to .49
- Water
- Public
- Sewer
- Septic Tank
- Foundation
- Basement
- Exterior
- Cement Siding, Wood Siding
- Parking
- Detached, Garage, Driveway
- Elementary School
- New Prospect El
- Middle School
- Robert Anderson Middle
- High School
- Westside High
- Lake
- Hartwell
Mortgage Calculator
Listing courtesy of Casey Group Real Estate - Anderson.