314 Avenue of Oaks, Anderson, SC 29621
- $689,000
- 4
- BD
- 3
- BA






- List Price
- $689,000
- Status
- ACTIVE UNDER CONTRACT
- MLS#
- 20304957
- Style
- Traditional
- Stories
- One
- Bedrooms
- 4
- Bathrooms
- 3
- Acres
- 0.42
- Garage Spaces
- 2
- Region
- 108-Anderson County, SC
- City
- Anderson
- Subdivision
- Alston Oaks
Property Description
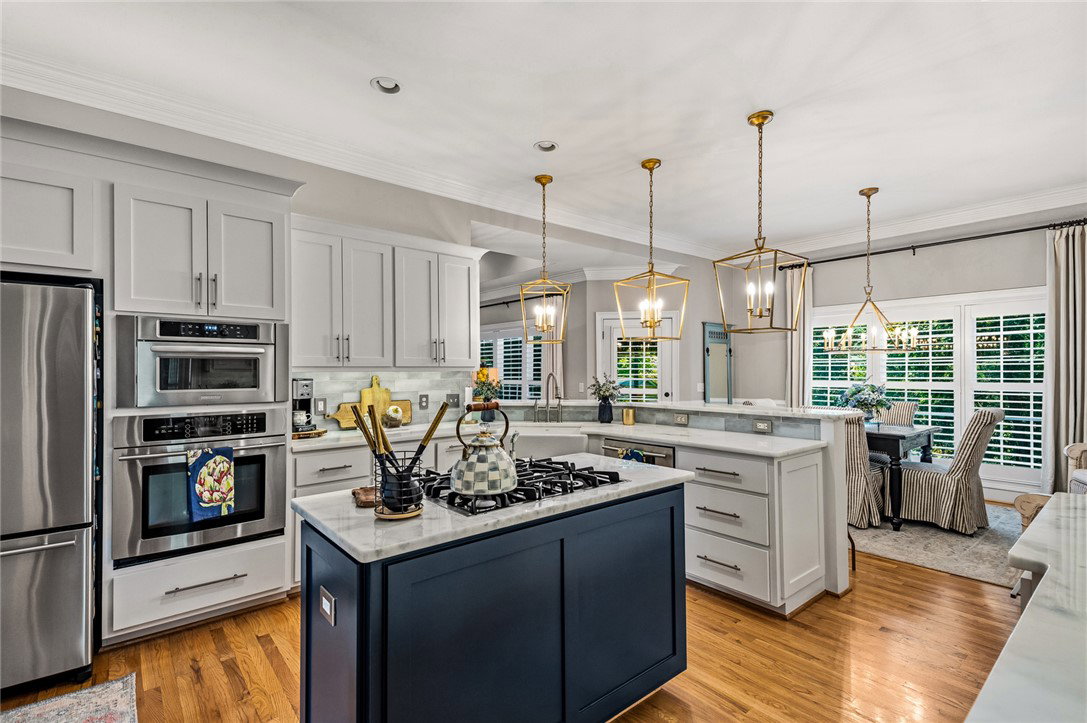
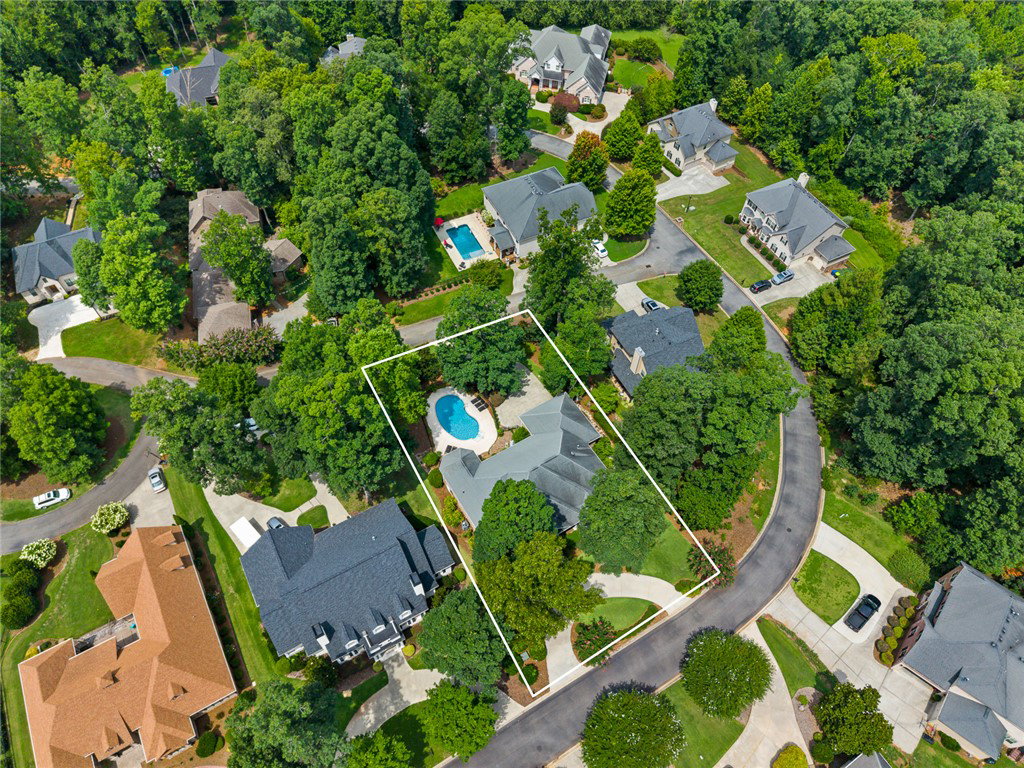
Here's your elusive second chance to experience classic, Southern living in this beautifully designed, four bedroom, three bath, all-brick home. Available again and back on the market at no fault of the seller, this home is nestled in one of Anderson's most exclusive, gated communities. Designed for low maintenance, this single-level home blends classic style with beautifully updated finishes. The kitchen features elegant marble countertops, upgraded appliances and offers a sophisticated space for both entertaining and everyday living. The living areas flow seamlessly to covered porches overlooking a saltwater pool and professionally landscaped gardens. A stately circular drive and a private, back-entrance garage adds convenience for both guests and homeowners. The backyard serves as your very own private retreat featuring a saltwater pool complete with loungers and recently installed custom pool cover. The landscaped, irrigated yard is enhanced by uplighting, creating a truly beautiful evening atmosphere. Additional conveniences include bedrooms with walk-in closets, an oversized two car garage and a large floored attic with walk-up access within the garage. Located in the heart of Anderson, Alston Oaks is an exclusive, highly sought-after, gated community offering acres upon acres of beautifully maintained common areas including scenic walking trails, ponds, sidewalks and lighted streets. Enjoy a peaceful, private setting while remaining convenient to shopping, dining, hospitals and everything Anderson has to offer. This home also has the added benefit of NO city taxes.
/u.realgeeks.media/foundersrealestate/Logo-min.png)
Additional Information
- Hoa Includes
- Common Areas, Other, Street Lights, See Remarks, Trash
- Floors
- Ceramic Tile, Hardwood
- Appliances
- Dishwasher, Gas Cooktop, Gas Oven, Gas Range, Microwave, Refrigerator
- Basement
- None, Crawl Space
- Cooling
- Heat Pump
- Heating
- Heat Pump, Natural Gas
- Roof
- Architectural, Shingle
- Stories
- One
- Exterior Features
- Fence, Sprinkler/Irrigation, Landscape Lights, Pool, Porch, Patio
- Interior Features
- Ceiling Fan(s), Fireplace, High Ceilings, Jetted Tub, Bath in Primary Bedroom, Main Level Primary, Other, Permanent Attic Stairs, Smooth Ceilings, Shutters, Separate Shower, Cable TV, Walk-In Closet(s), Window Treatments, Breakfast Area
- Age Range
- 11-20 Years
- Acreage Range
- .25 to .49
- Water
- Public
- Sewer
- Public Sewer
- Foundation
- Crawlspace
- Exterior
- Brick
- Parking
- Attached, Garage, Circular Driveway, Driveway, Garage Door Opener
- Elementary School
- Concord Elem
- Middle School
- Mccants Middle
- High School
- Tl Hanna High
Mortgage Calculator
Listing courtesy of Keller Williams DRIVE.