118 Shipyard Circle, Anderson, SC 29621
- $335,000
- 3
- BD
- 3
- BA
- 2,112
- SqFt







- List Price
- $335,000
- Status
- ACTIVE
- MLS#
- 20304919
- Living Area
- 2,112
- Style
- Patio Home, Traditional
- Stories
- Two
- Bedrooms
- 3
- Bathrooms
- 3
- Garage Spaces
- 2
- Region
- 109-Anderson County, SC
- City
- Anderson
- Subdivision
- Willow Haven At Cobbs Glen
Property Description
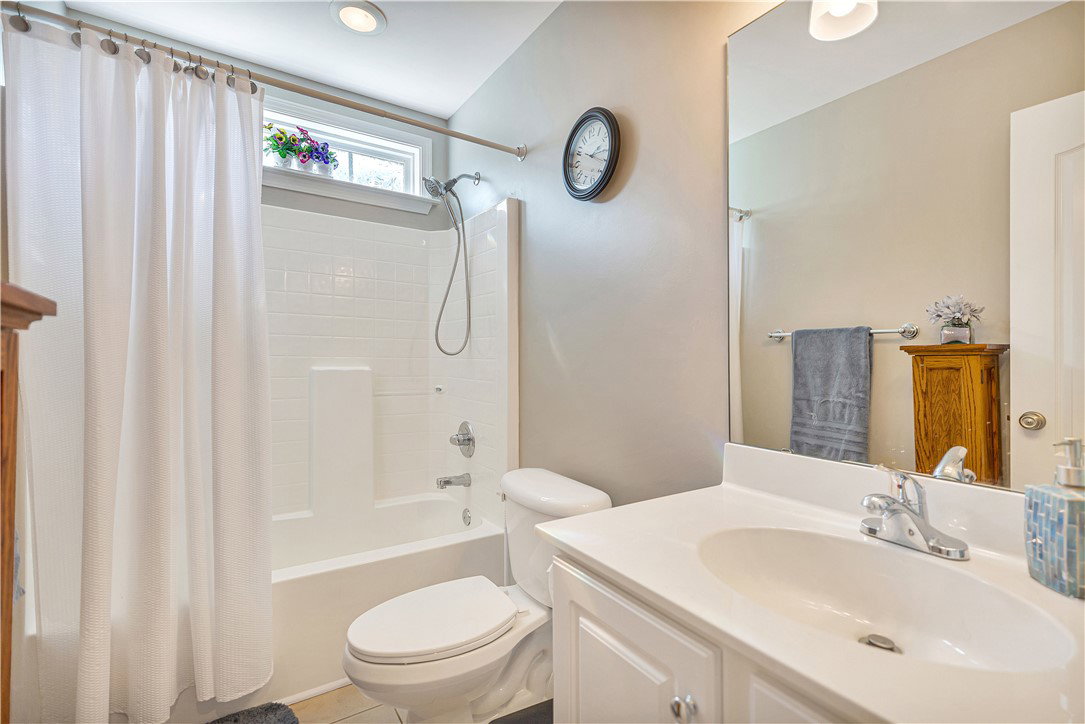
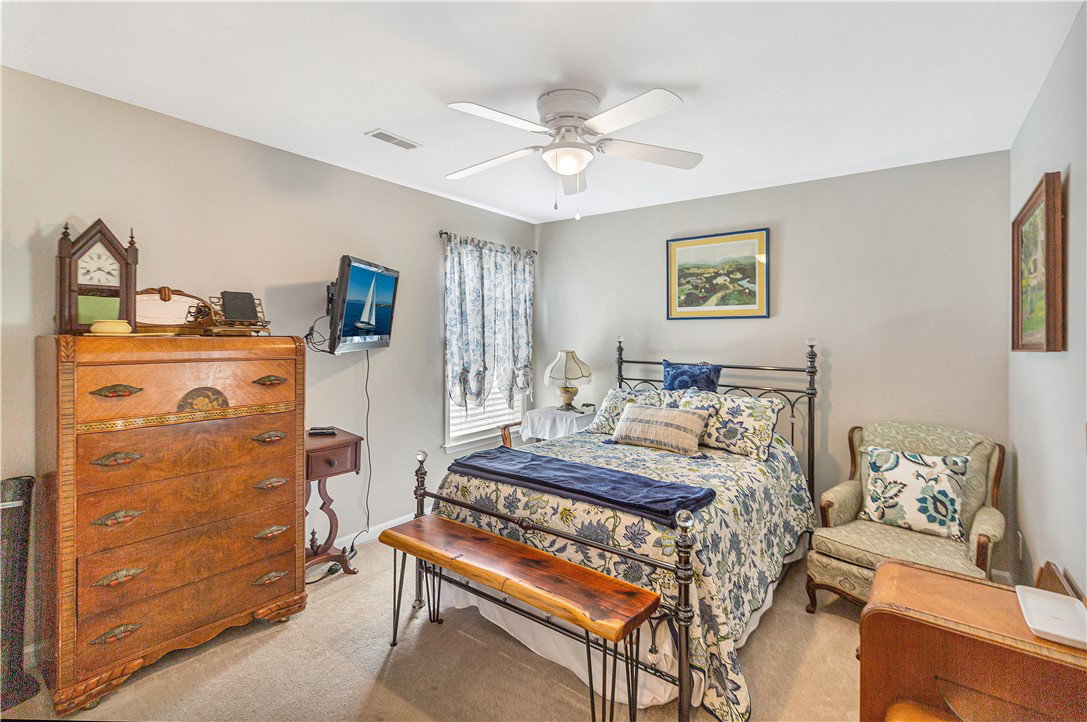
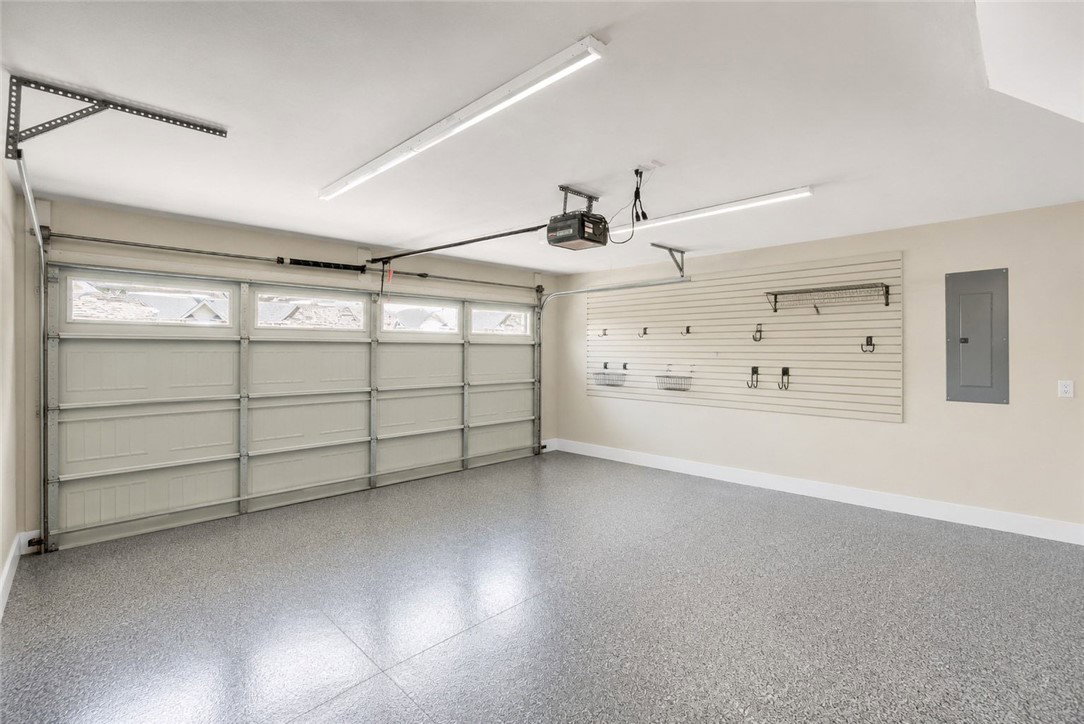
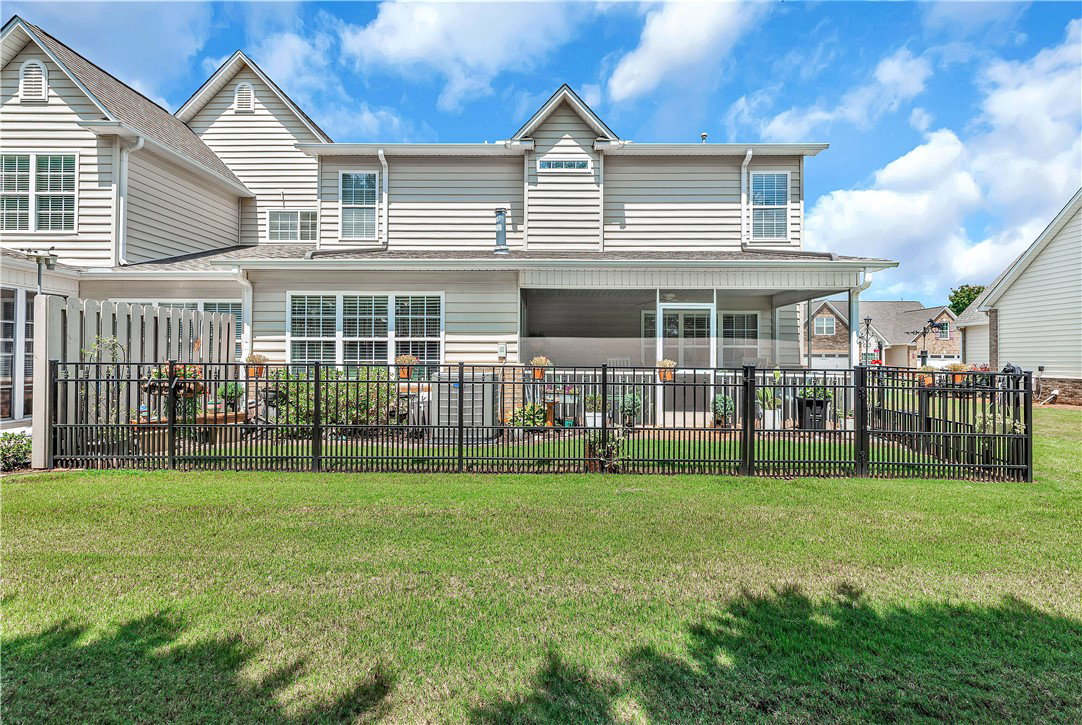
Enjoy low-maintenance living in this beautifully designed 3-bedroom, 2.5-bath townhome. In a gated community, this home offers security, comfort, convenience, and a thoughtfully designed floor plan. New flooring on the main floor and stairs. The main-level primary suite is spacious, while the open-concept living area is perfect for both everyday living and entertaining. The bright living room features a gas fireplace and flows seamlessly into a sunroom that opens to a private backyard patio, the perfect spot for relaxing or enjoying your morning coffee. Upstairs, you'll find two additional bedrooms, a full bath, and TWO bonus rooms, that can easily serve as a home office, media room, playroom, or additional guest space. A screened porch provides another inviting outdoor area to enjoy year-round. Located in a gated community, the HOA takes care of exterior maintenance, lawn mowing, mulching, shrub trimming, and more, allowing you to enjoy truly carefree living. Conveniently situated near shopping, dining, schools, medical facilities, Hartwell boat landings and I-85. Additionally, this home is just 30 minutes from Downtown Greenville, Clemson University and 10 minutes from Anderson University, making it an ideal location.
/u.realgeeks.media/foundersrealestate/Logo-min.png)
Additional Information
- Hoa Includes
- Insurance, Maintenance Grounds, Maintenance Structure, Street Lights
- Floors
- Carpet, Luxury Vinyl Plank, Tile
- Appliances
- Dishwasher, Electric Oven, Electric Range, Disposal, Gas Water Heater, Microwave, Refrigerator, Smooth Cooktop
- Basement
- None
- Cooling
- Central Air, Electric, Forced Air
- Heating
- Central, Electric, Forced Air
- Roof
- Architectural, Shingle
- Stories
- Two
- Interior Features
- Bathtub, Ceiling Fan(s), Cathedral Ceiling(s), Fireplace, Garden Tub/Roman Tub, High Ceilings, Laminate Countertop, Bath in Primary Bedroom, Main Level Primary, Smooth Ceilings, Separate Shower, Cable TV, Walk-In Closet(s), Walk-In Shower, Window Treatments
- Age Range
- 11-20 Years
- Acreage Range
- Under .25
- Water
- Public
- Sewer
- Public Sewer
- Foundation
- Slab
- Exterior
- Brick, Stone, Vinyl Siding
- Parking
- Attached, Garage, Driveway, Garage Door Opener
- Elementary School
- Midway Elem
- Middle School
- Glenview Middle
- High School
- Tl Hanna High
Mortgage Calculator
Listing courtesy of Carolina Properties.