244 Lyttleton Way, Anderson, SC 29621
- $495,000
- 4
- BD
- 4
- BA
- 2,961
- SqFt










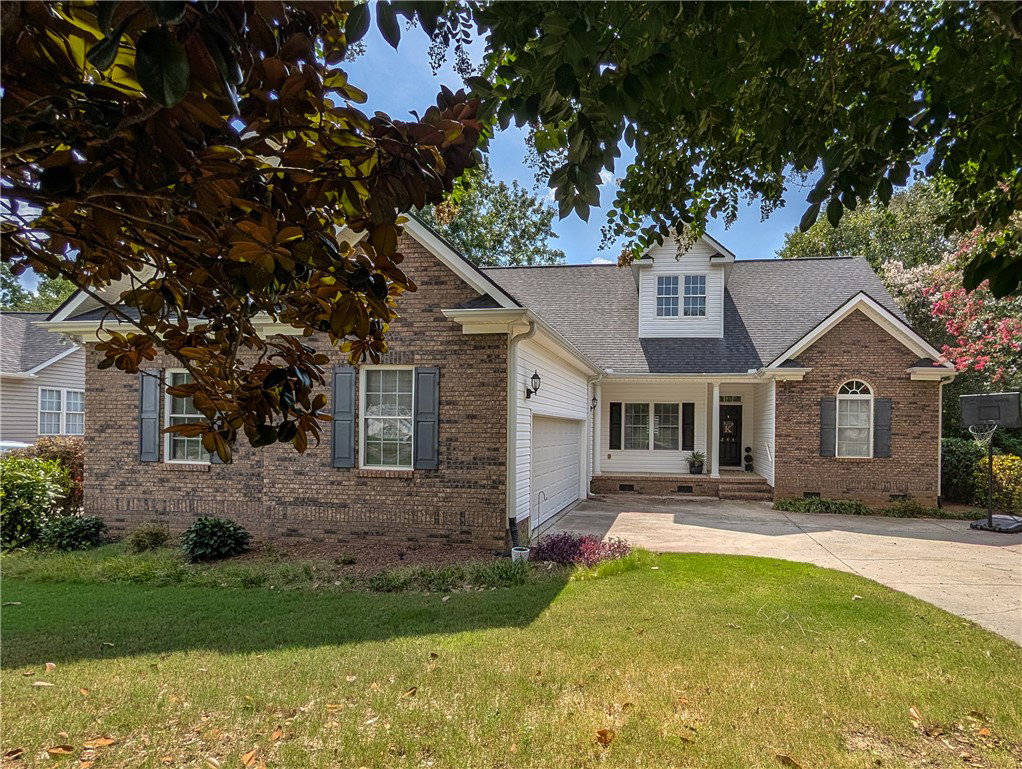

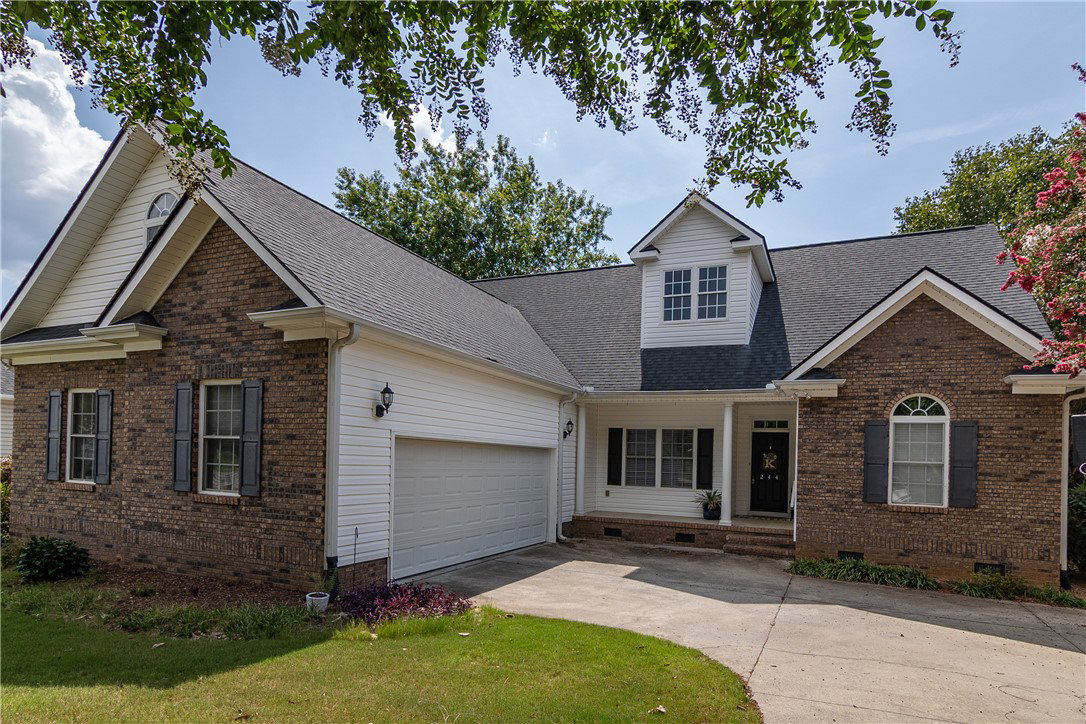
- List Price
- $495,000
- Status
- ACTIVE
- MLS#
- 20304906
- Living Area
- 2,961
- Style
- Traditional
- Stories
- Two
- Bedrooms
- 4
- Bathrooms
- 4
- Acres
- 0.26
- Garage Spaces
- 2
- Region
- 108-Anderson County, SC
- City
- Anderson
- Subdivision
- The Governors
Property Description
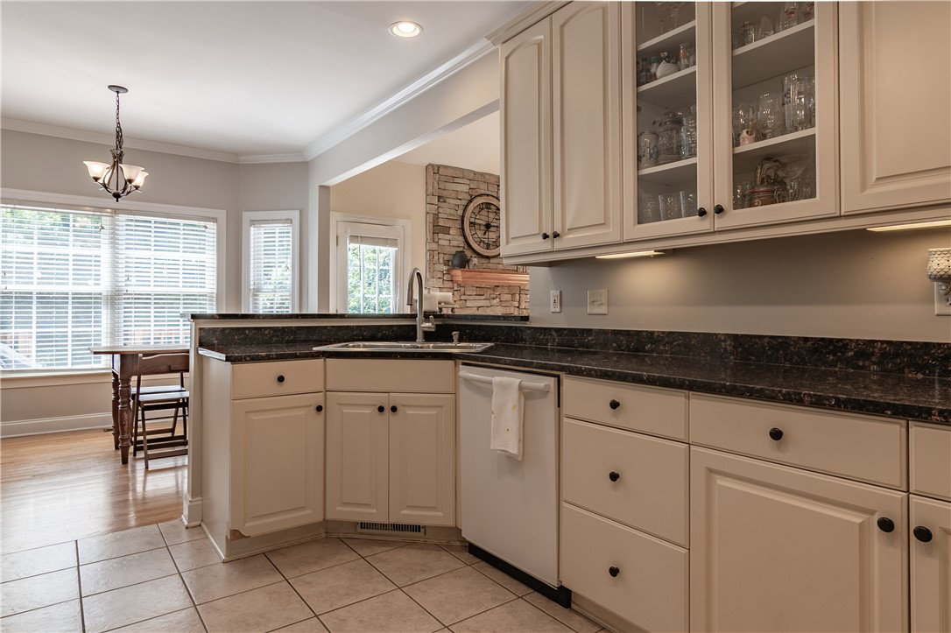
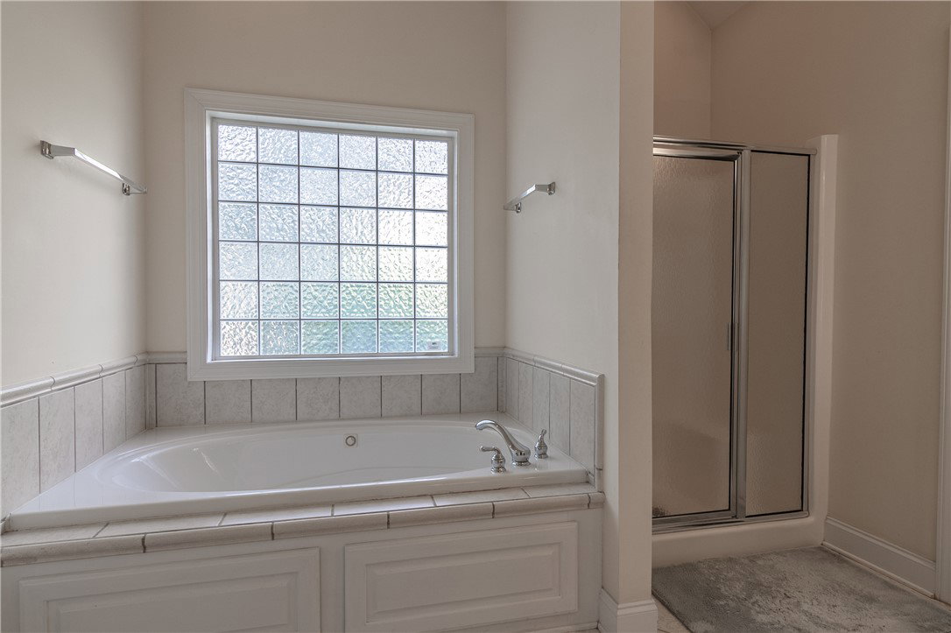
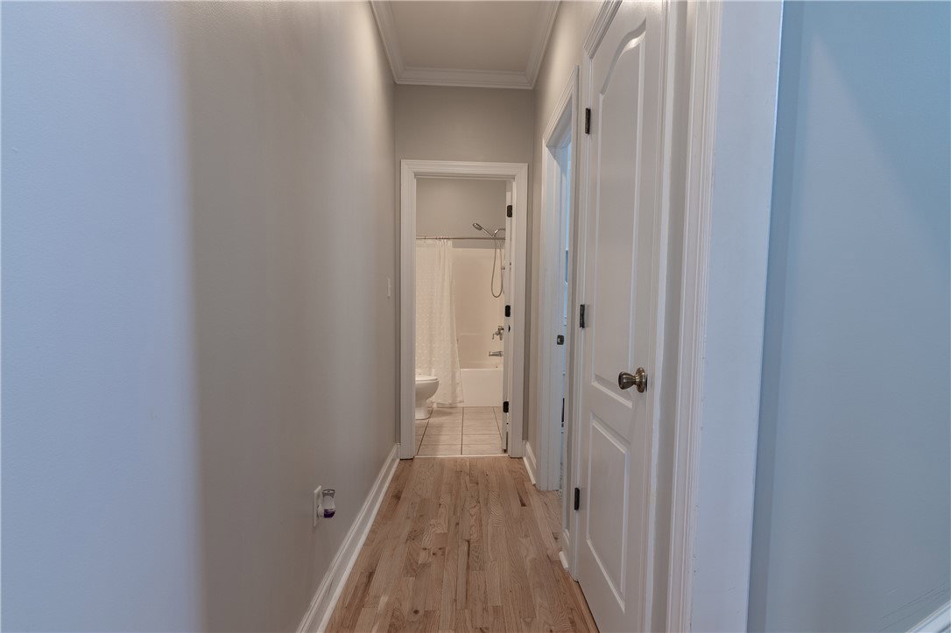
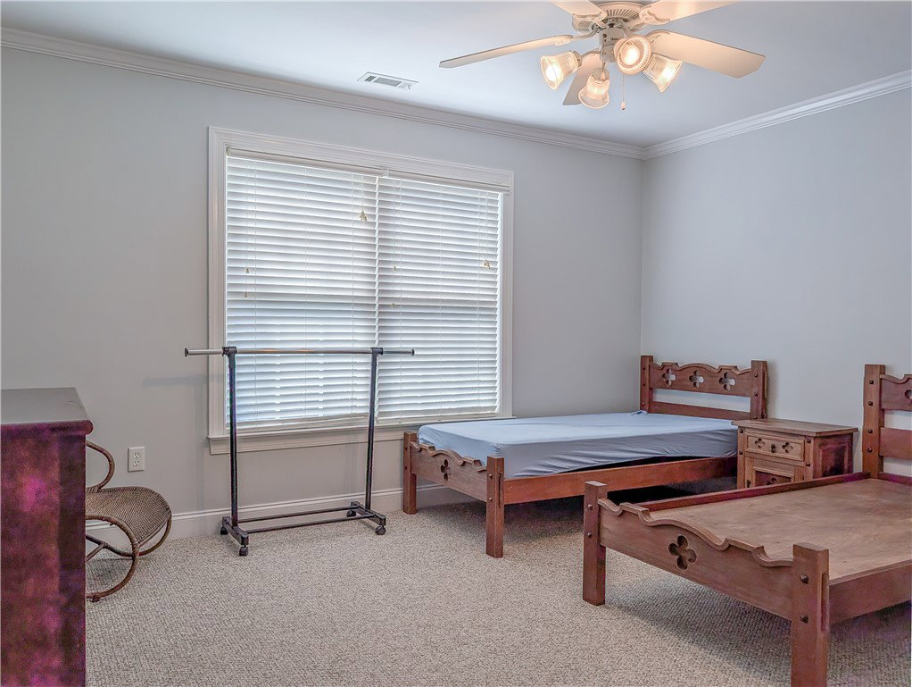
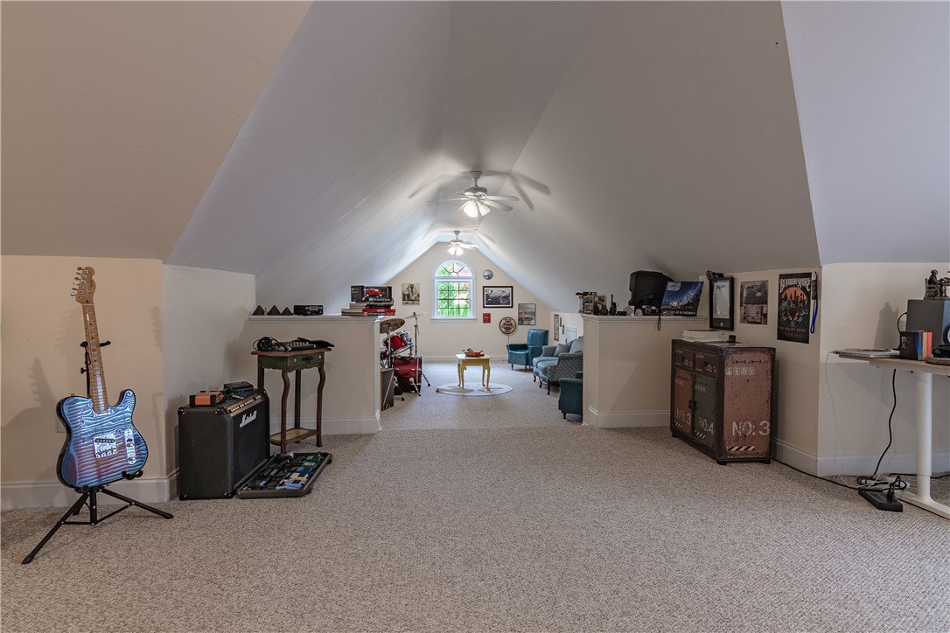
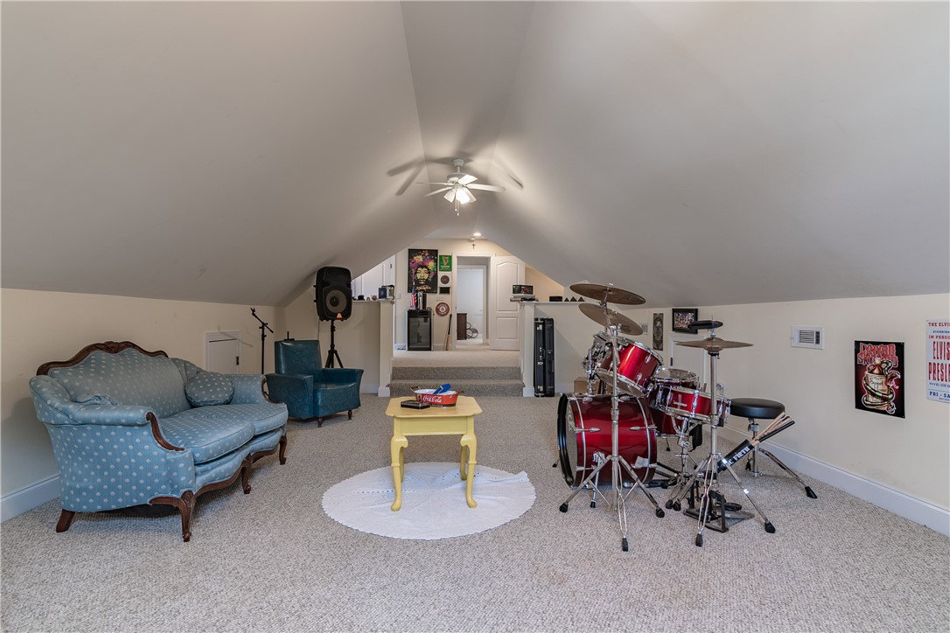
Imagine yourself coming home to 244 Lyttleton Way, beautifully situated in The Governors, one of Anderson’s highly sought-after communities. Offering approximately 3,200 square feet, 4 bedrooms, and 3 full bathrooms, this spacious home provides the room, flexibility, and comfort you’ve been looking for. This home is thoughtfully designed with open spaces, granite counters throughout, and a gas fireplace that creates a warm and inviting gathering space. The open floor plan on the main level gives you plenty of room to entertain, whether you’re hosting family and friends or simply enjoying everyday life with room to spread out. The kitchen features updated appliances that have been replaced two years ago, offering the new owners a great starting point for creating their own culinary space. The primary suite is conveniently located on the main level, providing a comfortable and private retreat. Upstairs, you’ll find two additional bedrooms, along with flexible space that can be used for guests, a home office, playroom, or media area. And the opportunity gets even better: this is currently the only home for sale inside The Governors. If you’ve been waiting for the chance to live in this highly desirable community, this may be the opportunity you’ve been looking for. Come imagine yourself here, explore the spacious floor plan, and discover why 244 Lyttleton Way could be the perfect place to call home!
/u.realgeeks.media/foundersrealestate/Logo-min.png)
Additional Information
- Hoa Includes
- Common Areas, Pool(s)
- Floors
- Carpet, Ceramic Tile, Hardwood
- Appliances
- Dishwasher, Disposal, Gas Oven, Gas Range, Gas Water Heater, Microwave, Refrigerator
- Basement
- None, Crawl Space
- Cooling
- Central Air, Forced Air
- Heating
- Heat Pump, Natural Gas
- Roof
- Architectural, Shingle
- Stories
- Two
- Exterior Features
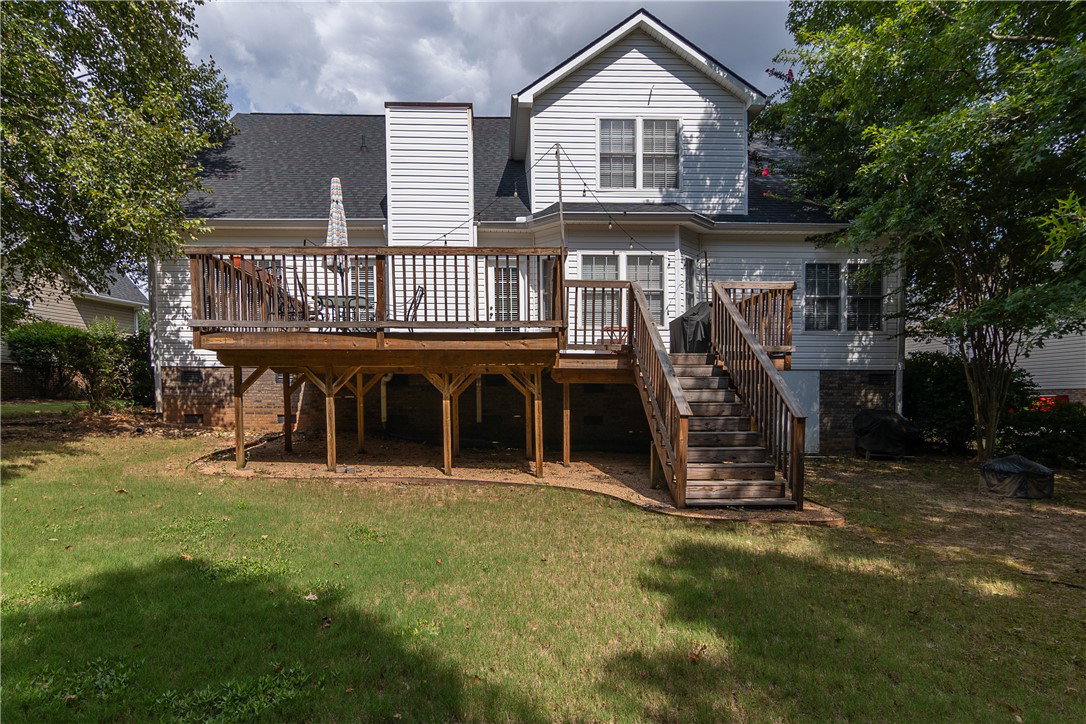
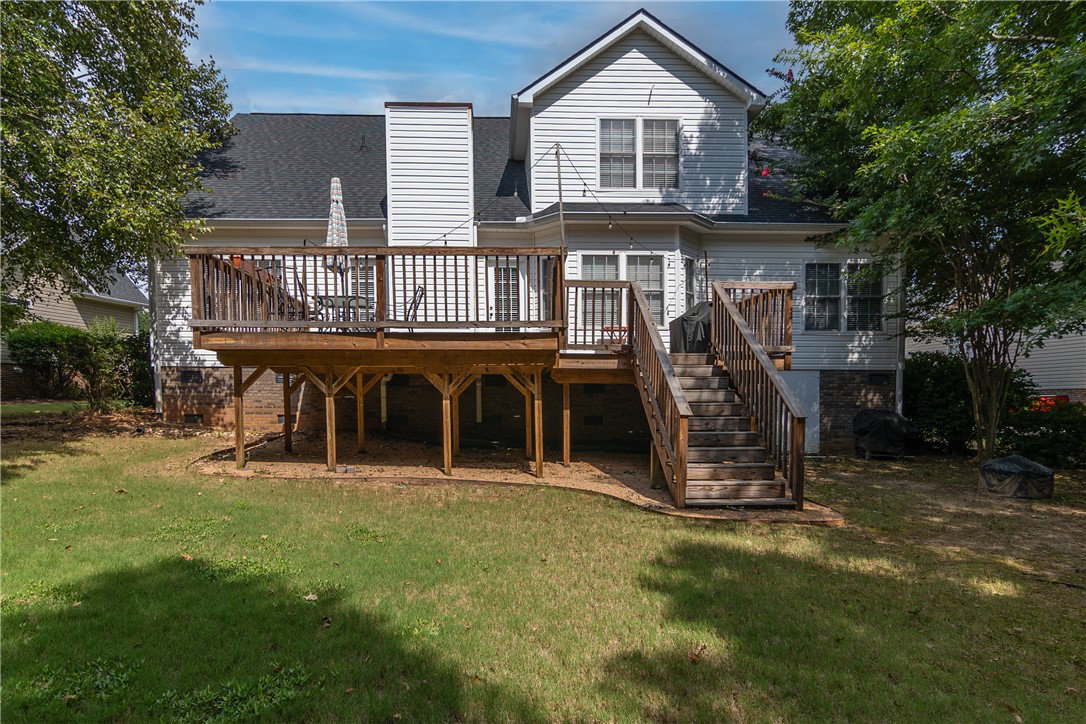
- Deck, Porch
- Interior Features
- Tray Ceiling(s), Ceiling Fan(s), Dual Sinks, Entrance Foyer, Fireplace, Granite Counters, High Ceilings, Jetted Tub, Bath in Primary Bedroom, Main Level Primary, Pull Down Attic Stairs, Solid Surface Counters, Separate Shower, Cable TV, Vaulted Ceiling(s), Walk-In Closet(s), Walk-In Shower, Window Treatments, Breakfast Area, Separate/Formal Living Room
- Age Range
- 21-30 Years
- Acreage Range
- .25 to .49
- Water
- Public
- Sewer
- Public Sewer
- Foundation
- Crawlspace
- Exterior
- Brick, Vinyl Siding
- Parking
- Attached, Garage, Driveway, Garage Door Opener
- Elementary School
- Calhoun Elem
- Middle School
- Mccants Middle
- High School
- Tl Hanna High
Mortgage Calculator
Listing courtesy of Howard Hanna Allen Tate - Anderson North.