156 Deer Creek Court, Easley, SC 29642
- $399,000
- 3
- BD
- 3
- BA
- 2,186
- SqFt














- List Price
- $399,000
- Status
- ACTIVE
- MLS#
- 20304841
- Living Area
- 2,186
- Style
- Cape Cod, Traditional
- Stories
- Two
- Bedrooms
- 3
- Bathrooms
- 3
- Acres
- 0.71
- Garage Spaces
- 2
- Region
- 101-Anderson County, SC
- City
- Easley
- Subdivision
- Abbey Court
Property Description
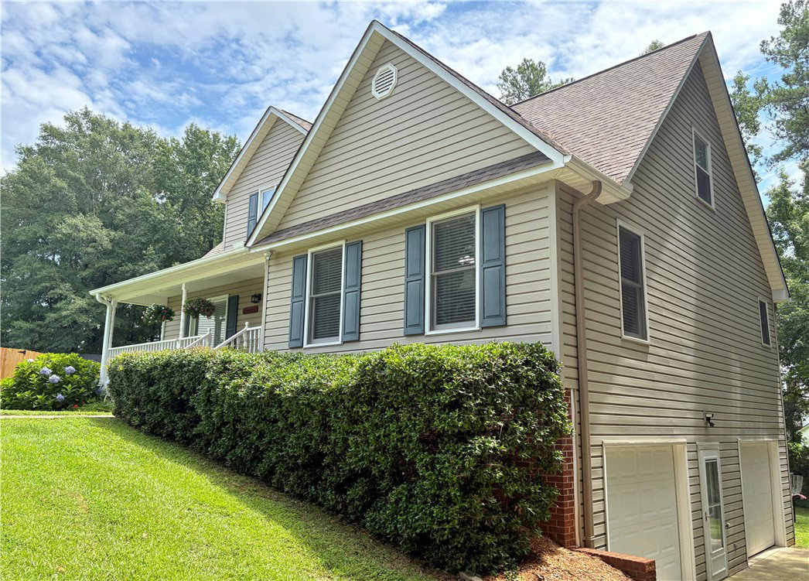
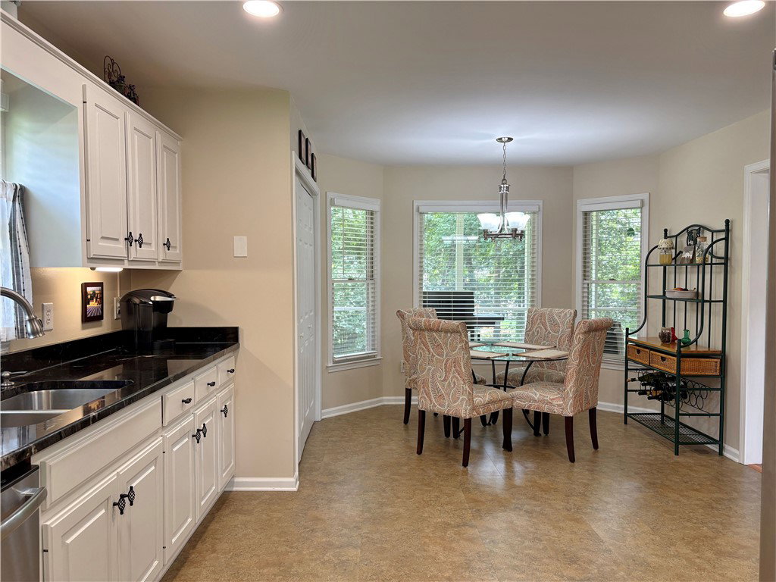
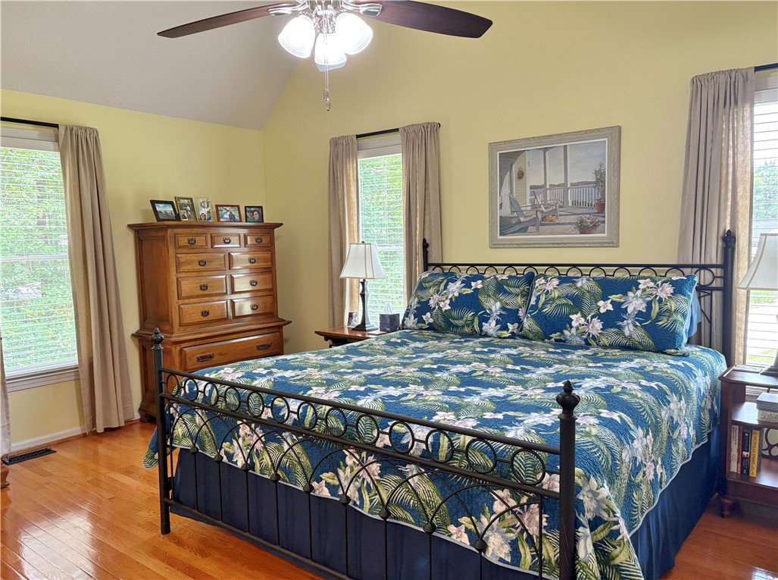
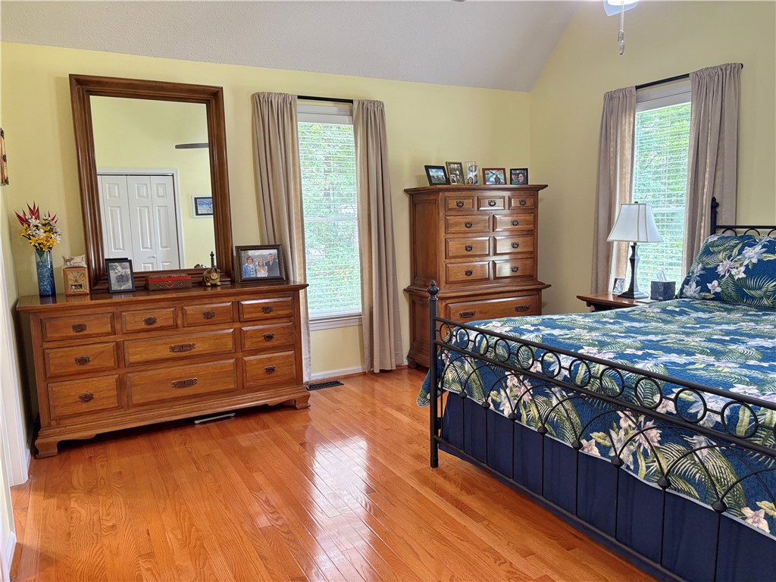
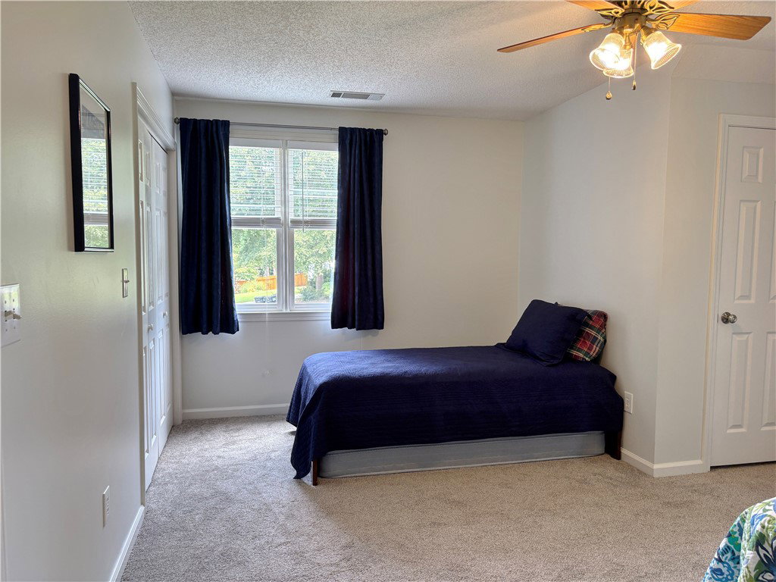
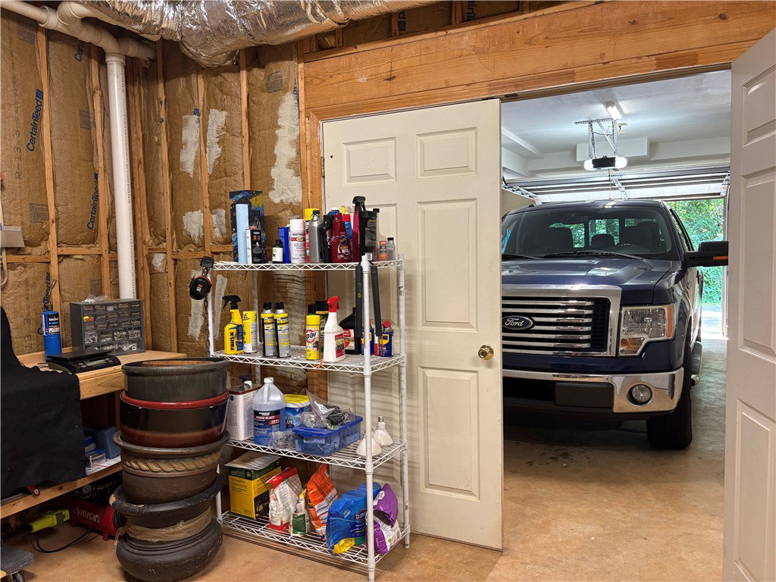
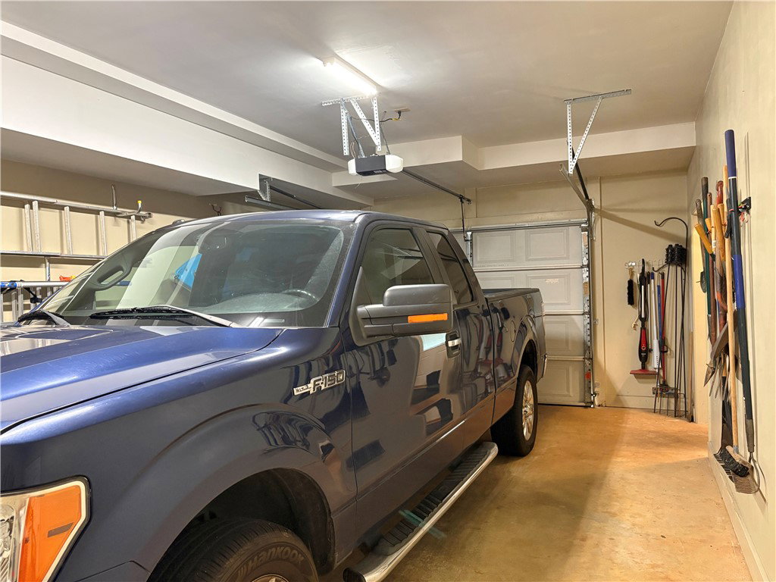
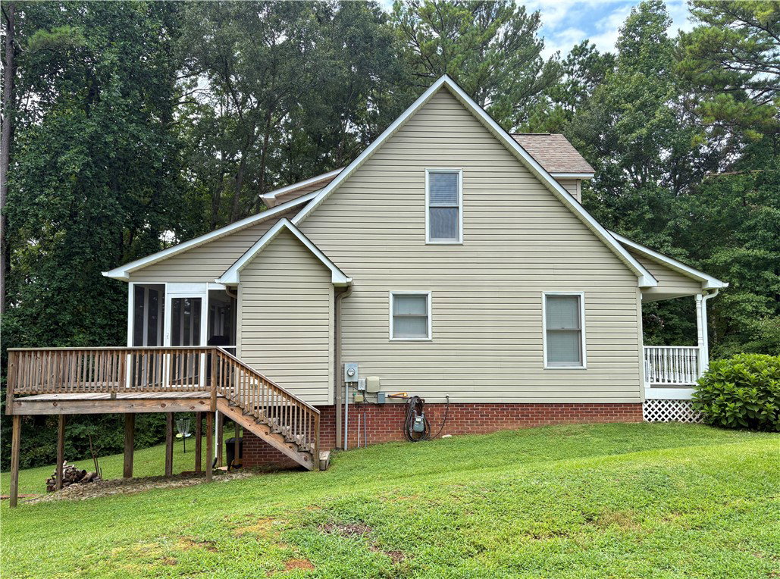
Move-in ready home on 0.75 acre zoned for Wren and positioned at the end of a cul-de-sac in a quiet neighborhood. Primary on main in thisCape Cod style home with 2 oversized bedrooms upstairs. 2 1/2 baths. Large kitchen that could easliy accomodate an island has granitecountertops, stainless steel appliances, under-cabinet lights, and an eat-in breakfast area. Formal dining room as well. Unfinished heated/cooledbasement (accessible from inside the home) is currently used for storage, but could be transformed into a gameroom or mancave. It opens tothe 2 car garage where one bay measures 25' long. The home has a screened porch, deck, patio, and firepit- lots of options for entertainingwhile enjoying the private backyard. Gas fireplace in the great room. Storage options abound with multiple closets and the basement! Allappliances (including washer/dryer) to convey.
/u.realgeeks.media/foundersrealestate/Logo-min.png)
Additional Information
- Hoa Includes
- Street Lights
- Floors
- Carpet, Ceramic Tile, Hardwood, Vinyl
- Appliances
- Dryer, Dishwasher, Electric Oven, Electric Range, Disposal, Gas Water Heater, Washer, Plumbed For Ice Maker
- Basement
- Heated, Interior Entry, Unfinished
- Cooling
- Central Air, Electric, Forced Air, Zoned
- Heating
- Central, Gas, Multiple Heating Units
- Roof
- Architectural, Shingle
- Stories
- Two
- Exterior Features
- Deck, Porch, Patio, Storm Windows/Doors
- Interior Features
- Cathedral Ceiling(s), Dual Sinks, Fireplace, Granite Counters, Bath in Primary Bedroom, Main Level Primary, Pull Down Attic Stairs, Tub Shower, Cable TV, Walk-In Closet(s), Window Treatments, Breakfast Area
- Age Range
- 31-50 Years
- Acreage Range
- .50 to .99
- Water
- Public
- Sewer
- Septic Tank
- Foundation
- Basement
- Exterior
- Vinyl Siding
- Parking
- Attached, Garage, Driveway, Garage Door Opener
- Elementary School
- Huntmeadows Elm
- Middle School
- Wren Middle
- High School
- Wren High
Mortgage Calculator
Listing courtesy of Del-Co Realty Group.