Share this with your friends


(864) 642-9112
Real Estate Company
111 Wexford Drive Unit 100, Anderson, SC 29621
- $162,500
- 2
- BD
- 2
- BA
- 1,156
- SqFt











- List Price
- $162,500
- Status
- ACTIVE
- Price Change
- ▼ $7,500 1792440924
- MLS#
- 20304732
- Living Area
- 1,156
- Style
- Traditional
- Stories
- One
- Bedrooms
- 2
- Bathrooms
- 2
- Region
- 108-Anderson County, SC
- City
- Anderson
Property Description
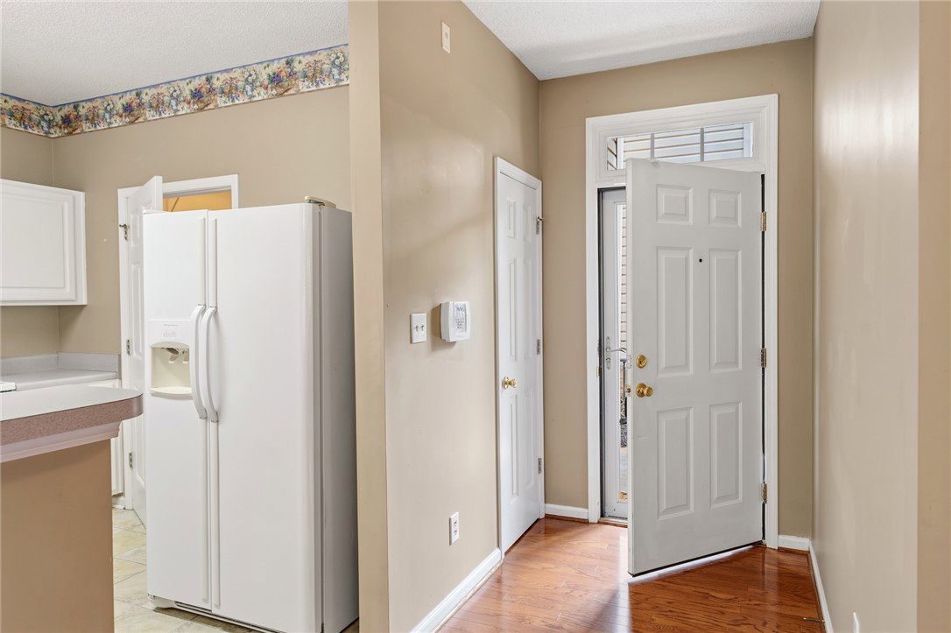
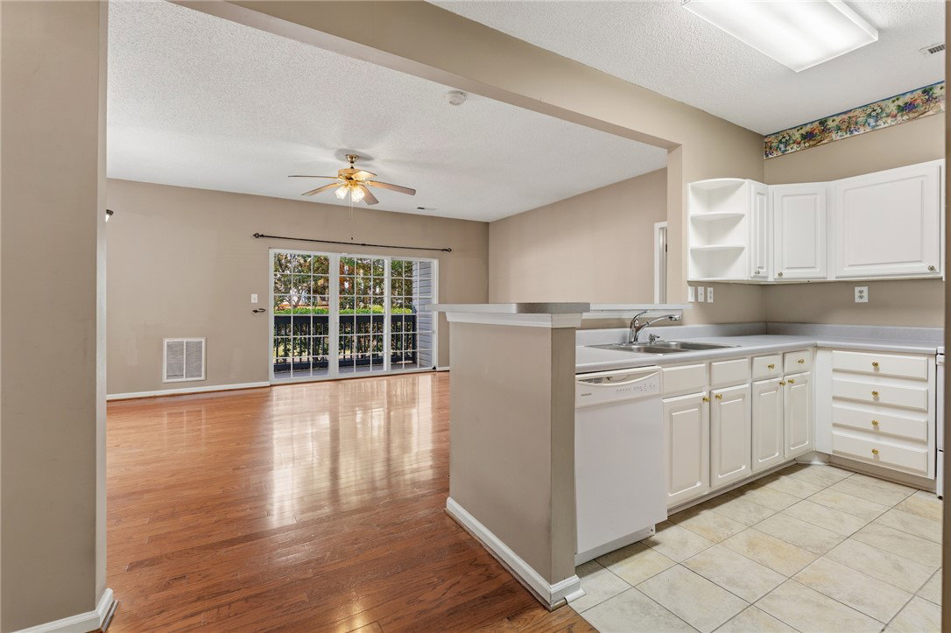
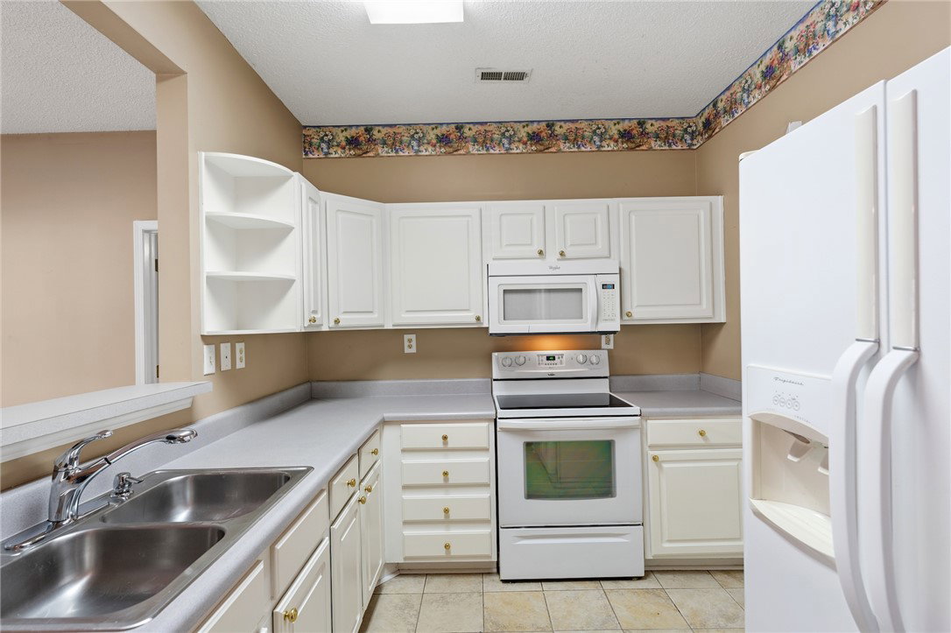
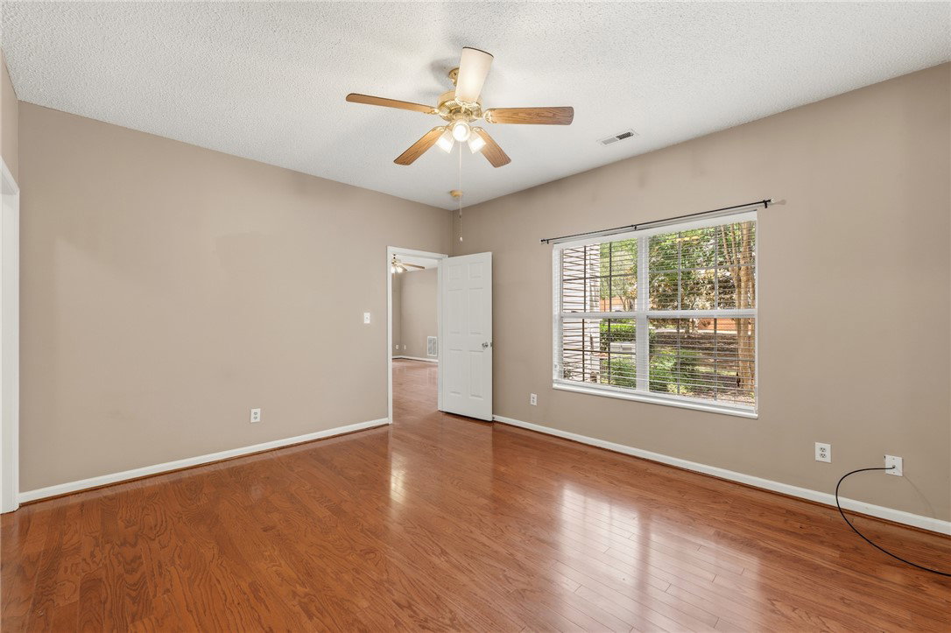
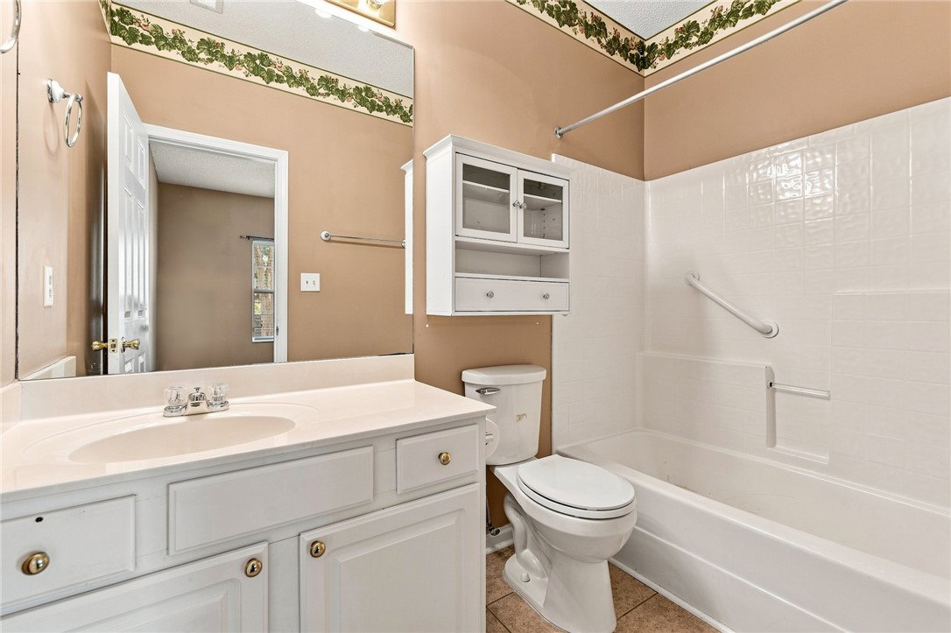
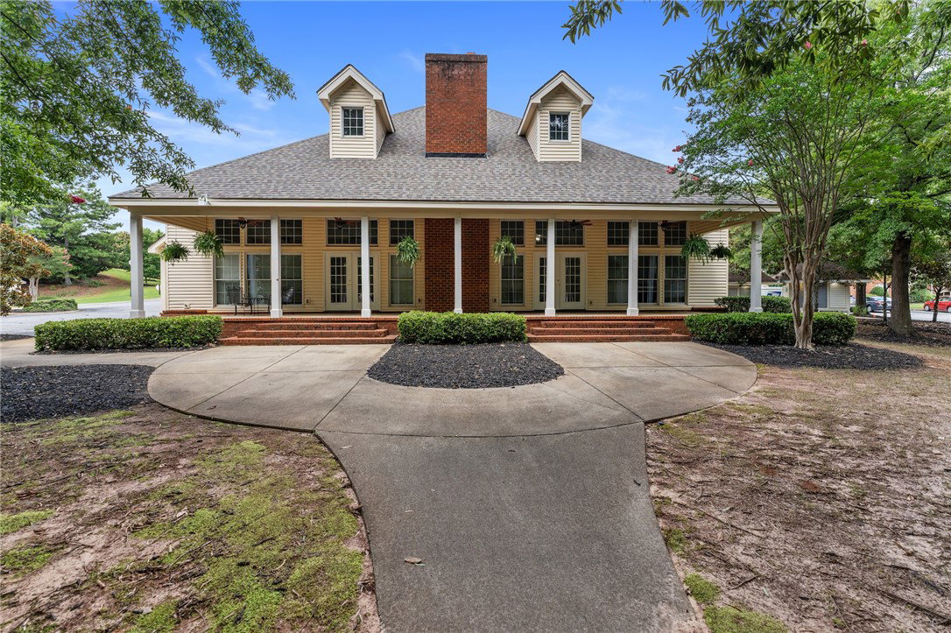
Motivated Seller. Seller Concessions available. Welcome to easy, low-maintenance living in the highly desirable Wexford Condominiums! This beautifully maintained first-floor, 2-bedroom, 2-bath condo offers the convenience of ground-level access with a private entrance—no stairs to climb. Inside, you'll find beautiful wood flooring throughout the main living areas, with tile flooring in the kitchen, creating a warm and inviting space that's both stylish and easy to maintain. The open living and dining areas provide plenty of room to relax or entertain, while the functional kitchen with brand new dishwasher includes all appliances, and the washer and dryer also convey, making this home truly move-in ready. All hardwood floors and ceramic tile. The spacious primary suite features a private newly re-glazed bath and generous closet space, while the second bedroom and full bath (also newly reglazed) are ideal for guests, a home office, or family with a big walk in closet and a "linen closet". Both of which are larger than other models. Whether you're a first-time homebuyer, downsizing, or looking for a great investment opportunity, this condo checks all the boxes. Conveniently located just minutes from shopping, dining, medical facilities, Anderson University, and major highways, you'll enjoy quick access to everything Anderson has to offer while benefiting from the ease of condominium living. Don't miss this opportunity to own a move-in-ready, first-level condo in one of Anderson's most convenient locations. If you are an investor, at this price you can't lose!! Schedule your private showing today!
/u.realgeeks.media/foundersrealestate/Logo-min.png)
Additional Information
- Hoa Includes
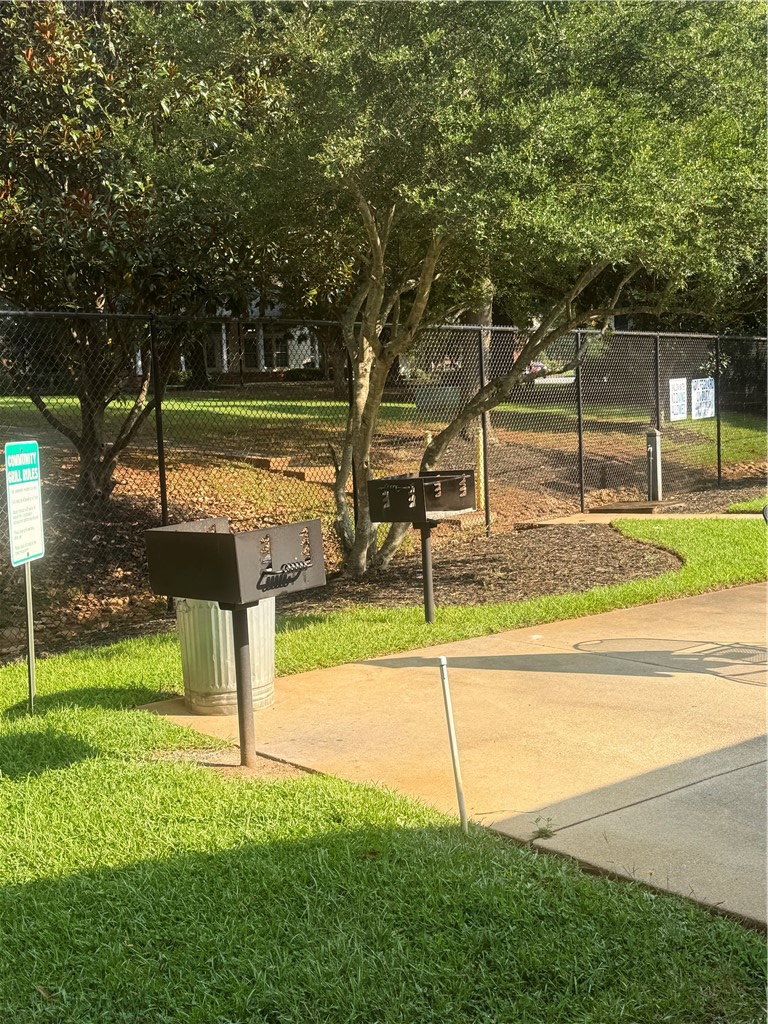
- Maintenance Grounds, Maintenance Structure, Pest Control, Pool(s), Recreation Facilities, Street Lights, Trash
- Floors
- Ceramic Tile, Luxury Vinyl Plank
- Appliances
- Dryer, Dishwasher, Electric Oven, Electric Range, Disposal, Gas Water Heater, Microwave, Refrigerator, Smooth Cooktop, Washer
- Basement
- None
- Cooling
- Central Air, Electric
- Heating
- Central, Electric
- Roof
- Composition, Shingle
- Stories
- One
- Exterior Features
- Storm Windows/Doors
- Interior Features
- Ceiling Fan(s), Laminate Countertop, Bath in Primary Bedroom, Walk-In Closet(s), Window Treatments
- Age Range
- 31-50 Years
- Water
- Public
- Sewer
- Public Sewer
- Foundation
- Slab
- Exterior
- Wood Siding
- Parking
- None
- Elementary School
- Midway Elem
- Middle School
- Glenview Middle
- High School
- Tl Hanna High
How much is your home worth?
...get instant property value now!
Mortgage Calculator
Listing courtesy of EXP Realty LLC.