111 Coosa Lane, Anderson, SC 29621
- $304,900
- 3
- BD
- 3
- BA
- 2,055
- SqFt














- List Price
- $304,900
- Status
- ACTIVE UNDER CONTRACT
- MLS#
- 20304673
- Living Area
- 2,055
- Style
- Traditional
- Stories
- One and One Half
- Bedrooms
- 3
- Bathrooms
- 3
- Garage Spaces
- 2
- Region
- 109-Anderson County, SC
- City
- Anderson
- Subdivision
- Willow Haven At Cobbs Glen
Property Description
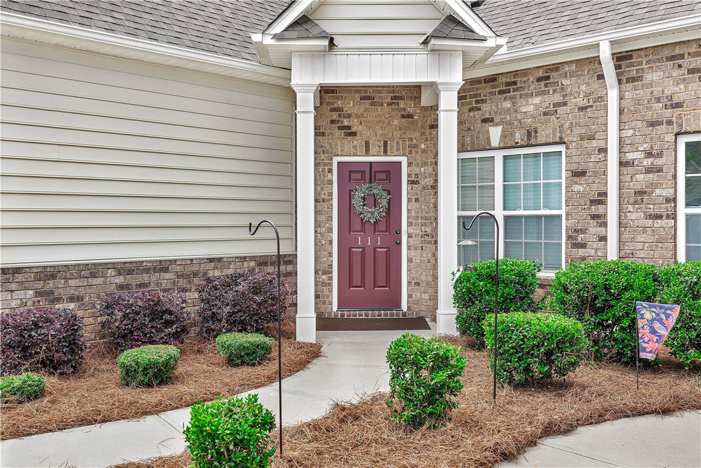
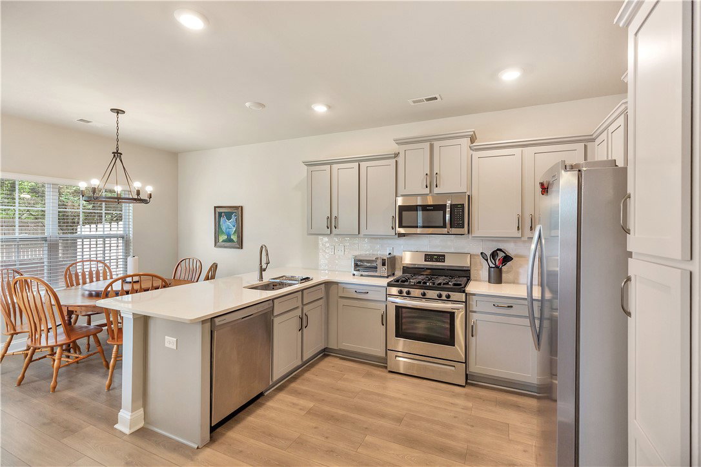
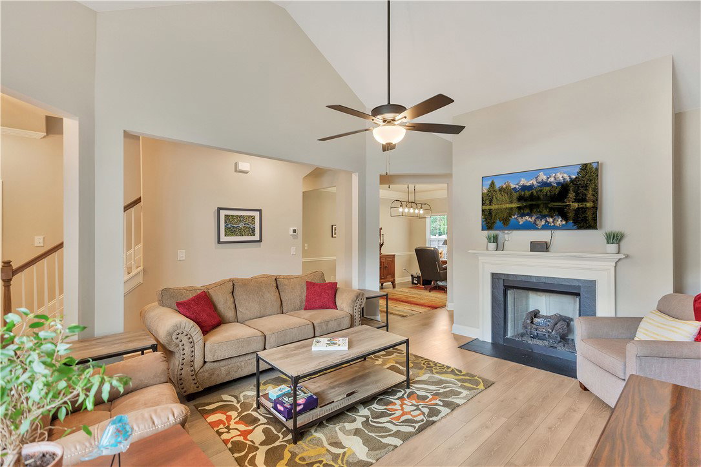
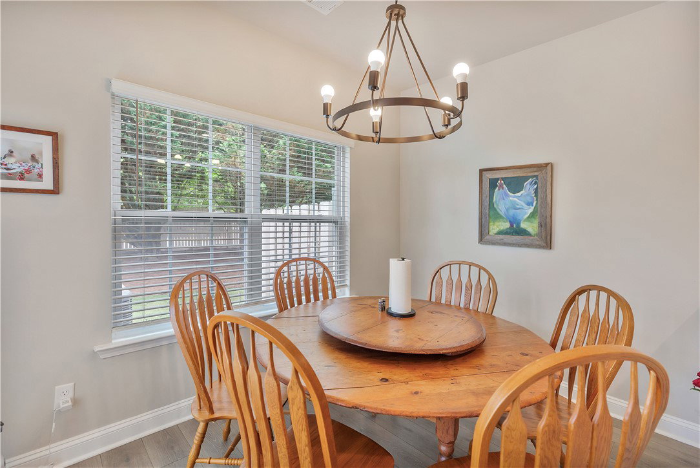
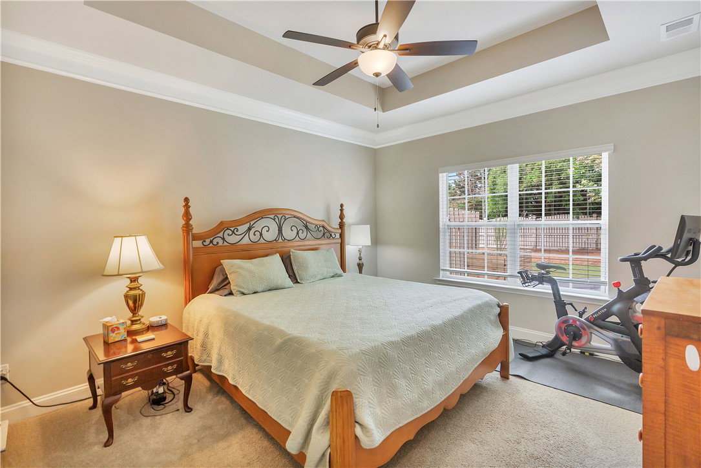
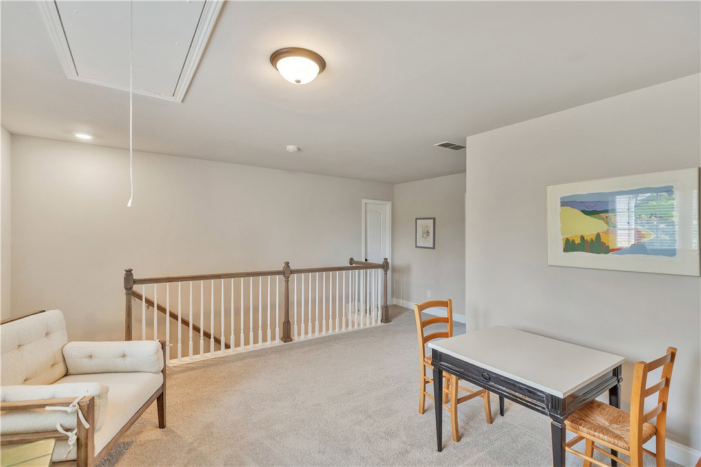
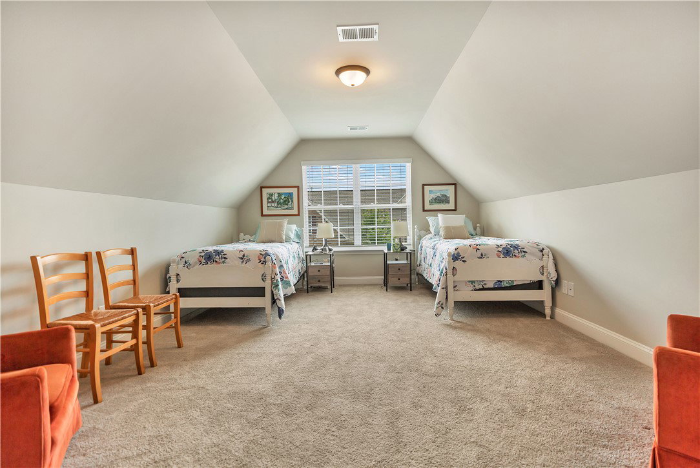
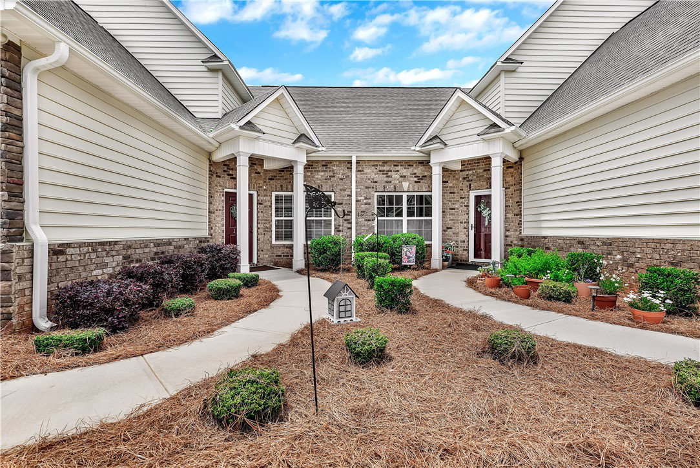
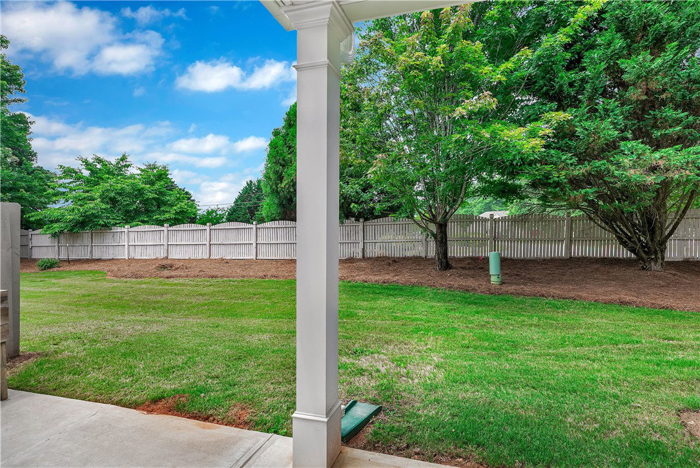
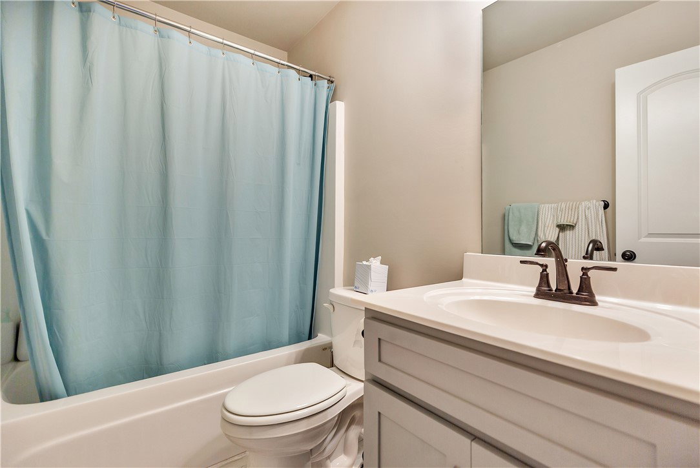
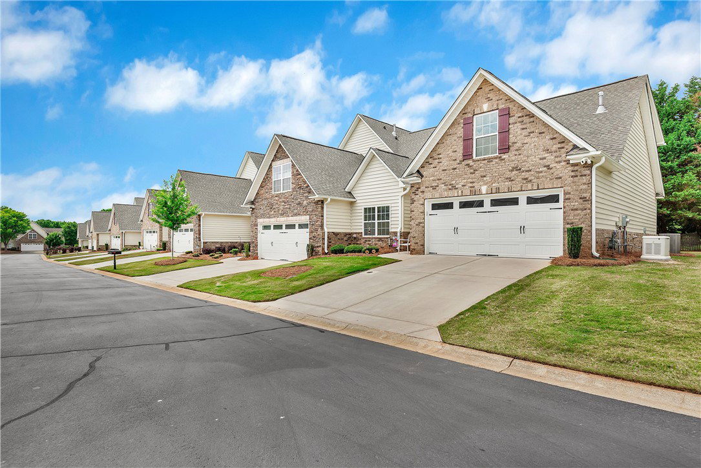
Discover exceptional value in this spacious 3-bedroom, 2.5-bath townhome located in the desirable gated community of Willow Haven at Cobbs Glen. Only three years old, this bright and beautifully maintained home offers a thoughtfully designed floor plan with comfortable living spaces on both levels. The main floor features a generous primary suite with a private bath, a separate powder room, a bright kitchen with an adjoining breakfast area, and inviting living and dining spaces ideal for everyday living and entertaining. Upstairs, you will find two spacious bedrooms, a full bathroom, and a large loft that can serve as a home office, media room, playroom, or additional sitting area. Residents enjoy access to the golf course and additional amenities available at Cobbs Glen (separate fees apply). Lawn maintenance is included in the monthly HOA fee, allowing you to enjoy a low-maintenance lifestyle. The HOA is also responsible for the roof and exterior of the home, which may help reduce certain homeowner maintenance and insurance responsibilities. Buyers should review the associated documents for complete details. Schedule your showing today and experience all this wonderful townhome and community have to offer.
/u.realgeeks.media/foundersrealestate/Logo-min.png)
Additional Information
- Hoa Includes
- Common Areas, Insurance, Maintenance Grounds, Maintenance Structure, Street Lights
- Floors
- Carpet, Ceramic Tile, Luxury Vinyl Plank
- Appliances
- Dryer, Dishwasher, Gas Oven, Gas Range, Microwave, Refrigerator, Washer
- Basement
- None
- Cooling
- Central Air, Electric
- Heating
- Central, Gas
- Roof
- Architectural, Shingle
- Stories
- One and One Half
- Exterior Features
- Patio
- Interior Features
- Cathedral Ceiling(s), Dual Sinks, Fireplace, Granite Counters, Bath in Primary Bedroom, Main Level Primary, Shower Only, Walk-In Closet(s), Walk-In Shower, Window Treatments, Loft
- Age Range
- 1-5 Years
- Acreage Range
- Under .25
- Water
- Public
- Sewer
- Public Sewer
- Foundation
- Slab
- Exterior
- Brick, Vinyl Siding
- Parking
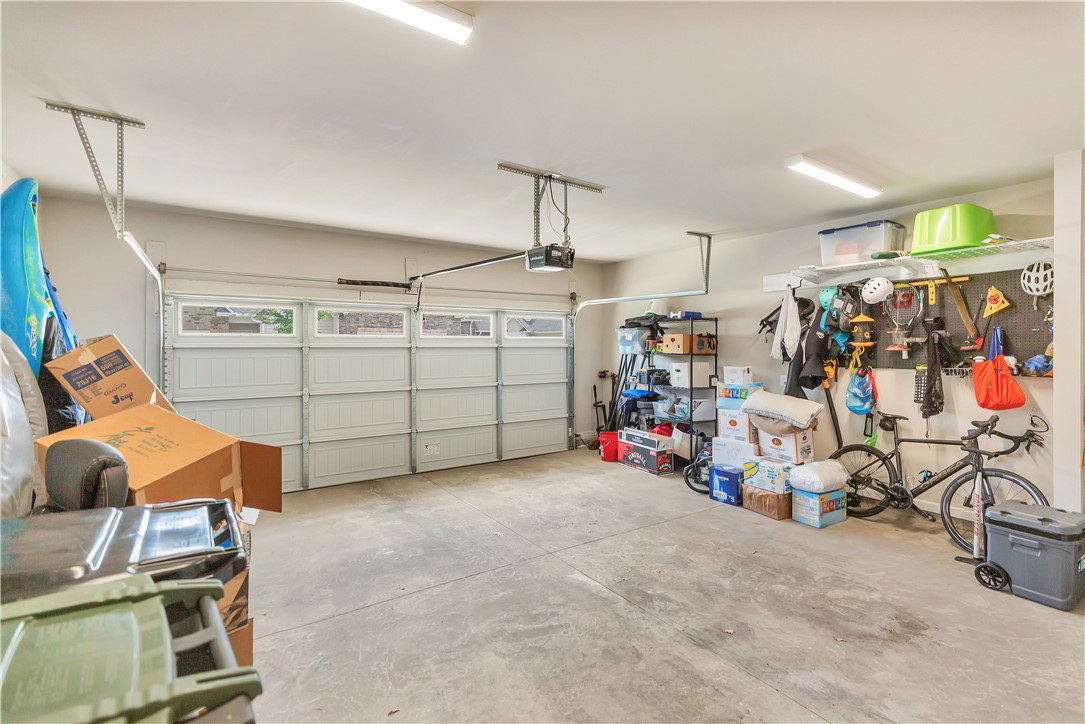
- Attached, Garage, Driveway, Garage Door Opener
- Elementary School
- Midway Elem
- Middle School
- Glenview Middle
- High School
- Tl Hanna High
Mortgage Calculator
Listing courtesy of Re/Max Results - Clemson.