103 Wanstead Court, Anderson, SC 29621
- $599,900
- 4
- BD
- 4
- BA
- 3,438
- SqFt




















- List Price
- $599,900
- Status
- PENDING
- MLS#
- 20304512
- Living Area
- 3,438
- Style
- Traditional
- Stories
- Two
- Bedrooms
- 4
- Bathrooms
- 4
- Acres
- 1.01
- Garage Spaces
- 2
- Region
- 108-Anderson County, SC
- City
- Anderson
- Subdivision
- Kings Grant
Property Description
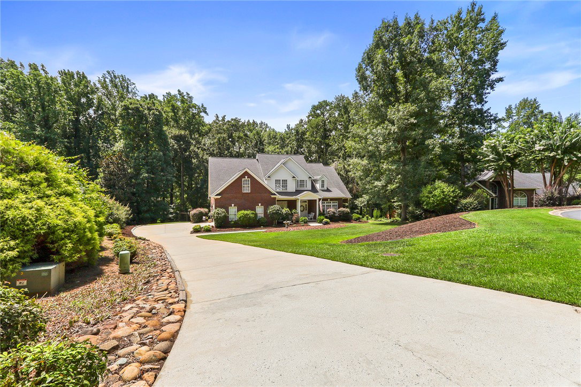
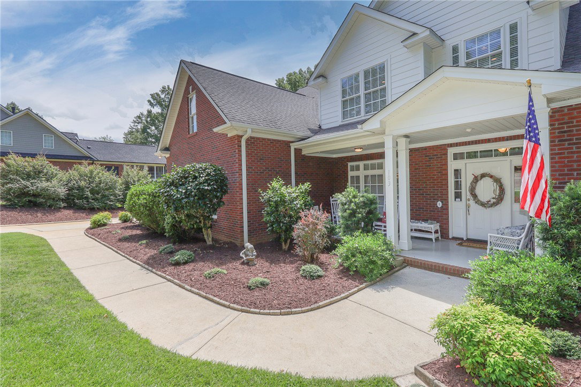
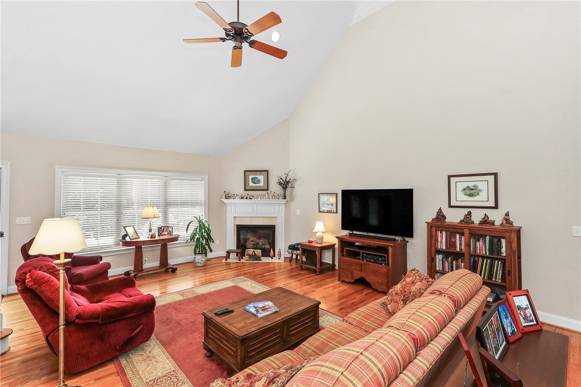
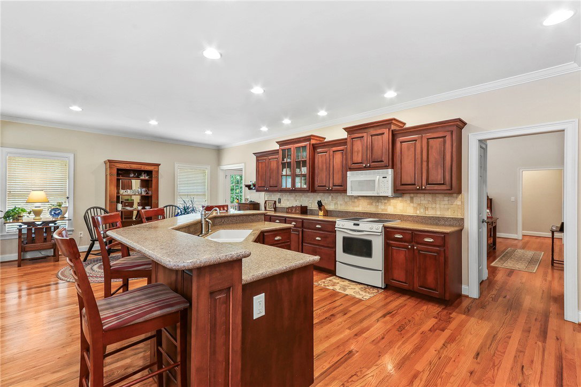
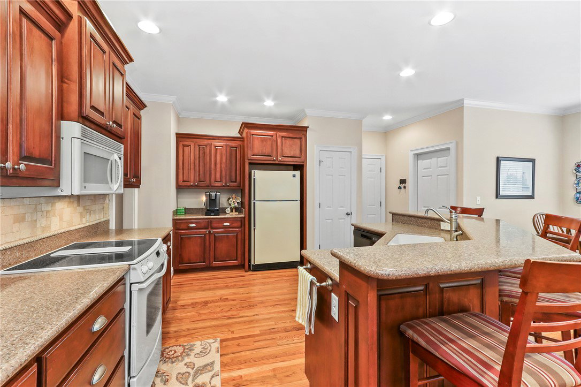
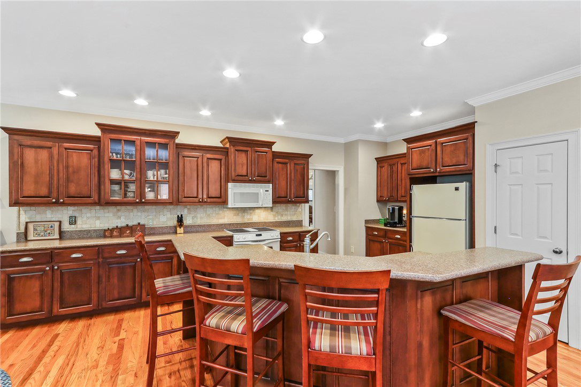
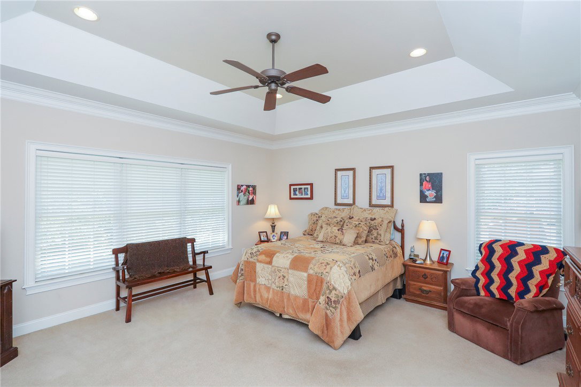
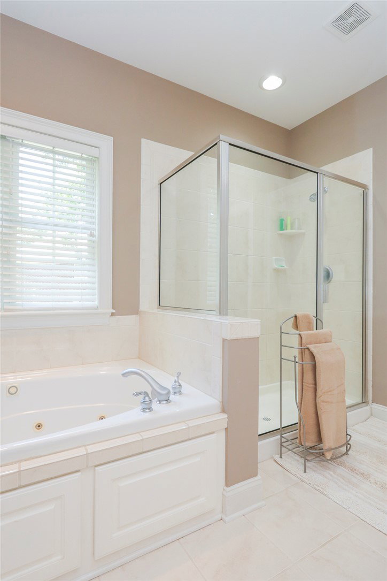
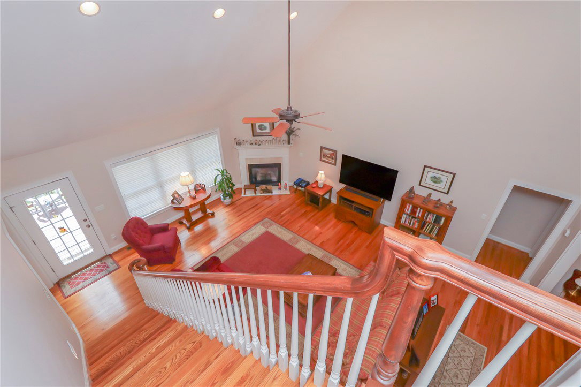
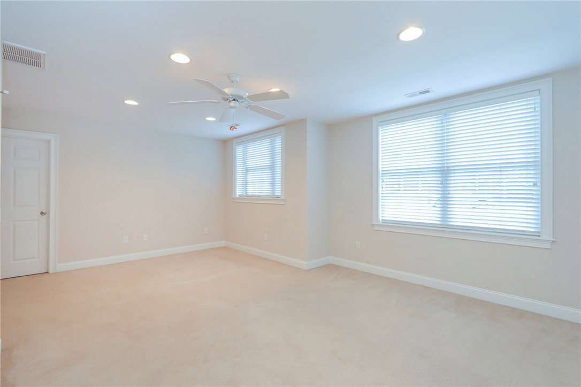
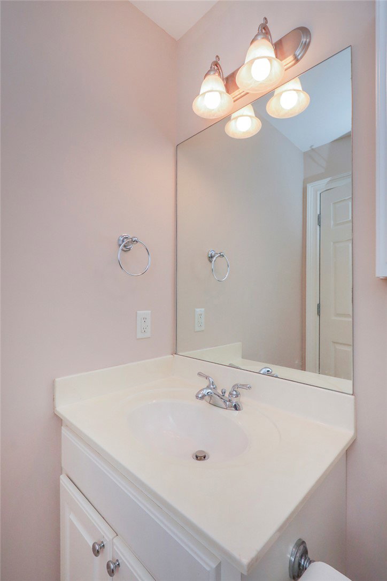
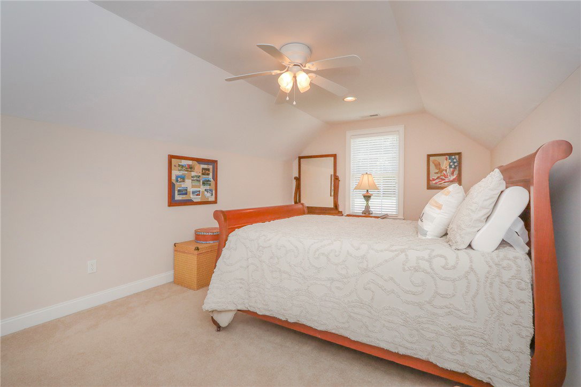
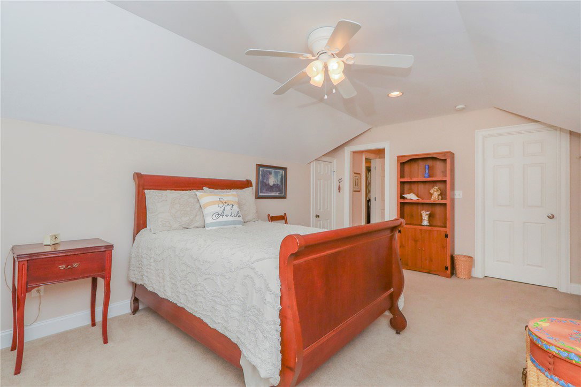
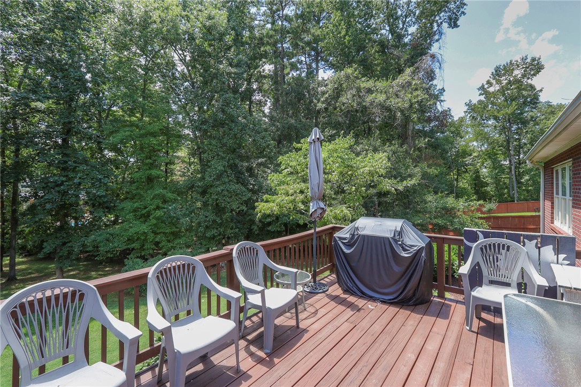
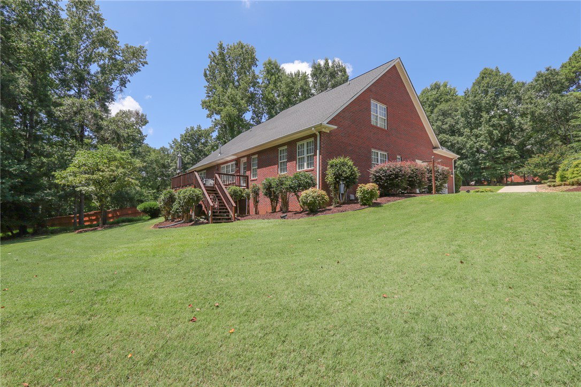
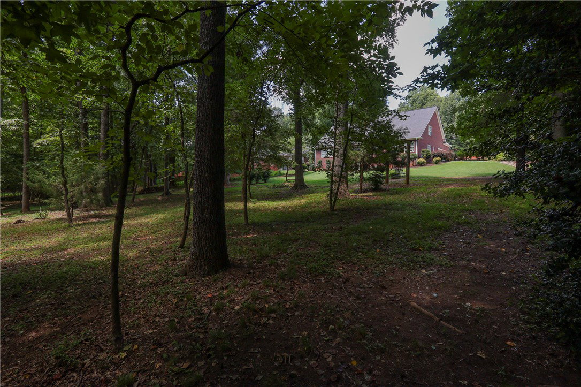
Well-maintained, one-owner home in the desirable Kings Grant subdivision offering a spacious floor plan with great storage options. The main level features a large living room with a gas log fireplace, formal dining room, formal living room, an eat-in kitchen with a keeping room, a spacious primary suite with a large bath, and a convenient half bath. Upstairs offers a central landing, three additional bedrooms, including one with a private bath, while the other two share a Jack and Jill bath. The original floor plan included a small porch off the kitchen, but the current owner enclosed the space during construction to create a dedicated home office. This flexible area could easily be converted into a walk-in pantry, craft room, or additional storage if desired. Enjoy the large deck overlooking a private, shaded backyard, perfect for relaxing or entertaining. Major updates include a new water heater in 2018, downstairs air conditioning unit in 2017, upstairs HVAC unit in 2023, and gas furnace in 2024. Home offers a walk-in attic storage area that could be converted to additional living space if needed. Conveniently located with no city taxes and just minutes from shopping, schools, medical facilities, and I-85.
/u.realgeeks.media/foundersrealestate/Logo-min.png)
Additional Information
- Hoa Includes
- Common Areas, Street Lights
- Floors
- Carpet, Ceramic Tile, Hardwood
- Appliances
- Dishwasher, Electric Oven, Electric Range, Disposal, Gas Water Heater, Microwave, Plumbed For Ice Maker
- Basement
- None, Crawl Space
- Cooling
- Central Air, Forced Air
- Heating
- Forced Air, Natural Gas
- Roof
- Architectural, Shingle
- Stories
- Two
- Exterior Features
- Deck
- Interior Features
- Ceiling Fan(s), Cathedral Ceiling(s), Dual Sinks, Fireplace, High Ceilings, Jetted Tub, Bath in Primary Bedroom, Main Level Primary, Smooth Ceilings, Solid Surface Counters, Cable TV, Walk-In Closet(s), Walk-In Shower, Breakfast Area, Separate/Formal Living Room
- Age Range
- 21-30 Years
- Acreage Range
- 1-3.99
- Water
- Public
- Sewer
- Septic Tank
- Foundation
- Crawlspace
- Exterior
- Brick
- Parking
- Attached, Garage, Driveway, Garage Door Opener
- Elementary School
- Midway Elem
- Middle School
- Glenview Middle
- High School
- Tl Hanna High
Mortgage Calculator
Listing courtesy of Western Upstate Keller William.