105 Pondstone Court, Easley, SC 29642
- $549,900
- 4
- BD
- 3
- BA
- 2,440
- SqFt













- List Price
- $549,900
- Status
- ACTIVE UNDER CONTRACT
- MLS#
- 20304438
- Living Area
- 2,440
- Style
- Ranch
- Stories
- One and One Half
- Bedrooms
- 4
- Bathrooms
- 3
- Acres
- 0.62
- Garage Spaces
- 2
- Region
- 104-Anderson County, SC
- City
- Easley
- Subdivision
- Ashley Woods
Property Description
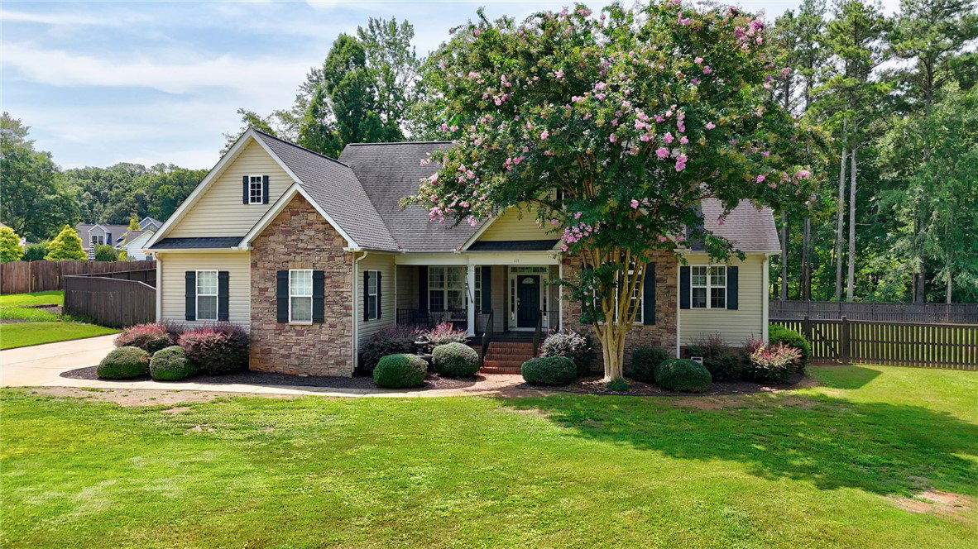
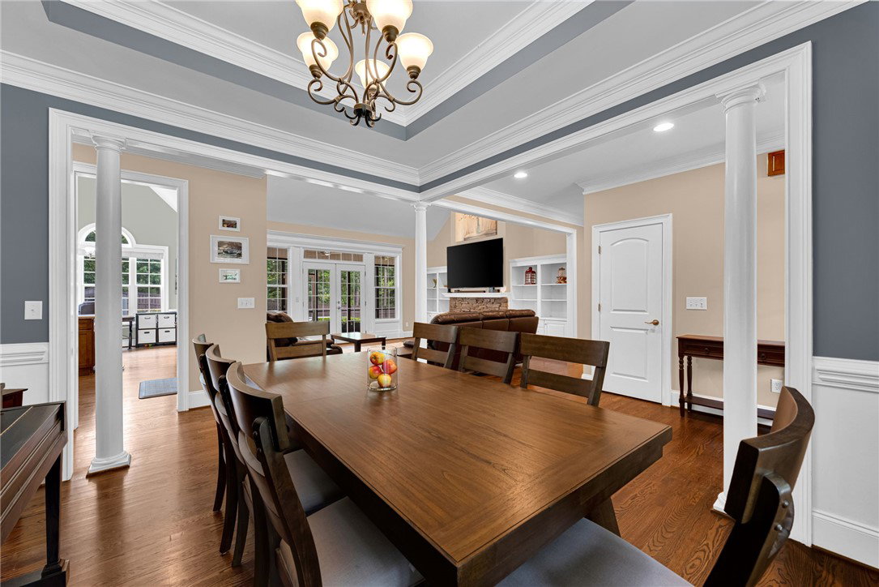
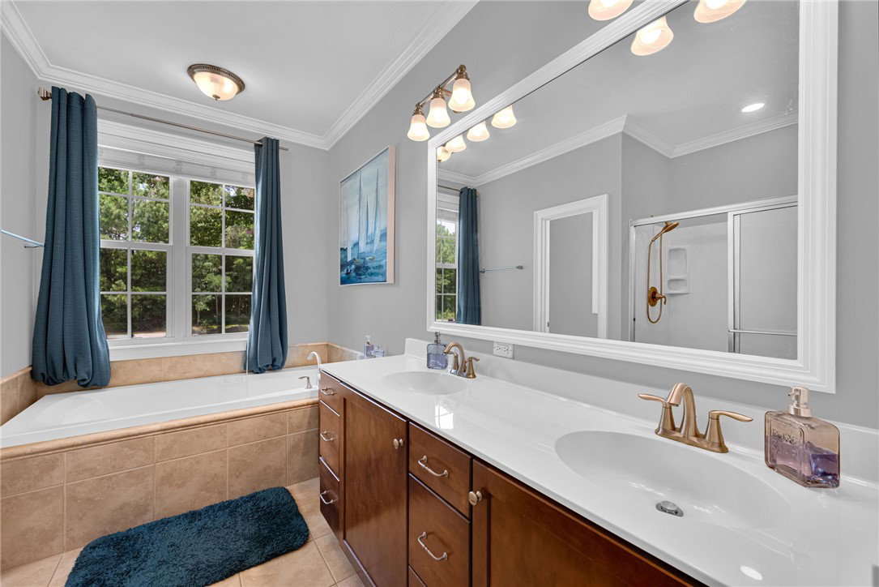
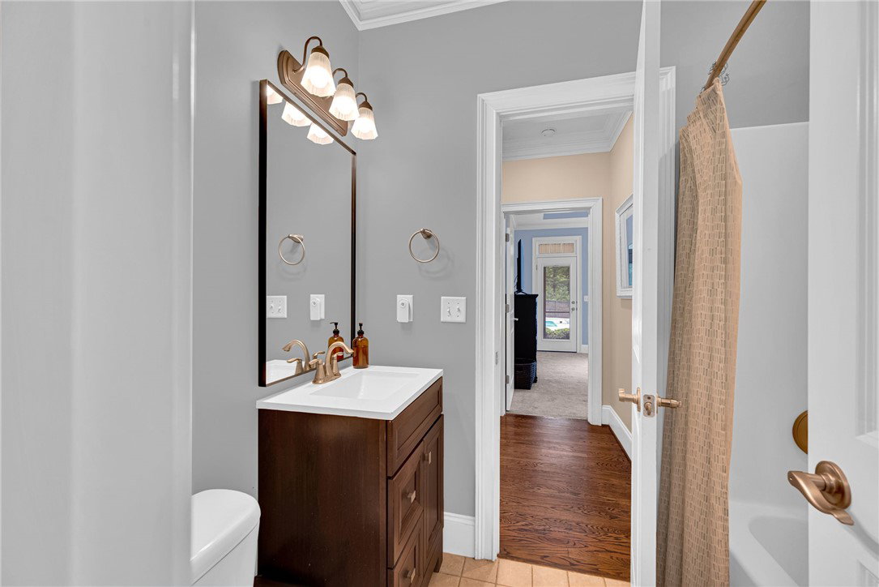
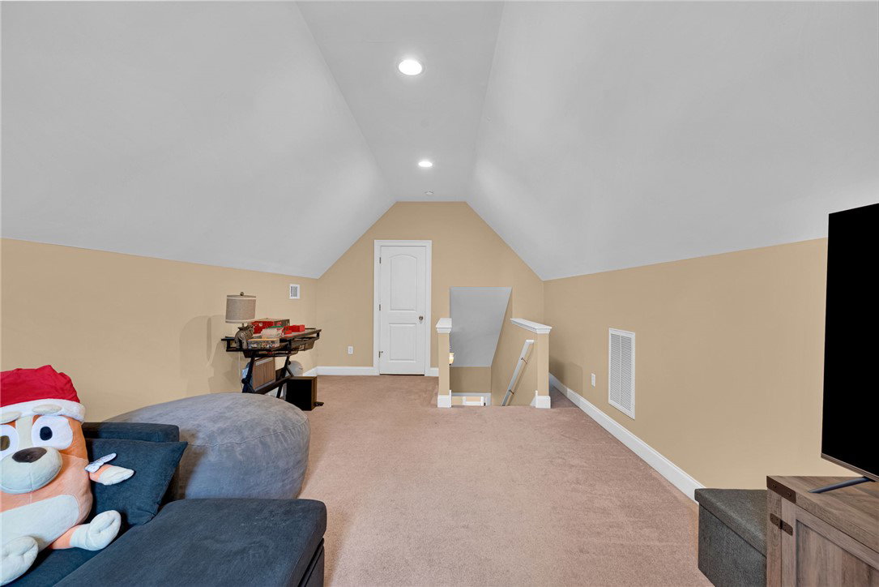
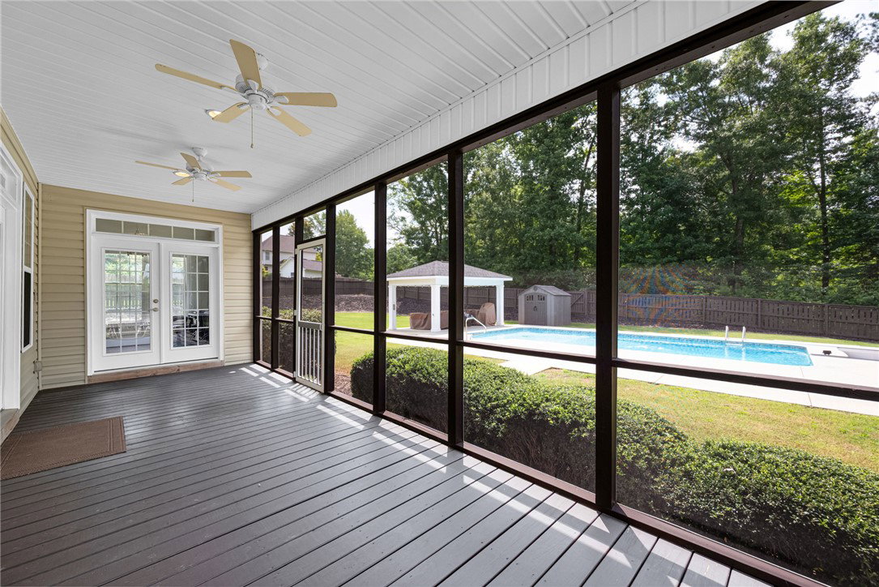
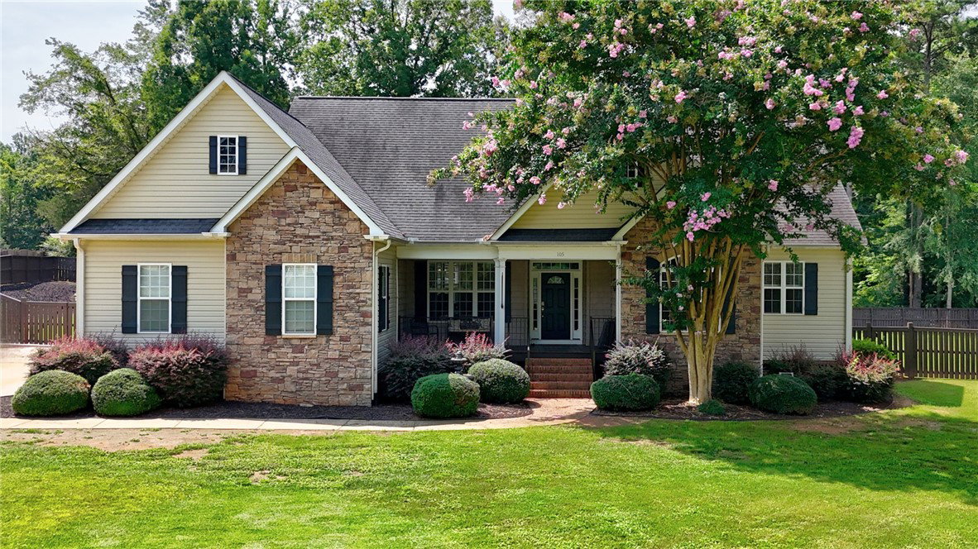
Welcome to Ashley Woods; a desirable and distinguished neighborhood within a few minutes of the award-winning Wren schools. This meticulously maintained, custom home is located on a quiet cul-de-sac and features 4 bedrooms and 3 full baths, all on one level with a large finished bonus room. The living room, dining room and kitchen are located in the center of the home. The living room features a soaring cathedral ceiling, gas fireplace flanked by built-in bookcases, and a gorgeous view onto the screen porch and out to the back yard oasis. The primary bedroom features an ensuite bath with jetted tub and separate glass-walled shower. The primary bedroom has 2 large walk-in closets and a gorgeous tray ceiling. The additional 3 bedrooms are spacious and have a full bath located nearby. The backyard of this home is massive and features a full privacy fence. This oasis is centered around a beautiful inground pool and lighted gazebo. The backyard grass is like carpet and is an amazing place to entertain guests or let your furry family roam.
/u.realgeeks.media/foundersrealestate/Logo-min.png)
Additional Information
- Hoa Includes
- Pool(s)
- Floors
- Carpet, Ceramic Tile, Hardwood
- Appliances
- Dishwasher, Disposal, Gas Oven, Gas Range, Refrigerator
- Basement
- None, Crawl Space
- Cooling
- Heat Pump
- Heating
- Central, Electric, Forced Air
- Roof
- Architectural, Shingle
- Stories
- One and One Half
- Exterior Features
- Fence, Pool, Patio
- Interior Features
- Bathtub, Tray Ceiling(s), Ceiling Fan(s), Dual Sinks, Granite Counters, Jetted Tub, Laminate Countertop, Bath in Primary Bedroom, Main Level Primary, Other, Smooth Ceilings, Separate Shower, Vaulted Ceiling(s), Walk-In Closet(s), Walk-In Shower
- Age Range
- 11-20 Years
- Acreage Range
- .50 to .99
- Water
- Public
- Sewer
- Septic Tank
- Foundation
- Crawlspace
- Exterior
- Stone Veneer, Vinyl Siding
- Parking
- Attached, Garage, Driveway
- Elementary School
- Wren Elem
- Middle School
- Wren Middle
- High School
- Wren High
Mortgage Calculator
Listing courtesy of Jackson Stanley, REALTORS.