1014 Stoneham Circle, Anderson, SC 29626
- $339,000
- 3
- BD
- 2
- BA
- 1,635
- SqFt













- List Price
- $339,000
- Status
- ACTIVE
- Price Change
- ▼ $10,000 1789063019
- MLS#
- 20304436
- Living Area
- 1,635
- Style
- Ranch
- Stories
- One
- Bedrooms
- 3
- Bathrooms
- 2
- Acres
- 0.58
- Garage Spaces
- 2
- Region
- 106-Anderson County, SC
- City
- Anderson
- Subdivision
- Wakefield
Property Description
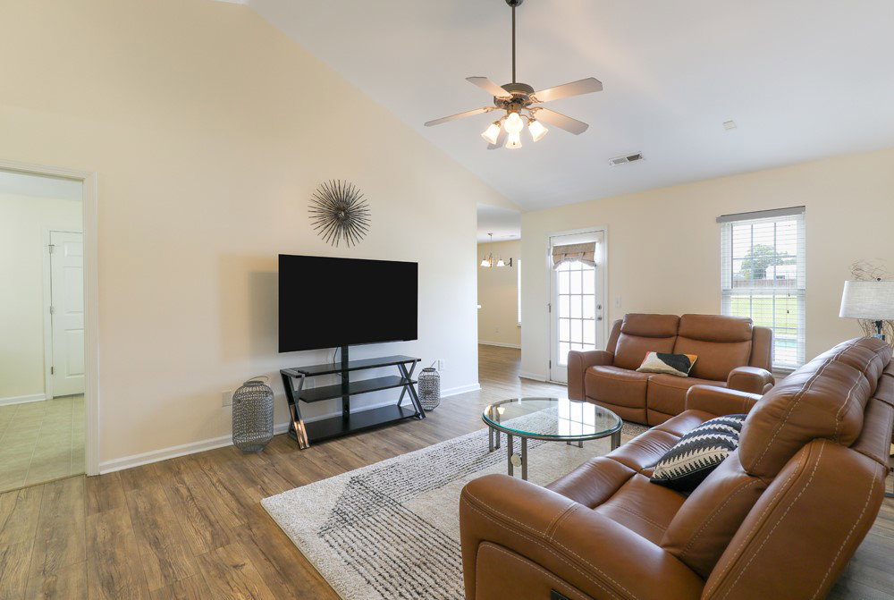
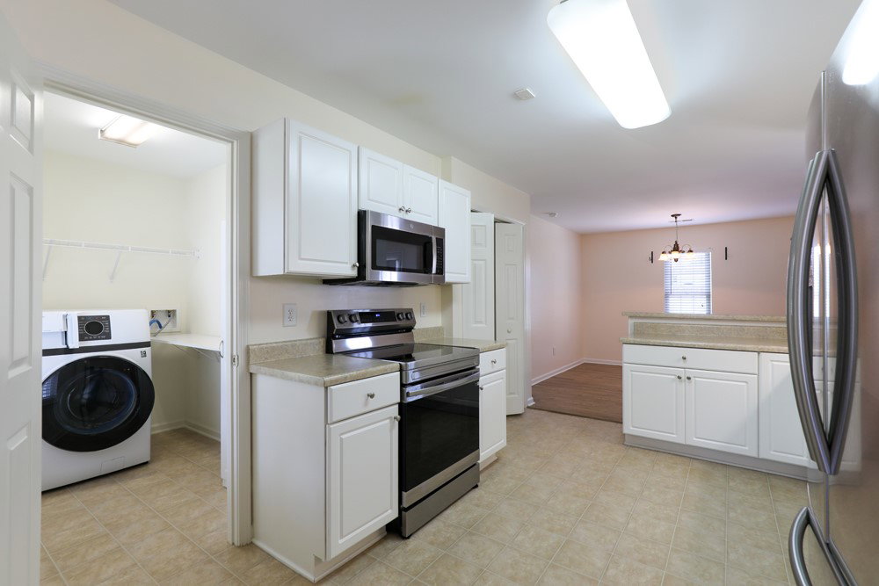
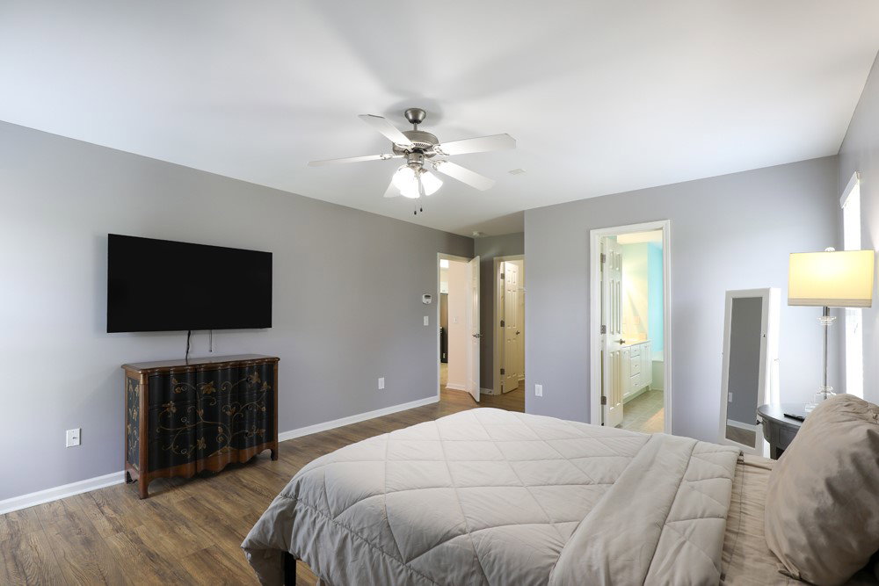
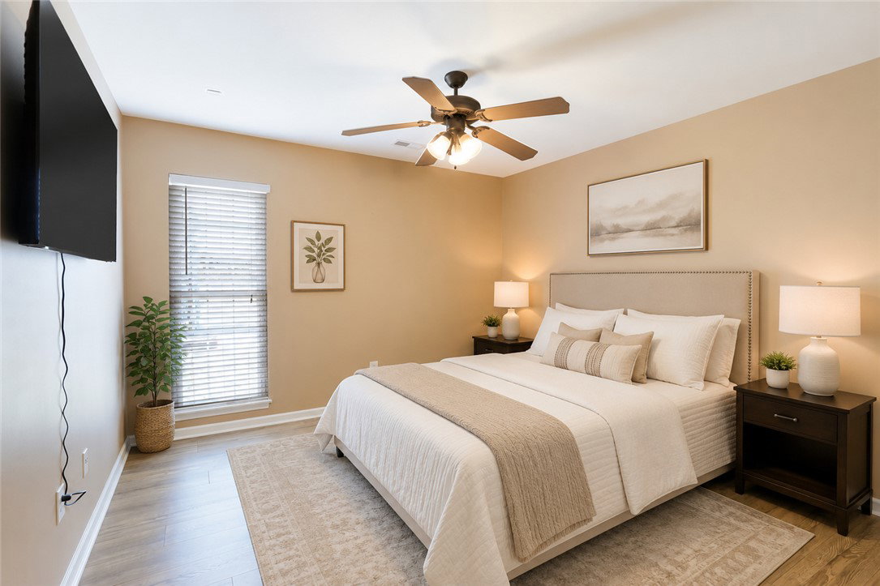
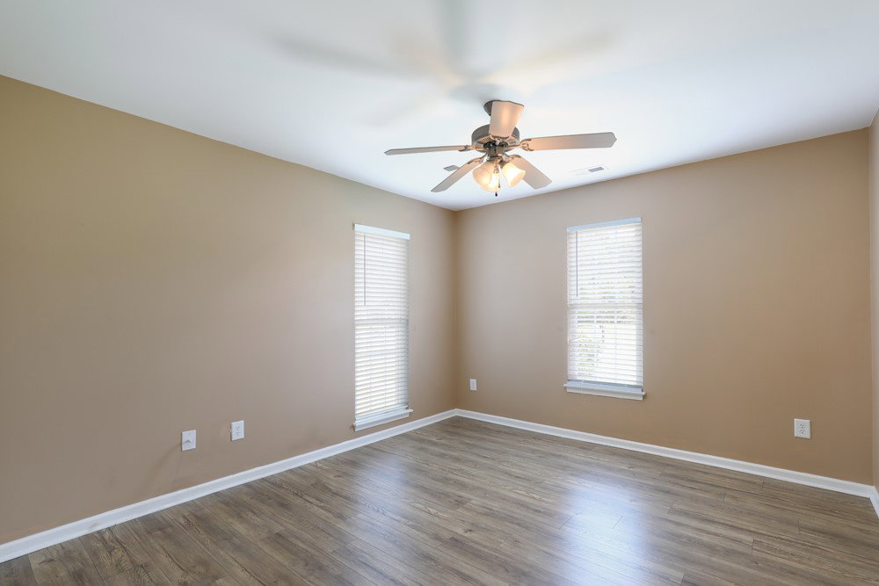
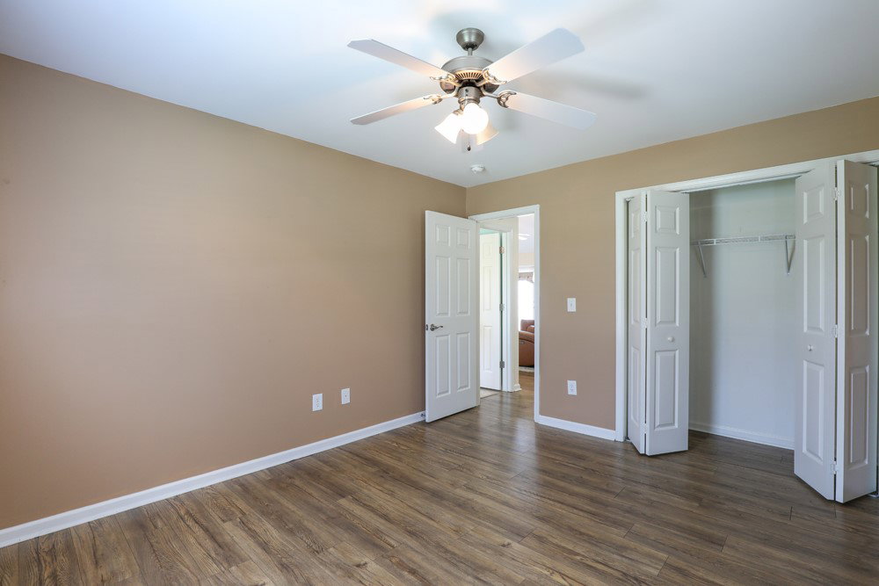
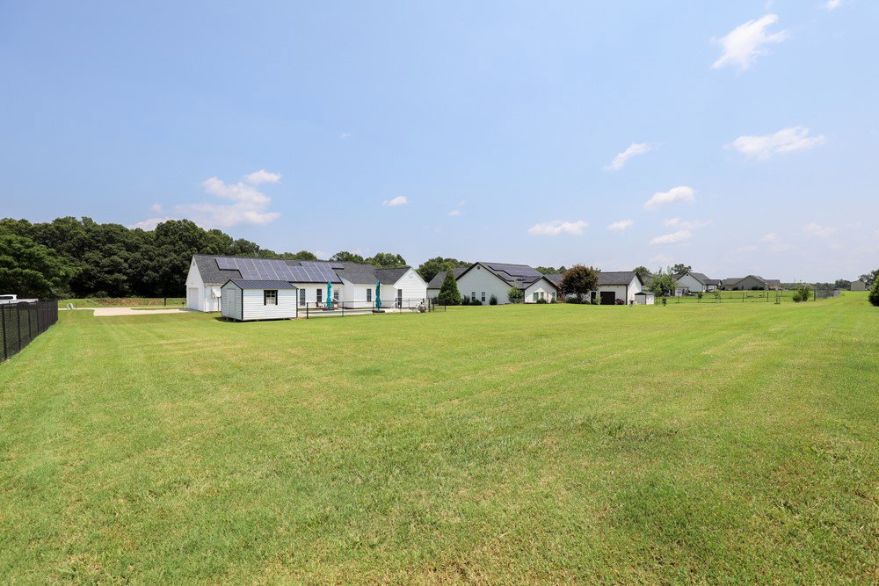
Say goodbye to high electric bills with PAID-OFF SOLAR PANELS! This beautifully maintained 3-bedroom, 2-bath home offers 1,635 square feet of comfortable living space on a spacious .58-acre lot, combining energy efficiency with everyday convenience. Step inside to discover a bright, inviting floor plan featuring an open living area and a versatile flex space that's perfect for a home office, playroom, or hobby room. The kitchen and dining areas flow seamlessly, making entertaining and daily living a breeze. Outside, you'll find your own private backyard retreat with a fenced pool area, perfect for relaxing on warm days or hosting family and friends. The expansive yard provides plenty of room to enjoy the outdoors, while the 2-car attached garage and storage shed offer ample space for vehicles, tools, and equipment. Whether you're looking for lower utility costs, room to spread out, or a backyard built for entertaining, this home has it all. Don't miss your opportunity to own this move-in-ready property with paid-off solar panels, a private pool, and plenty of space both inside and out. Schedule your private showing today! Buyer closing cost incentive when preferred lender is used!!
/u.realgeeks.media/foundersrealestate/Logo-min.png)
Additional Information
- Floors
- Luxury Vinyl Plank, Tile
- Appliances
- Dishwasher, Electric Oven, Electric Range, Microwave, Refrigerator, Washer
- Basement
- None
- Cooling
- Heat Pump
- Heating
- Heat Pump
- Roof
- Architectural, Shingle
- Stories
- One
- Exterior Features
- Fence, Pool, Porch
- Interior Features
- Ceiling Fan(s), Cathedral Ceiling(s), Dual Sinks, Jack and Jill Bath, Jetted Tub, Laminate Countertop, Bath in Primary Bedroom, Main Level Primary, Pull Down Attic Stairs, Separate Shower, Walk-In Closet(s), Walk-In Shower, Breakfast Area
- Age Range
- 11-20 Years
- Acreage Range
- .50 to .99
- Sewer
- Septic Tank
- Foundation
- Slab
- Exterior
- Vinyl Siding
- Parking
- Attached, Garage, Driveway, Garage Door Opener
- Elementary School
- Mclees Elem
- Middle School
- Robert Anderson Middle
- High School
- Westside High
Mortgage Calculator
Listing courtesy of Century 21 Community Realty.