203 Glendale Road, Anderson, SC 29624
- $210,000
- 3
- BD
- 2
- BA
- 1,340
- SqFt









- List Price
- $210,000
- Status
- ACTIVE
- Price Change
- ▼ $5,000 1787017829
- MLS#
- 20304401
- Living Area
- 1,340
- Style
- Ranch
- Stories
- One
- Bedrooms
- 3
- Bathrooms
- 2
- Acres
- 0.34
- Region
- 108-Anderson County, SC
- City
- Anderson
- Subdivision
- Spring Park
Property Description
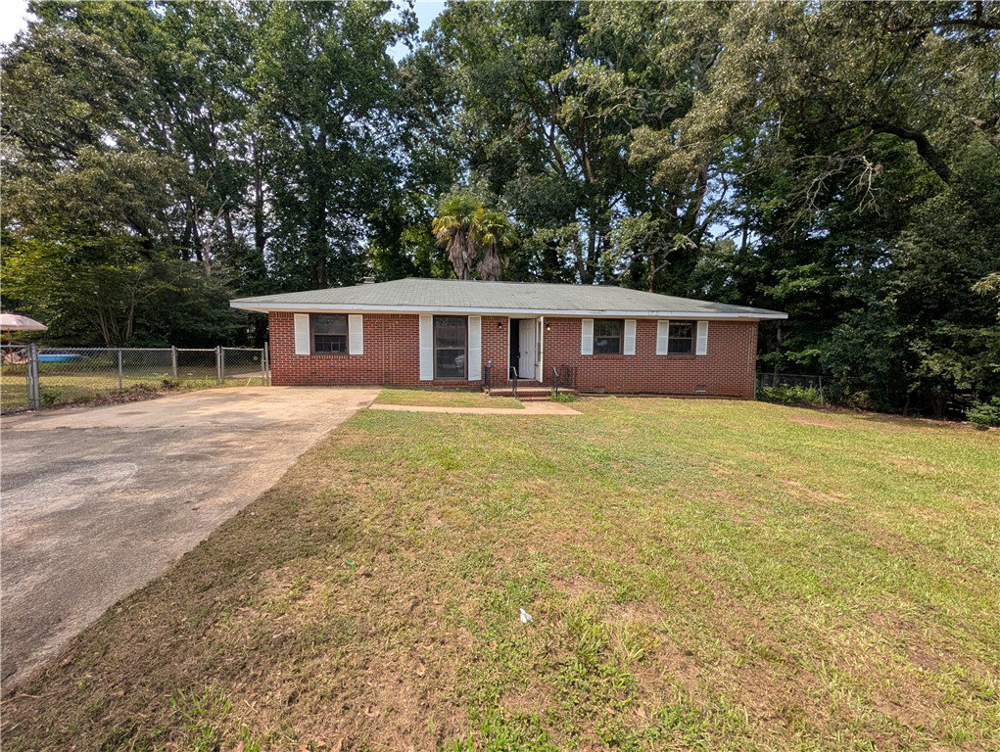
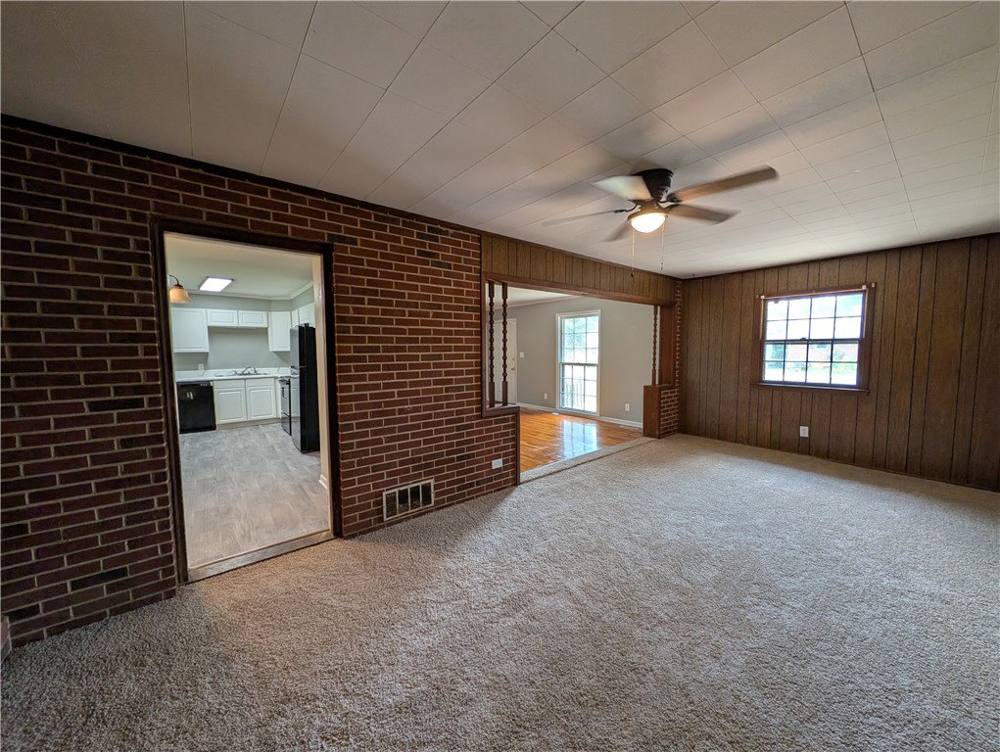
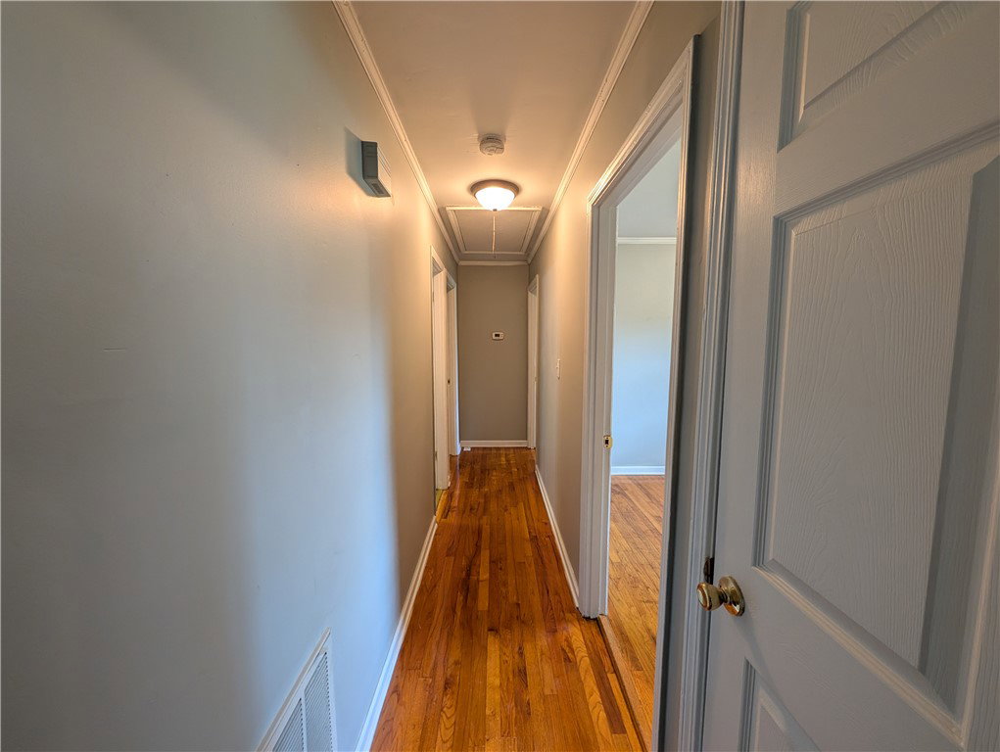
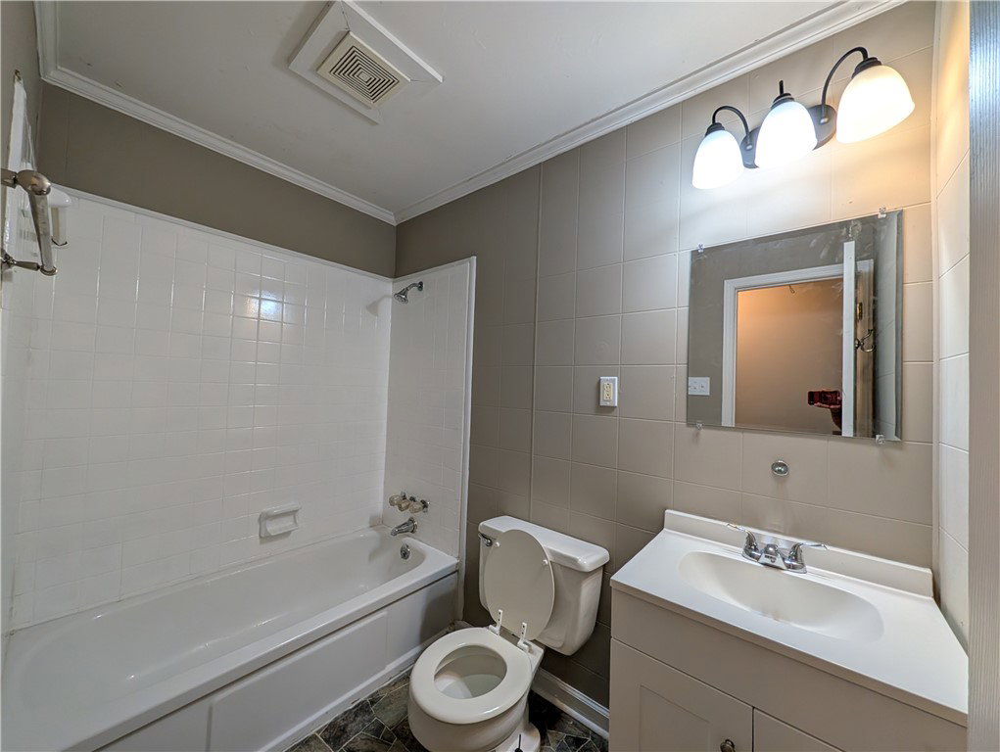
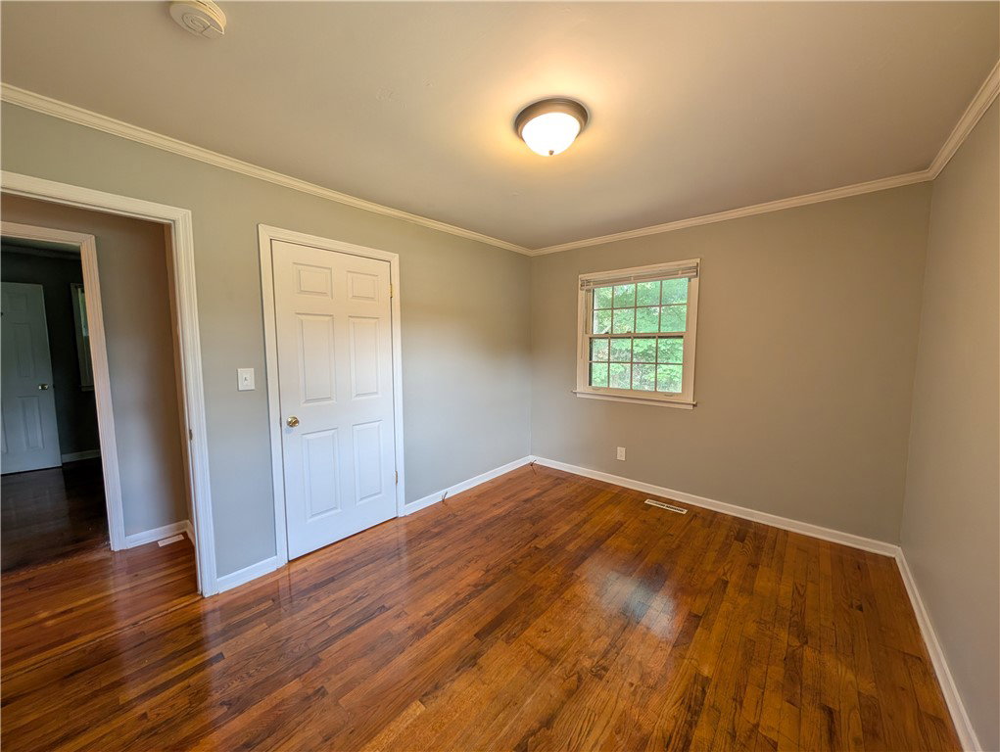
Welcome to 203 Glendale Road in Anderson, South Carolina! This beautifully updated three-bedroom, two-full-bath brick home sits on a spacious lot with a welcoming front yard and plenty of outdoor space to enjoy. As you step inside, you are greeted by freshly refinished hardwood floors that add warmth and character throughout the home. The inviting living room features brand-new carpet, a unique wood-burning fireplace, and an open flow into the kitchen, creating the perfect space for relaxing or entertaining. The kitchen has been thoughtfully updated with new black appliances, including a refrigerator, built-in microwave, electric stove, oven, and dishwasher. The modern finishes continue with newly installed LVP flooring, freshly painted cabinets, and new countertops that give the space a clean and updated feel. Moving through the home, you will find a beautifully renovated guest bathroom featuring fresh paint, new flooring, and a new vanity. Down the hallway are the additional bedrooms, including a comfortable secondary bedroom and the spacious primary suite. The primary bedroom offers a private full bathroom complete with a stand-up shower and updated vanity for added convenience. The third bedroom provides additional space for family, guests, or a home office. Step outside to enjoy the large fenced-in backyard, offering plenty of room for outdoor activities, pets, or gatherings, along with a generous side yard that provides even more usable space. With its classic brick exterior, thoughtful updates, spacious yard, and convenient Anderson location, 203 Glendale Road is ready to welcome you home!
/u.realgeeks.media/foundersrealestate/Logo-min.png)
Additional Information
- Floors
- Carpet, Hardwood, Luxury Vinyl Plank
- Appliances
- Dishwasher, Electric Oven, Electric Range, Microwave, Refrigerator
- Basement
- None, Crawl Space
- Cooling
- Central Air, Electric
- Heating
- Central, Electric
- Roof
- Composition, Shingle
- Stories
- One
- Exterior Features
- Fence
- Interior Features
- Ceiling Fan(s), Fireplace, Laminate Countertop, Bath in Primary Bedroom, Main Level Primary, Shower Only
- Age Range
- Over 50 Years
- Acreage Range
- .25 to .49
- Water
- Public
- Sewer
- Public Sewer
- Foundation
- Crawlspace
- Exterior
- Brick
- Parking
- None, Driveway, Other
- Elementary School
- Varennes Elem
- Middle School
- Robert Anderson Middle
- High School
- Westside High
Mortgage Calculator
Listing courtesy of JW Martin Real Estate.