53 Hillsborough Drive, Anderson, SC 29621
- $239,900
- 2
- BD
- 2
- BA
- 1,250
- SqFt











- List Price
- $239,900
- Status
- ACTIVE
- MLS#
- 20304377
- Living Area
- 1,250
- Style
- Patio Home
- Stories
- One
- Bedrooms
- 2
- Bathrooms
- 2
- Garage Spaces
- 1
- Region
- 109-Anderson County, SC
- City
- Anderson
- Subdivision
- Crayton Hall
Property Description
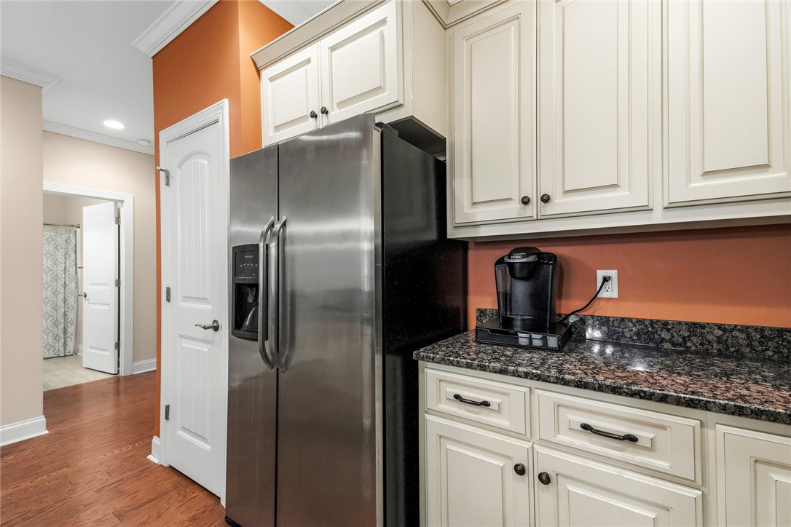
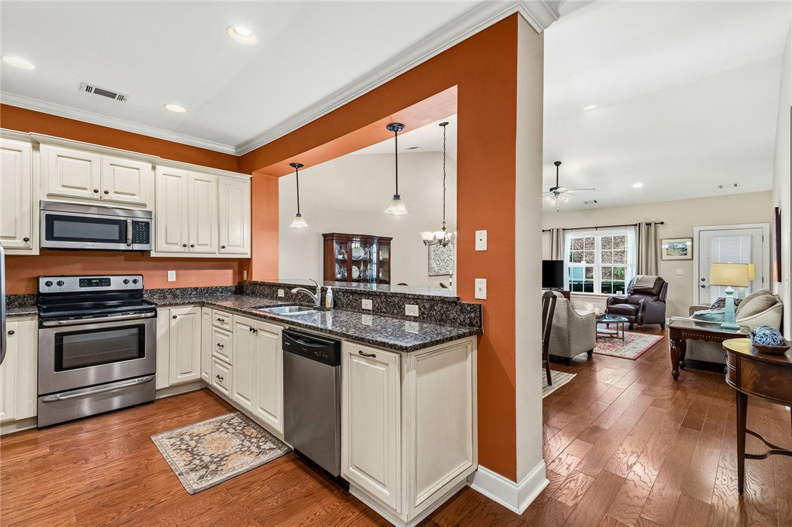
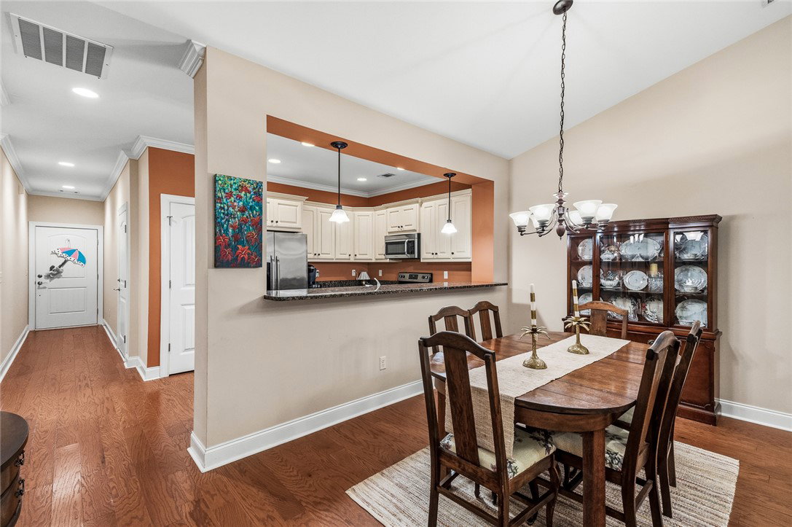
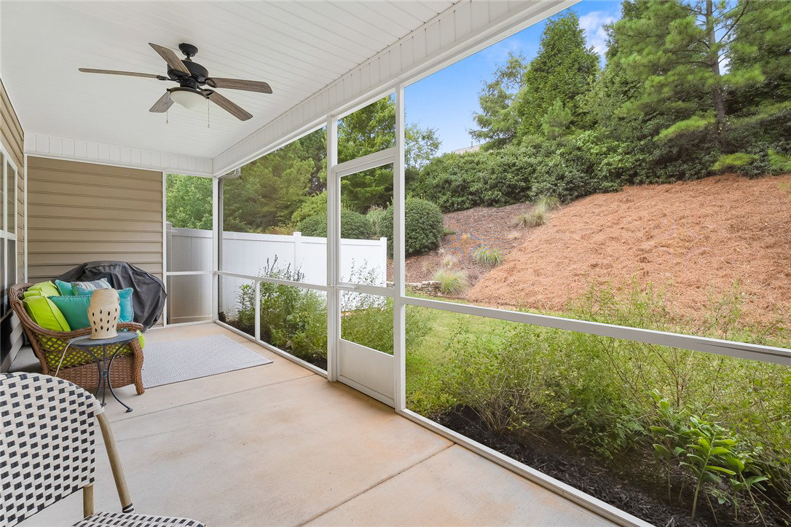
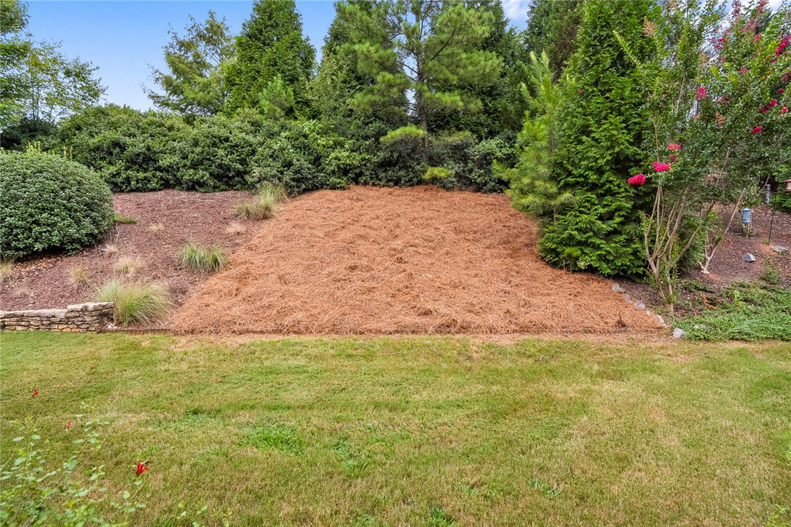
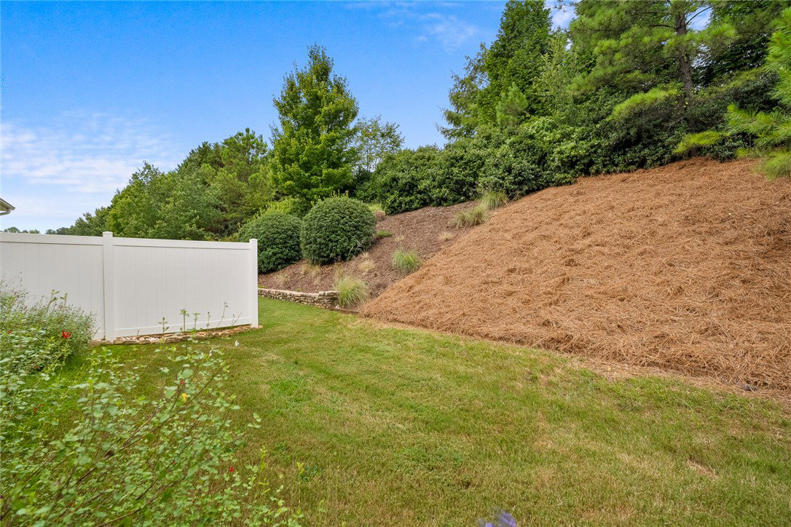
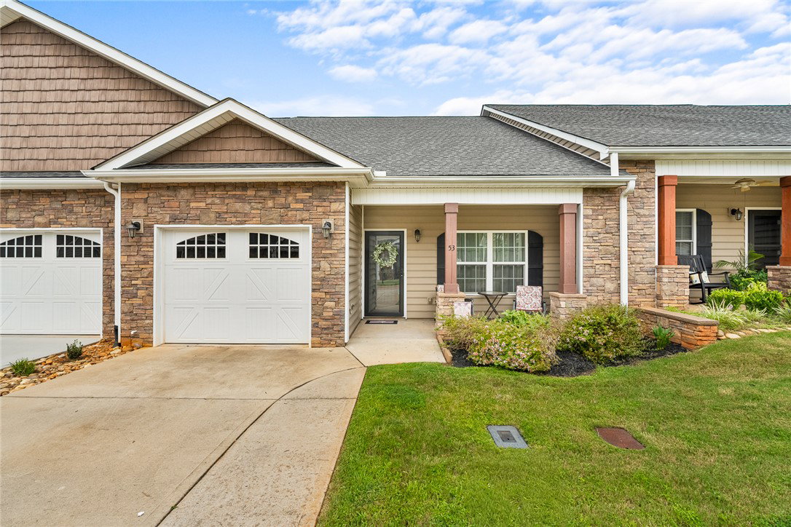
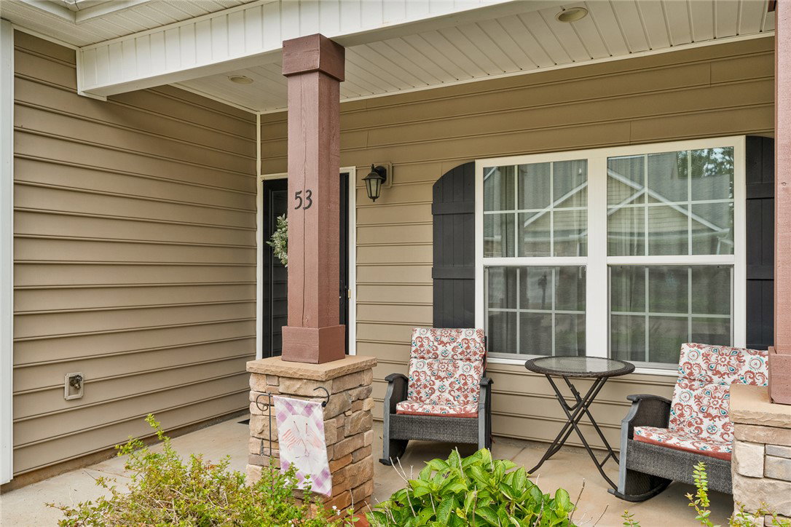
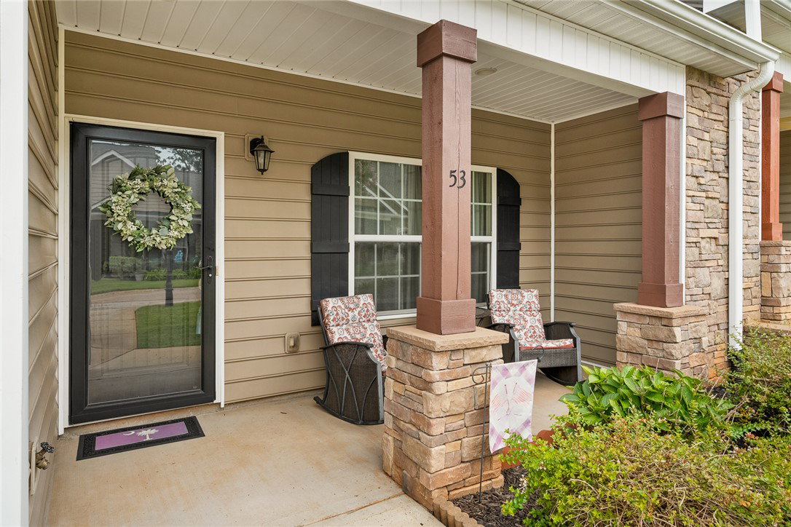
Low-maintenance living meets everyday comfort in this beautifully maintained 2-bedroom, 2-bath townhome in the gated Crayton Hall community. Built in 2014, the home features an open-concept layout that feels spacious, inviting, and easy to enjoy. Hardwood floors flow throughout the main living area, creating a warm and cohesive space for relaxing or entertaining. The kitchen is equipped with granite countertops, stainless steel appliances, generous cabinet storage, and plenty of workspace for cooking and entertaining. Step outside to one of the home’s best features, a large screened porch spanning the back of the unit, offering an ideal setting for morning coffee, quiet evenings, or hosting friends. A one-car garage and durable stone-and-vinyl exterior add convenience, while the monthly regime fee covers lawn care, exterior maintenance, streetlights, and the community gate. Spend less time on upkeep and more time enjoying a convenient Anderson location near downtown, shopping, dining, and local medical facilities. Give us a call today to schedule your private showing!
/u.realgeeks.media/foundersrealestate/Logo-min.png)
Additional Information
- Hoa Includes
- Maintenance Grounds, Maintenance Structure, Pest Control, Street Lights
- Floors
- Carpet, Ceramic Tile, Wood
- Appliances
- Dishwasher, Electric Water Heater, Disposal, Microwave, Refrigerator, Smooth Cooktop
- Basement
- None
- Cooling
- Central Air, Forced Air
- Heating
- Heat Pump
- Roof
- Architectural, Shingle
- Stories
- One
- Exterior Features
- Porch
- Interior Features
- Tray Ceiling(s), Ceiling Fan(s), Cathedral Ceiling(s), Dual Sinks, Granite Counters, High Ceilings, Bath in Primary Bedroom, Main Level Primary, Smooth Ceilings, Shower Only, Cable TV, Vaulted Ceiling(s), Walk-In Closet(s), Window Treatments, Breakfast Area, Separate/Formal Living Room
- Age Range
- 11-20 Years
- Acreage Range
- Under .25
- Water
- Public
- Sewer
- Public Sewer
- Foundation
- Slab
- Exterior
- Stone, Vinyl Siding
- Parking
- Attached, Garage, Driveway, Garage Door Opener
- Elementary School
- Midway Elem
- Middle School
- Glenview Middle
- High School
- Tl Hanna High
Mortgage Calculator
Listing courtesy of Western Upstate Keller William.