113 Rosecroft Drive, Easley, SC 29642
- $334,900
- 3
- BD
- 3
- BA
- 2,240
- SqFt




















- List Price
- $334,900
- Status
- ACTIVE
- MLS#
- 20304343
- Living Area
- 2,240
- Style
- Craftsman
- Stories
- Two
- Bedrooms
- 3
- Bathrooms
- 3
- Acres
- 0.12
- Garage Spaces
- 1
- Region
- 302-Pickens County, SC
- City
- Easley
- Subdivision
- Sheffield Village
Property Description
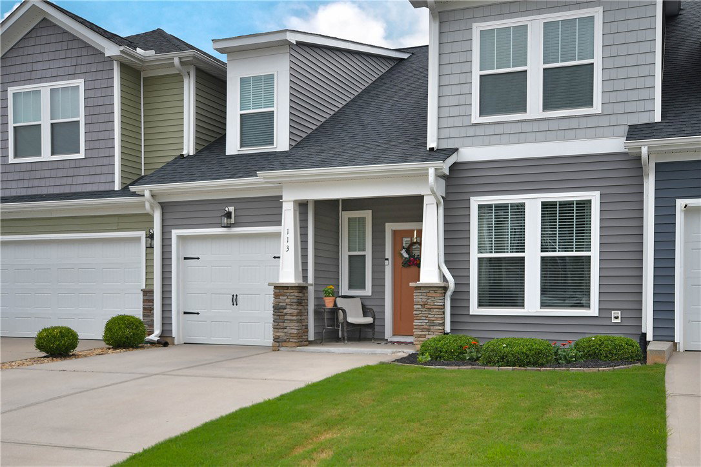
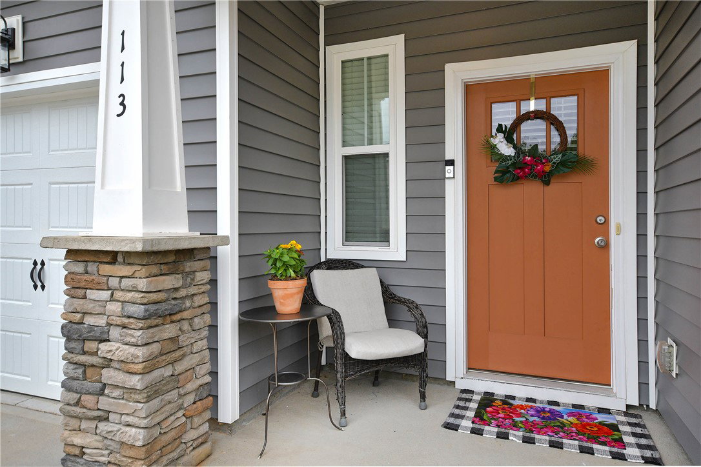
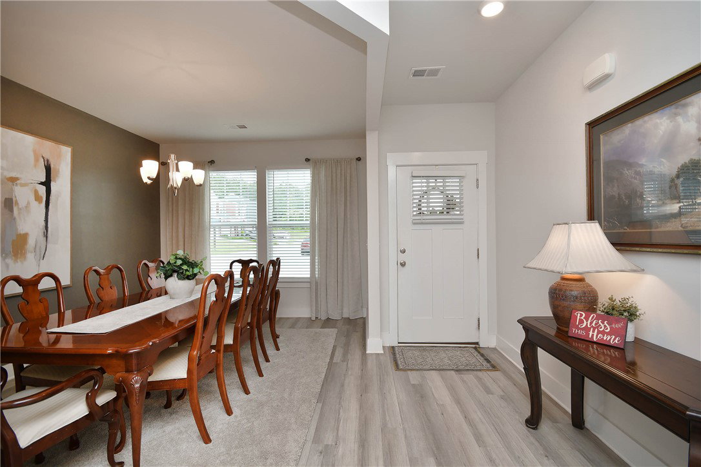
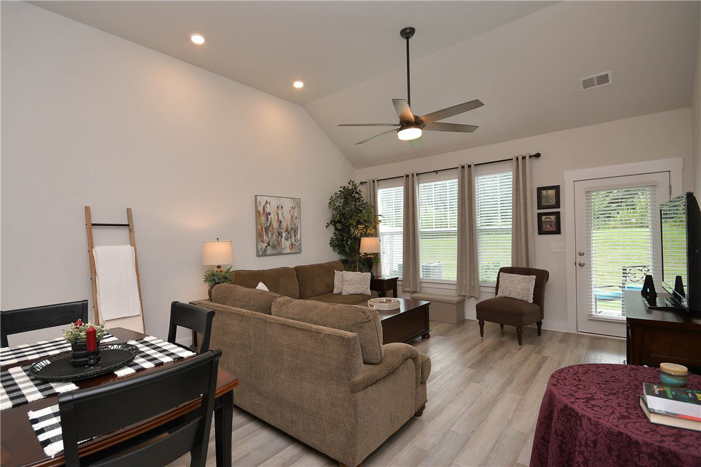
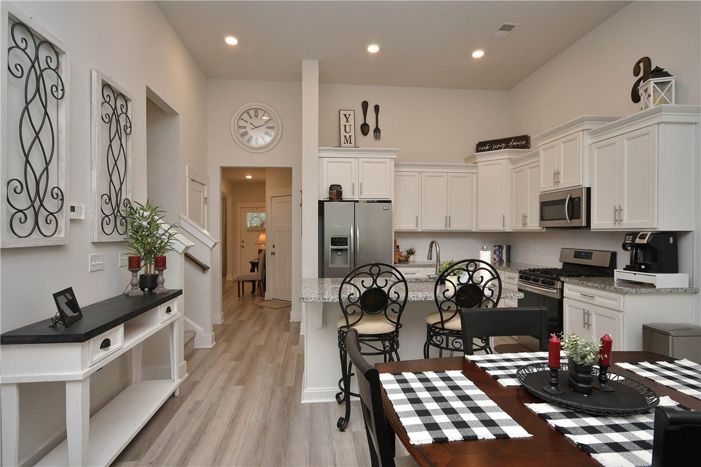
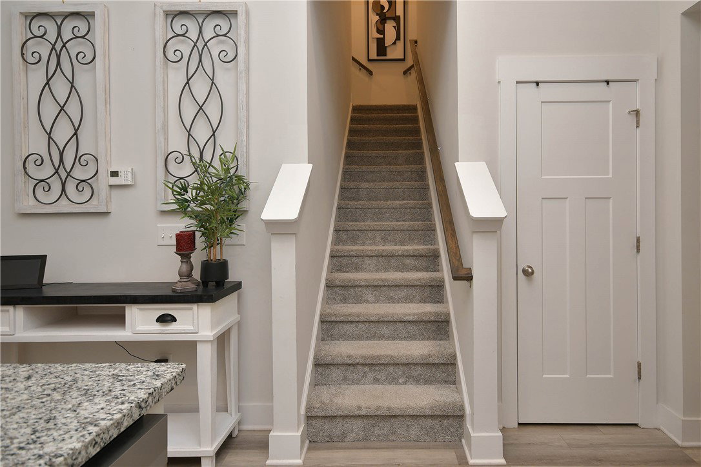
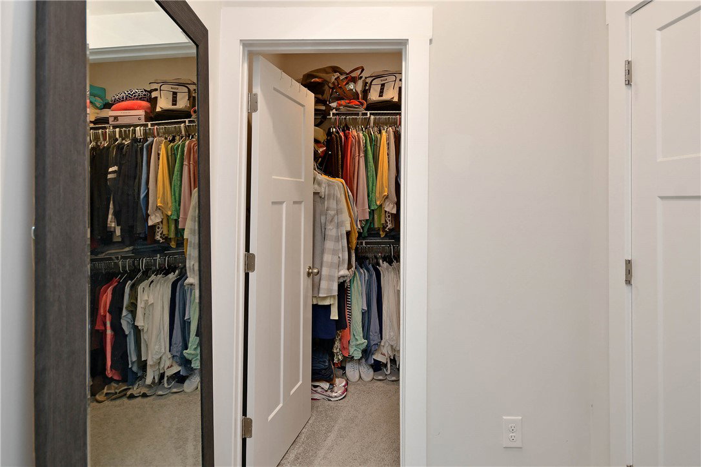
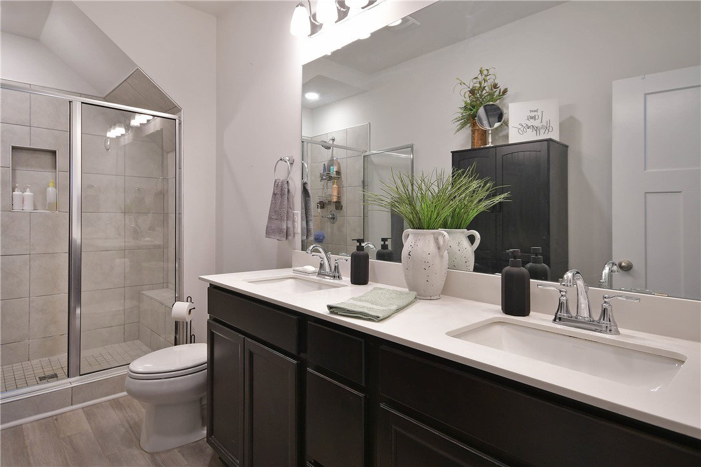
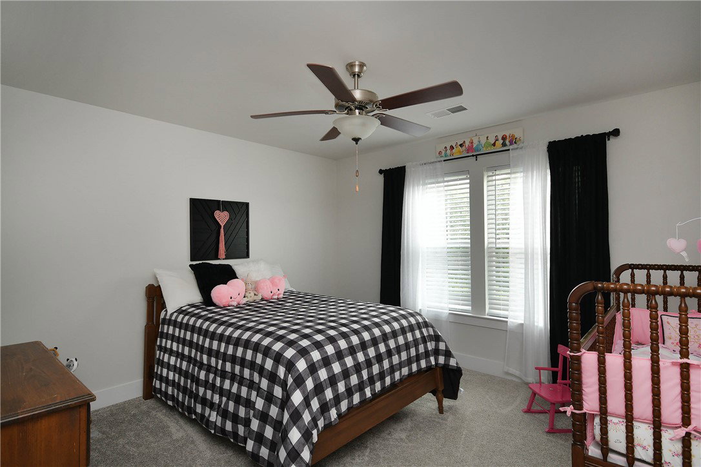
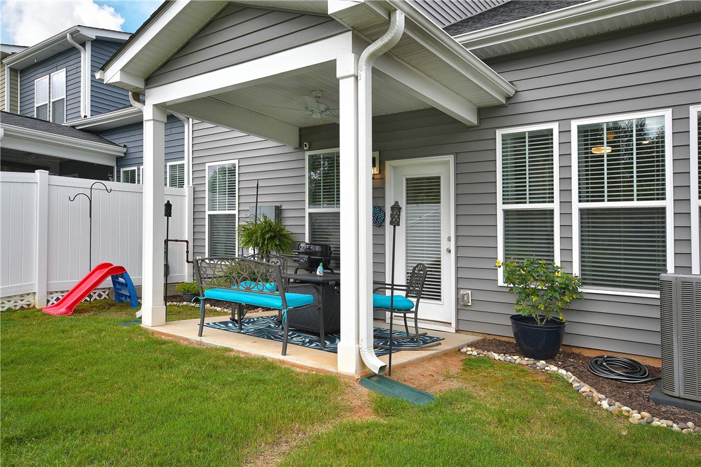
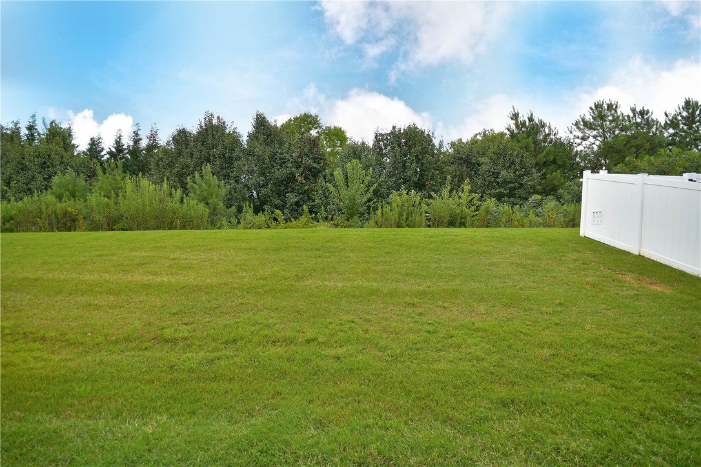
This is a lifestyle waiting for you in this stunning townhome in Sheffield Village. This isn't just a house. It’s a place that lets you spend less time on chores and more time with family/friends and on the things you enjoy. The HOA handles it all — lawn and landscaping, sprinkler system, trash pick-up, termite bond, etc. The layout is fantastic with 9’ plus ceilings and LVP flooring. The kitchen is a real “showstopper” — complete with granite countertops, a large island/bar, backsplash, gas stove and some stainless-steel appliances. The kitchen is open to the breakfast/dining area and the great room, making it the perfect spot for hosting friends or just hanging out. Need a dedicated workspace? The formal dining room can easily double as an office. You’ll love the main-level primary suite, which gives you total privacy and convenience. Features include a walk-in closet, double vanity, and full walk-in tiled shower. Upstairs, you have two more bedrooms and a huge bonus room for a guest space, hobby area, or whatever you need. Head out back and you’ll find your own private sanctuary with a covered patio. This backs up to a tree lined area to Middle Creek Subdivision not other townhomes. Smithfield Golf Course is nearby. Enjoy the walking trail around the community pond in a park-like setting. Convenience of restaurants, shopping, recreation is at your fingertips. It is a quick commute to Greenville and Clemson so you’re in a prime spot.
/u.realgeeks.media/foundersrealestate/Logo-min.png)
Additional Information
- Hoa Includes
- Common Areas, Maintenance Grounds, Other, Pest Control, Street Lights, See Remarks, Trash
- Floors
- Carpet, Luxury Vinyl Plank
- Appliances
- Dishwasher, Electric Water Heater, Disposal, Gas Oven, Gas Range, Microwave, See Remarks
- Basement
- None
- Cooling
- Central Air, Electric, Heat Pump, Zoned
- Heating
- Forced Air, Natural Gas, Zoned
- Roof
- Architectural, Shingle
- Stories
- Two
- Exterior Features
- Sprinkler/Irrigation, Patio
- Interior Features
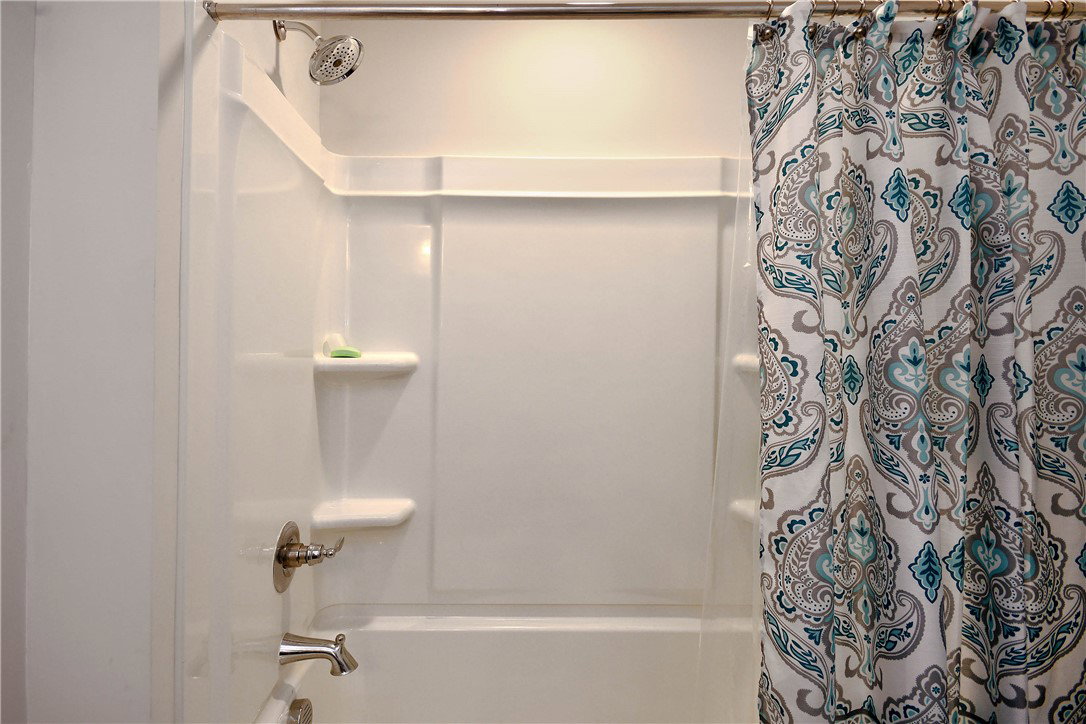
- Ceiling Fan(s), Cathedral Ceiling(s), Dual Sinks, Granite Counters, High Ceilings, Bath in Primary Bedroom, Main Level Primary, Other, Pull Down Attic Stairs, See Remarks, Smooth Ceilings, Shower Only, Solid Surface Counters, Cable TV, Walk-In Closet(s), Walk-In Shower, Window Treatments, Breakfast Area
- Age Range
- 1-5 Years
- Acreage Range
- Under .25
- Water
- Public
- Sewer
- Public Sewer
- Foundation
- Slab
- Exterior
- Stone, Vinyl Siding
- Parking
- Attached, Garage, Driveway, Garage Door Opener
- Elementary School
- Forest Acres El
- Middle School
- Richard H Gettys Middle
- High School
- Easley High
Mortgage Calculator
Listing courtesy of Howard Hanna Allen Tate - Easley Powdersville.