128 Laurel Oak Drive, Anderson, SC 29621
- $450,000
- 4
- BD
- 3
- BA




















- List Price
- $450,000
- Status
- ACTIVE
- MLS#
- 20304244
- Style
- Craftsman
- Stories
- Two
- Bedrooms
- 4
- Bathrooms
- 3
- Garage Spaces
- 2
- Region
- 109-Anderson County, SC
- City
- Anderson
- Subdivision
- The Oaks At Midway
Property Description
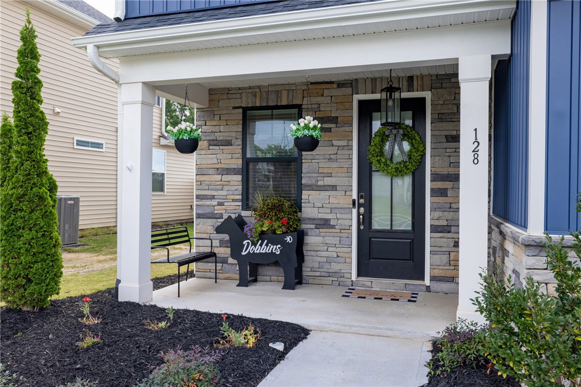
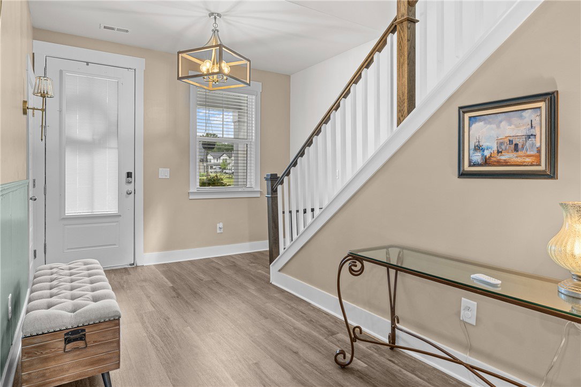
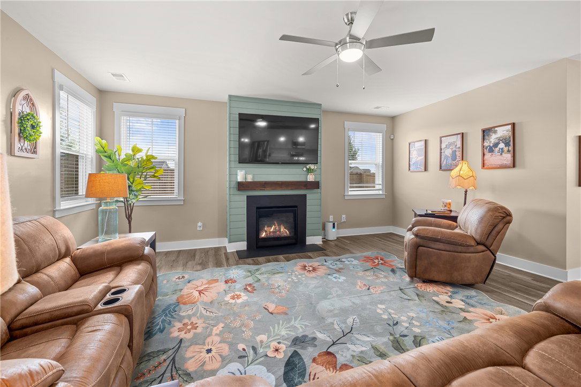
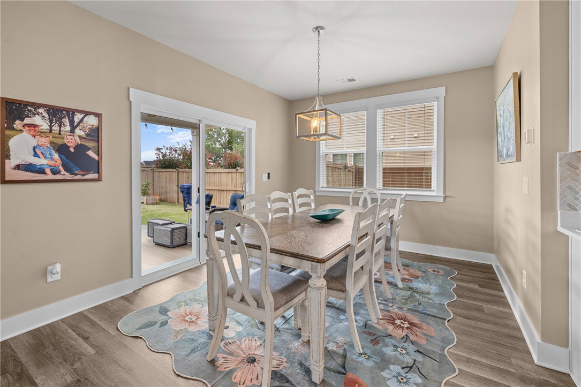
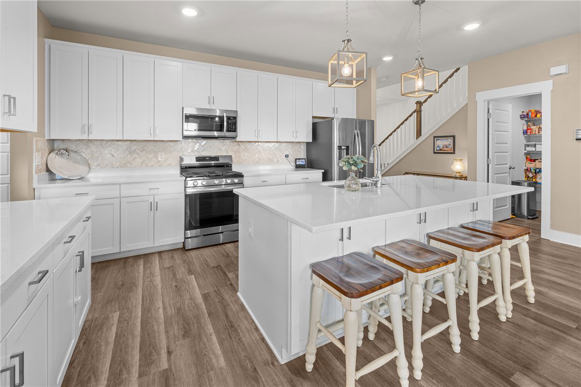
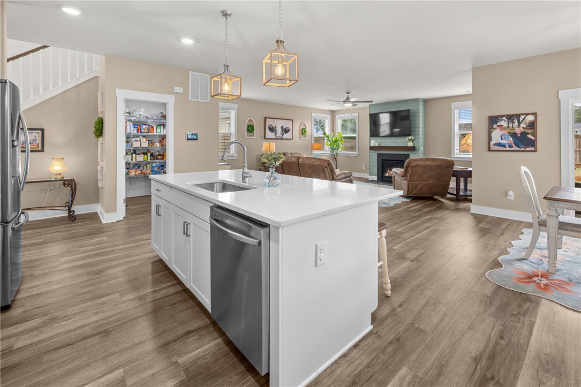
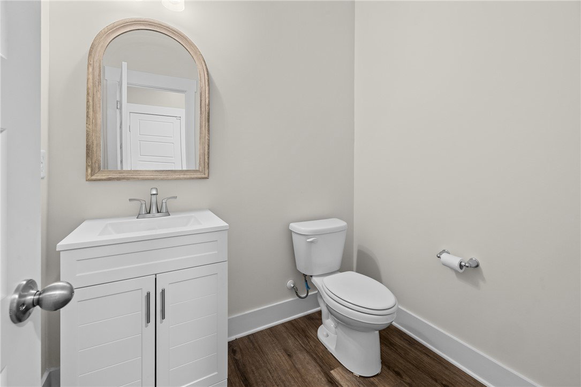
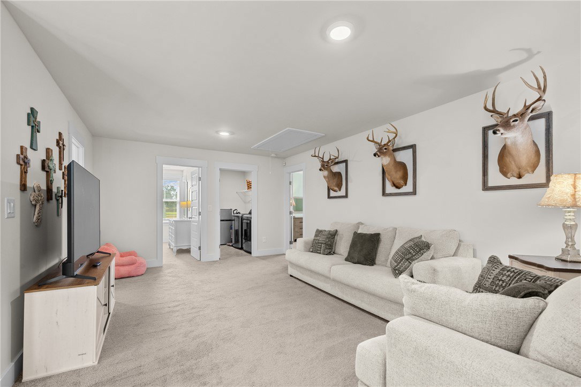
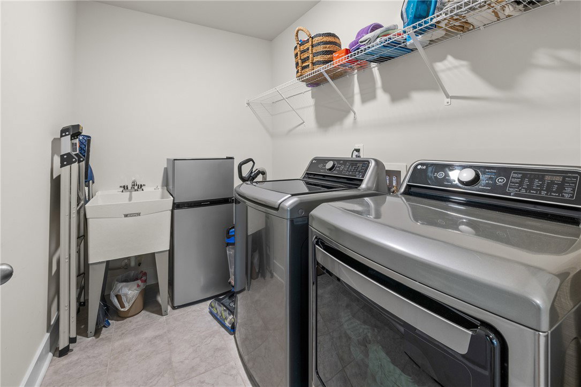
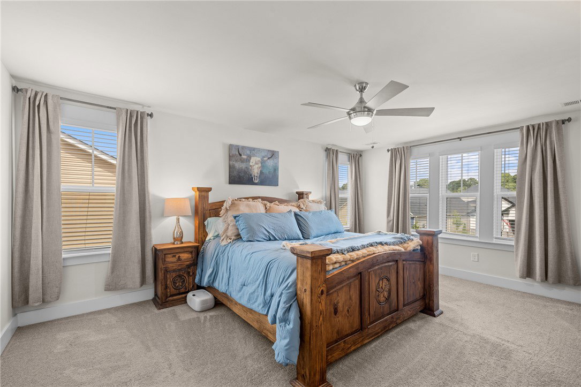
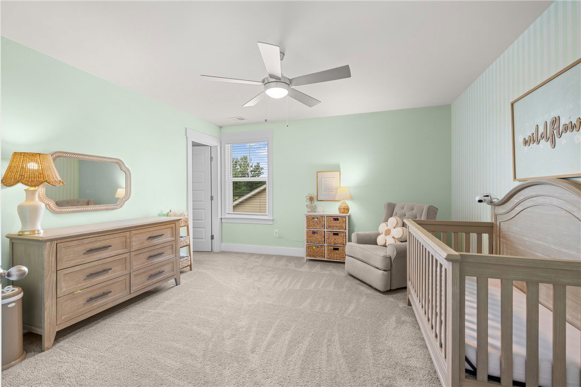
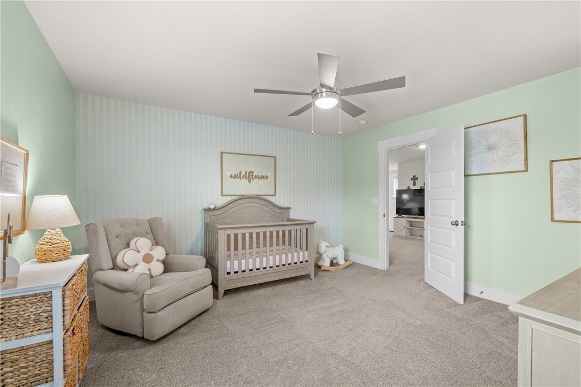
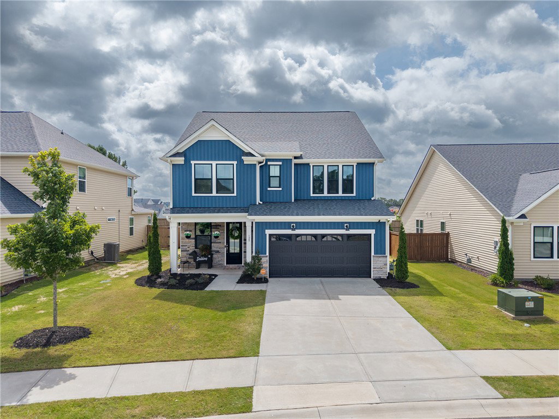
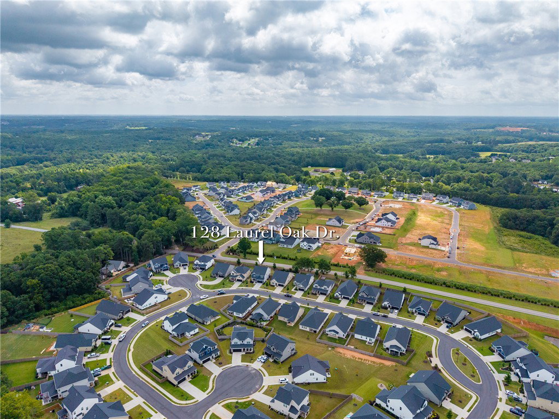
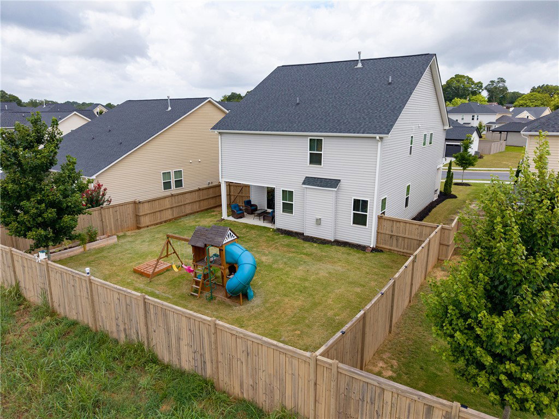
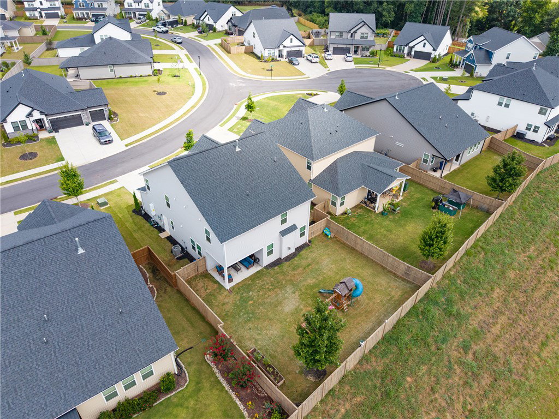
Discover unparalleled comfort and modern living at this exquisite two-story residence, perfectly situated in a vibrant residential community in Anderson. A striking modern facade, featuring deep blue and white siding, stone accents, and a welcoming front porch with a classic black door, creates an inviting curb appeal. The property boasts a convenient attached two-car garage and a paved driveway, complemented by a neatly landscaped lawn. Step inside to an elegant entry hall with durable flooring, leading to a gracefully ascending staircase. The heart of the home unfolds into an inviting great room with an open floor plan, seamlessly transitioning into the kitchen. The well-lit living area features a warm fireplace and ample natural light from multiple windows, creating an ideal setting for relaxation and gatherings. The contemporary kitchen is a culinary delight, showcasing an island with breakfast bar seating, pristine countertops, and sleek stainless steel appliances, including a dishwasher, gas range, microwave, and refrigerator. An adjacent spacious pantry provides abundant shelving for storage. Upstairs, a versatile loft area offers ample room for relaxation and entertainment, while the dedicated laundry room features modern appliances and practical shelving. Four well-lit bedrooms provide comfortable retreats, each featuring plush carpeting and stylish ceiling fans for optimal comfort. The primary bathroom offers a double vanity with ample counter space and modern fixtures, while additional bathrooms also feature dual vanities with pristine white countertops. Outside, a fully fenced backyard provides a private outdoor haven, complete with a covered patio, perfect for leisure and entertaining. This home is truly a sanctuary designed for sophisticated living.
/u.realgeeks.media/foundersrealestate/Logo-min.png)
Additional Information
- Hoa Includes
- Pool(s), Recreation Facilities, Street Lights
- Floors
- Carpet, Luxury Vinyl Plank, Tile
- Appliances
- Convection Oven, Dishwasher, Gas Cooktop, Disposal, Gas Range, Gas Water Heater, Microwave, Refrigerator, Tankless Water Heater, Plumbed For Ice Maker
- Basement
- None
- Cooling
- Central Air, Electric, Zoned
- Heating
- Central, Gas
- Roof
- Architectural, Shingle
- Stories
- Two
- Exterior Features
- Fence, Porch, Patio
- Interior Features
- Ceiling Fan(s), Dual Sinks, Fireplace, Bath in Primary Bedroom, Other, Pull Down Attic Stairs, Smooth Ceilings, Shower Only, Cable TV, Upper Level Primary, Walk-In Closet(s), Walk-In Shower, Window Treatments, Loft
- Age Range
- 1-5 Years
- Acreage Range
- Under .25
- Water
- Private
- Sewer
- Public Sewer
- Foundation
- Slab
- Exterior
- Vinyl Siding
- Parking
- Attached, Garage, Driveway, Garage Door Opener
- Elementary School
- Midway Elem
- Middle School
- Glenview Middle
- High School
- Tl Hanna High
Mortgage Calculator
Listing courtesy of Real Local/Real Broker, LLC.