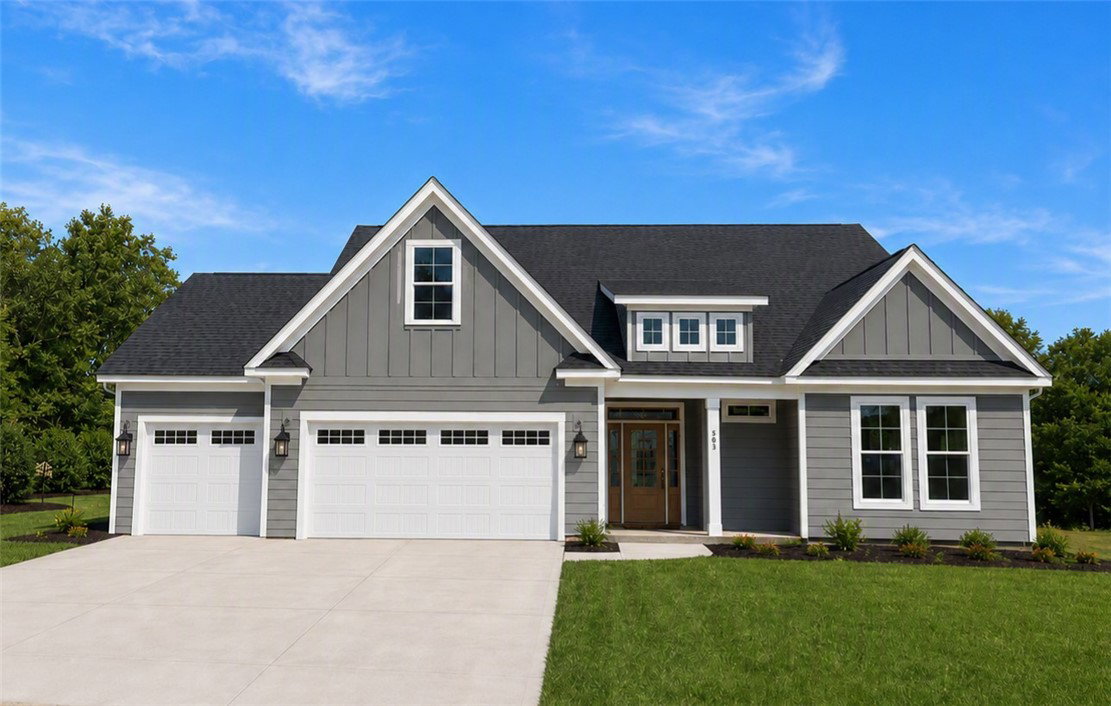
503 Tilman Court, Anderson, SC 29621
- $589,870
- 4
- BD
- 3
- BA
- 3,070
- SqFt
- List Price
- $589,870
- Status
- PENDING
- MLS#
- 20304185
- Living Area
- 3,070
- Style
- Craftsman
- Stories
- Two
- Bedrooms
- 4
- Bathrooms
- 3
- Acres
- 0.46
- Garage Spaces
- 3
- Region
- 108-Anderson County, SC
- City
- Anderson
- Subdivision
- Walker's Pointe
Property Description
Welcome home to The May, a thoughtfully designed floorplan available now at Walker's Pointe in Anderson, SC. This home offers space, flexibility, and comfort for every stage of life. The main floor features three spacious bedrooms, perfect for family living or hosting guests with ease. Upstairs, you'll find a private fourth bedroom, full bathroom, and a versatile loft area complete with its own kitchenette, ideal for a guest suite, teen retreat, home office, or multigenerational living. Natural light fills the home through an abundance of windows, creating a warm and inviting atmosphere in every room. Step outside to your covered back porch, a perfect spot for morning coffee or relaxing evenings, rain or shine. Car enthusiasts and hobbyists will love the 3 car garage, featuring an extra deep third bay with plenty of room for a workbench, tools, or additional storage. Whether you need space for projects, hobbies, or simply more room to organize your life, this garage delivers. This particular home was tailored to meet its buyer's unique needs, a reflection of what makes Walker's Pointe and Hunter Quinn Homes special. We do not just build houses, we build homes around the way you actually live. So tell us, how can we build one of our homes to meet your needs? Reach out today and let's start the conversation.
/u.realgeeks.media/foundersrealestate/Logo-min.png)
Additional Information
- Hoa Includes
- Street Lights
- Floors
- Laminate, Tile
- Appliances
- Dishwasher, Disposal, Gas Water Heater, Tankless Water Heater, Plumbed For Ice Maker
- Basement
- None
- Cooling
- Central Air, Electric
- Heating
- Natural Gas
- Roof
- Architectural, Shingle
- Stories
- Two
- Interior Features
- Bathtub, Tray Ceiling(s), Ceiling Fan(s), Dual Sinks, Garden Tub/Roman Tub, High Ceilings, Bath in Primary Bedroom, Main Level Primary, Quartz Counters, Smooth Ceilings, Separate Shower, Vaulted Ceiling(s), Walk-In Closet(s), Walk-In Shower
- Age Range
- Under Construction
- Acreage Range
- .25 to .49
- Water
- Public
- Sewer
- Septic Tank
- Foundation
- Slab
- Exterior
- Cement Siding
- Parking
- Attached, Garage, Garage Door Opener
- Elementary School
- North Pointe Elementary
- Middle School
- Mccants Middle
- High School
- Tl Hanna High
Mortgage Calculator
Listing courtesy of HQ Real Estate, LLC.