711 Windsor Drive, Anderson, SC 29621
- $319,900
- 3
- BD
- 2
- BA
- 2,456
- SqFt










- List Price
- $319,900
- Status
- PENDING
- MLS#
- 20304167
- Living Area
- 2,456
- Style
- Traditional
- Stories
- One and One Half
- Bedrooms
- 3
- Bathrooms
- 2
- Acres
- 0.46
- Garage Spaces
- 1
- Region
- 109-Anderson County, SC
- City
- Anderson
- Subdivision
- Hillcrest Subd.
Property Description
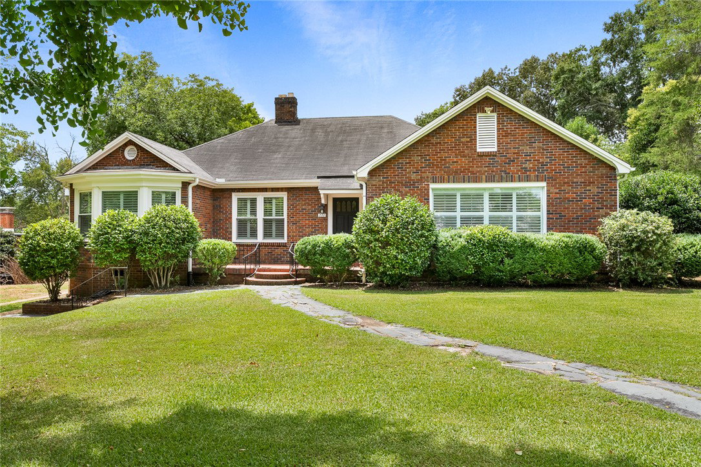
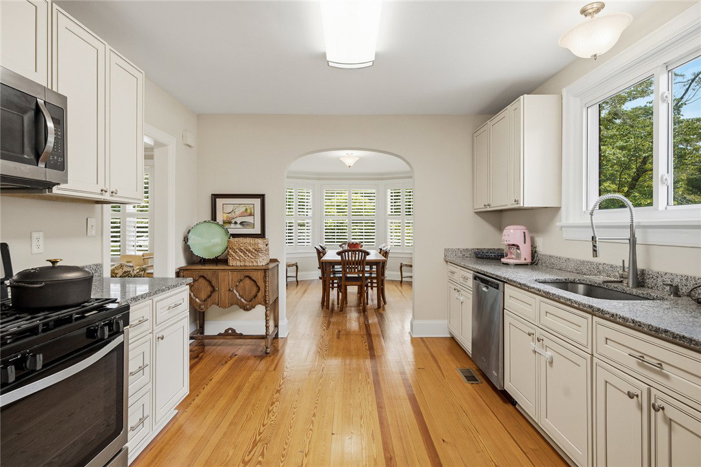
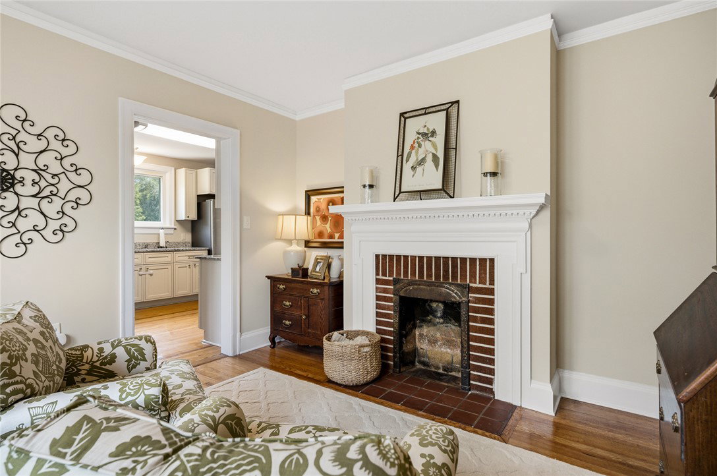
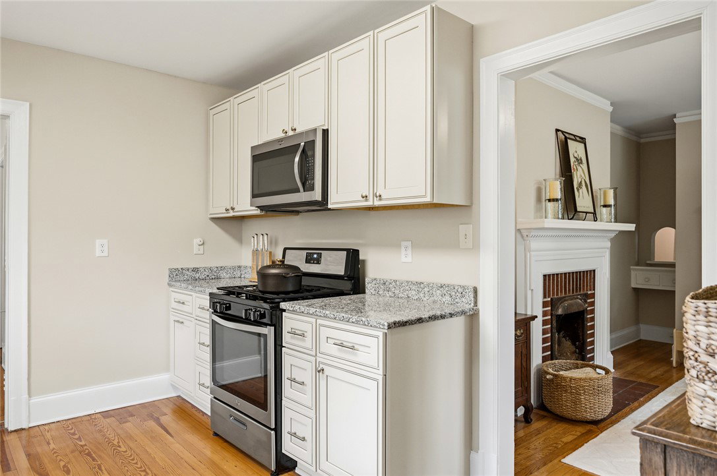
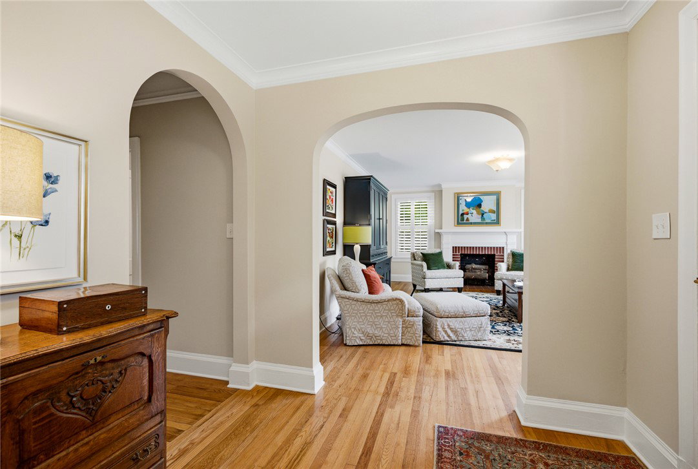
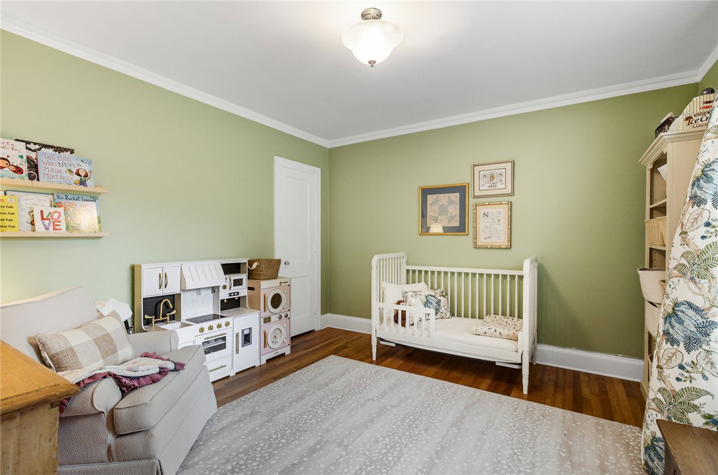
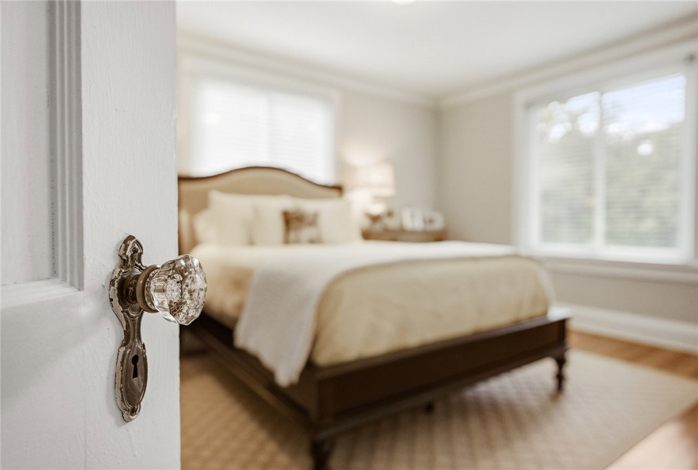
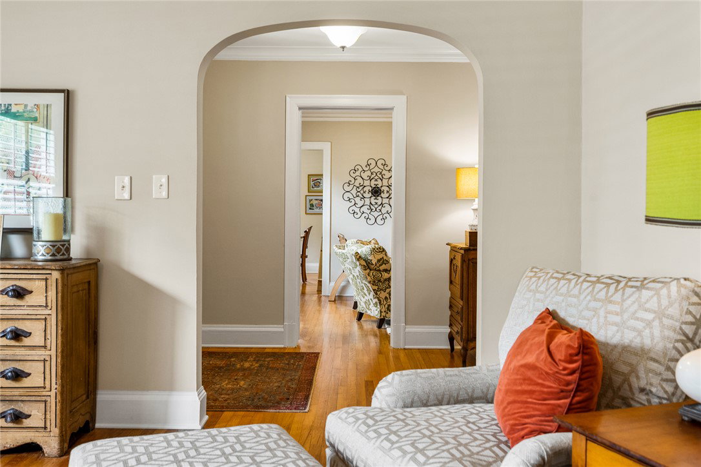
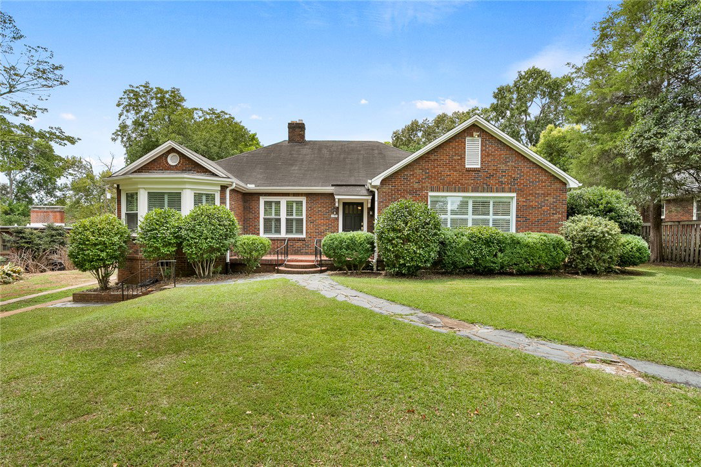
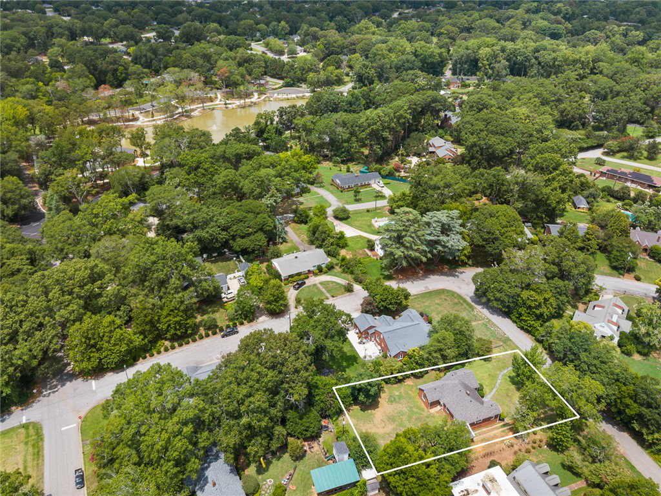
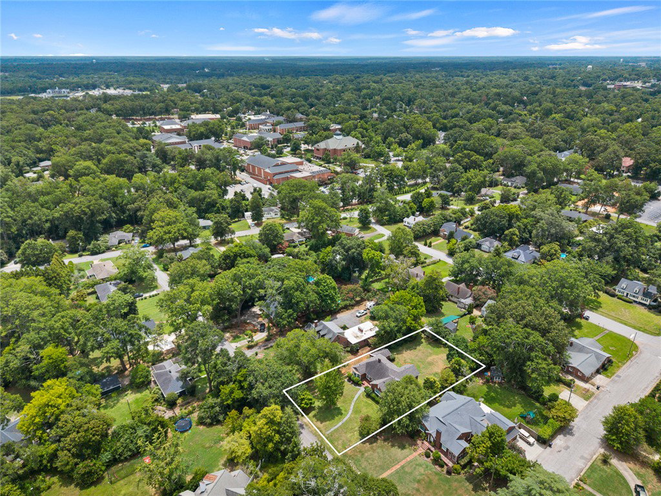
Character and comfort thrive at 711 Windsor Drive! This 1947 brick classic delivers true single-level living on a large, level lot in an established Anderson neighborhood — minutes to major medical, downtown dining, and everyday shopping, with the beloved Cater's Lake just a short drive away. Timeless craftsmanship shows at every turn: Colonial Revival is detailed throughout the home along with gleaming HARDWOOD FLOORS, graceful ARCHED DOORWAYS, deep CROWN MOLDING, and PLANTATION SHUTTERS filling oversized windows with soft southern light. A classic FIREPLACE anchors the spacious living room, while a second fireplace decorates the adjoining sitting room — a flexible space for a den, additional dining space, office, library or more. The updated kitchen pairs GRANITE COUNTERTOPS and a GAS RANGE with STAINLESS STEEL APPLIANCES, flowing to a sunny BAY WINDOW eating area and a formal dining room with BUILT-IN corner cabinets. The serene primary bedroom is joined by additional light-filled bedrooms, and the renovated primary bedroom en suite showcasing a step-in TILE SHOWER with sliding glass doors and a granite-topped vanity. The big-ticket items are already handled: HVAC replaced January 2025, plumbing from the house to the road replaced December 2023, and the SELLER WILL REPLACE ROOF with an acceptable offer prior to closing! One-level convenience, an unbeatable in-town setting, and a deep lot with room to play, garden, or expand — homes with this blend of character and location rarely surface. Schedule your private showing today!
/u.realgeeks.media/foundersrealestate/Logo-min.png)
Additional Information
- Floors
- Ceramic Tile, Hardwood
- Appliances
- Dishwasher, Electric Water Heater, Gas Oven, Gas Range, Microwave, Refrigerator
- Basement
- Interior Entry, Other, See Remarks, Crawl Space
- Cooling
- Central Air, Electric, Forced Air
- Heating
- Central, Gas, Natural Gas
- Roof
- Composition, Shingle
- Stories
- One and One Half
- Exterior Features
- Porch
- Interior Features
- Fireplace, Granite Counters, Bath in Primary Bedroom, Main Level Primary, Permanent Attic Stairs, Smooth Ceilings, Shower Only, Walk-In Closet(s), Walk-In Shower, Window Treatments
- Age Range
- Over 50 Years
- Acreage Range
- .25 to .49
- Water
- Public
- Sewer
- Public Sewer
- Foundation
- Crawlspace, Basement
- Exterior
- Brick
- Parking
- Attached, Garage, Driveway, Other
- Elementary School
- Calhoun Elem
- Middle School
- Mccants Middle
- High School
- Tl Hanna High
Mortgage Calculator
Listing courtesy of eXp Realty - Clever People.