144 Buckland Drive, Anderson, SC 29621
- $429,900
- 4
- BD
- 4
- BA
- 3,129
- SqFt




















- List Price
- $429,900
- Status
- PENDING
- Price Change
- ▼ $20,000 1786828312
- MLS#
- 20304164
- Living Area
- 3,129
- Style
- Craftsman
- Stories
- Two
- Bedrooms
- 4
- Bathrooms
- 4
- Acres
- 0.18
- Garage Spaces
- 2
- Region
- 109-Anderson County, SC
- City
- Anderson
- Subdivision
- Rivendell
Property Description
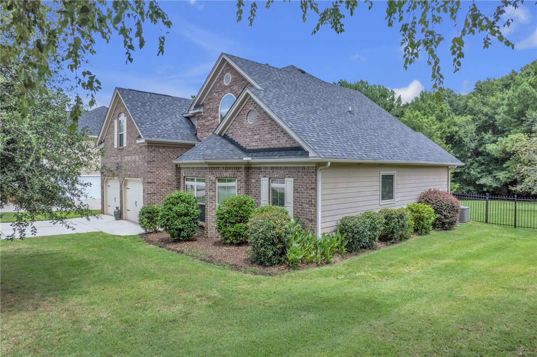
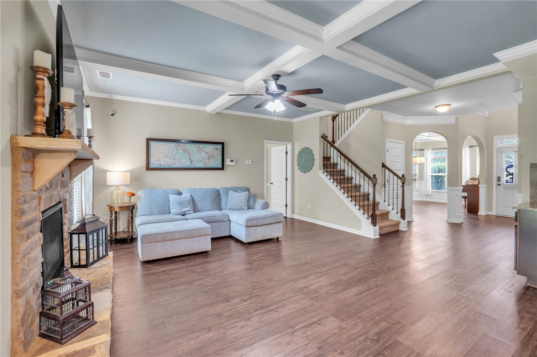
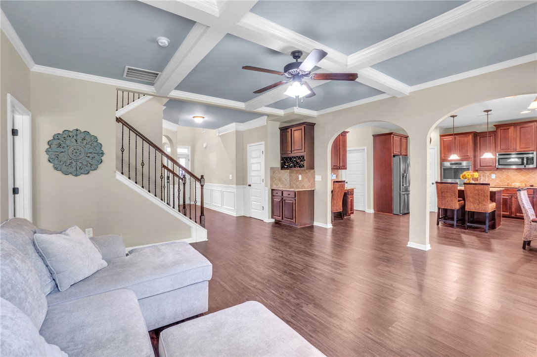
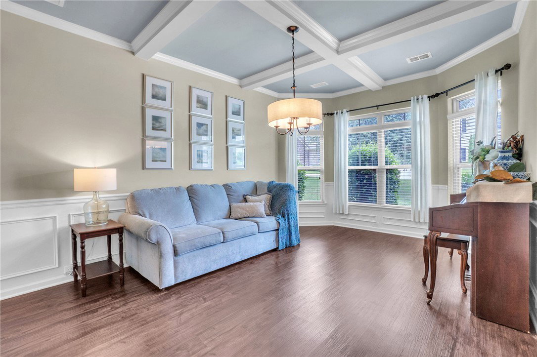
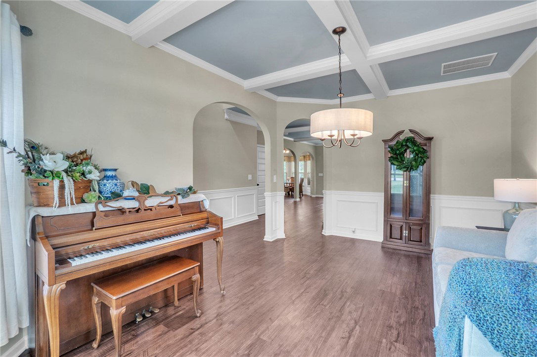
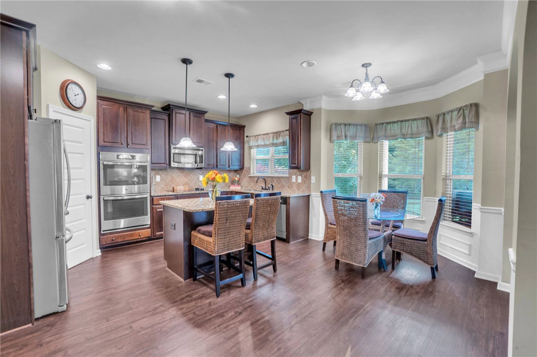
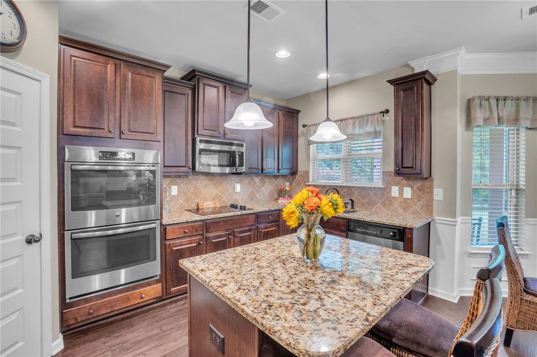
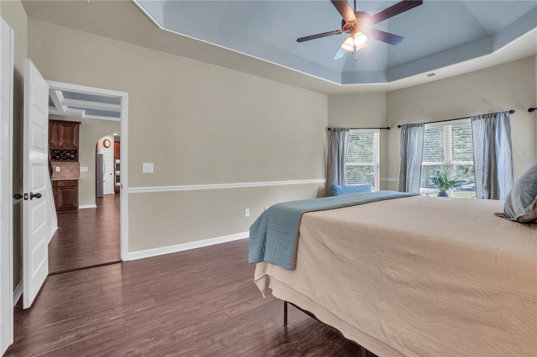
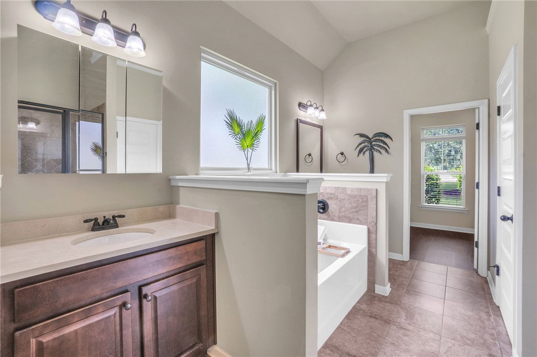
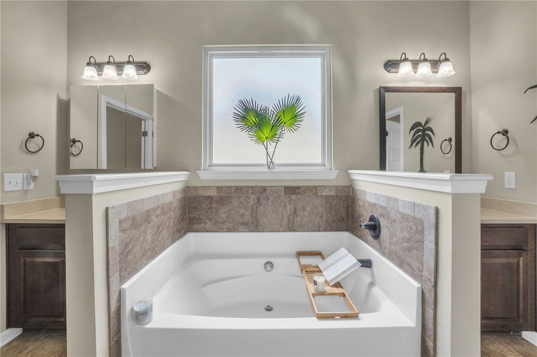
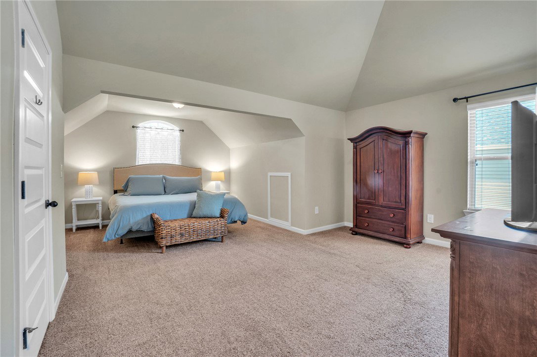
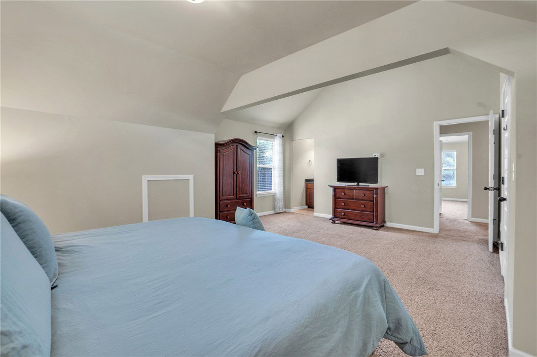
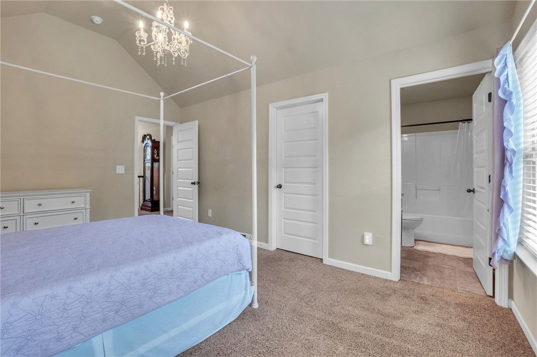
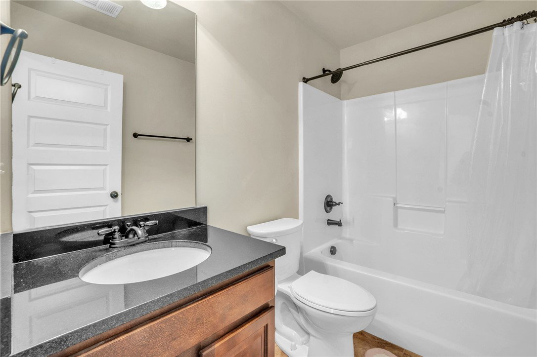
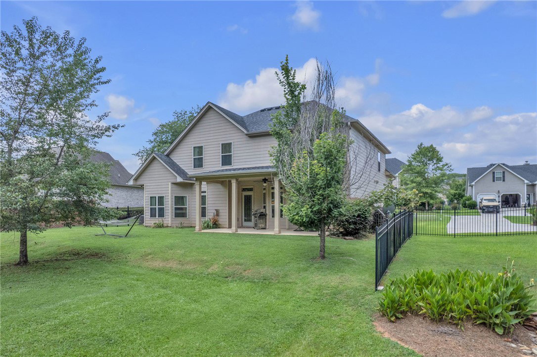
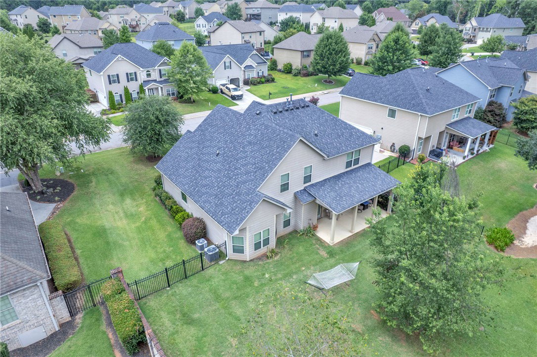
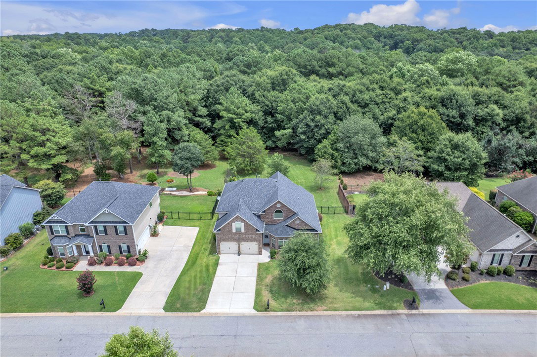
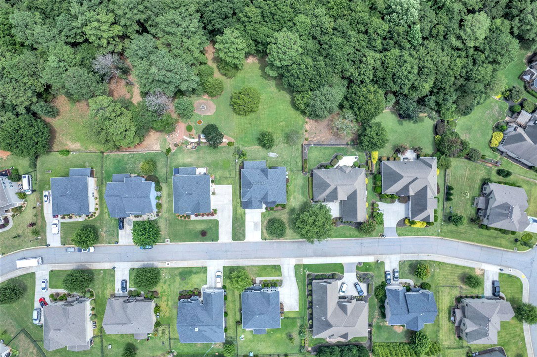
This. Is. Living. Welcome to 144 Buckland Drive where the home is dreamy, the yard is manageable, and the living is easy. Inside, you'll love the very thoughtfully designed floorplan that maximizes both space and flow. On the main level, enjoy a private and expansive primary suite, formal dining/home office, laundry, and half bath....all flanking the open concept living, dining, and kitchen. Upstairs you'll find three spacious bedrooms, two full baths, and an open concept loft that's perfect for reading, gaming, a homeschool space, and more. Enjoy natural light and timeless finishes throughout which reflect a relaxing yet high-end living experience. Outside...you'll find well appointed porches, a spacious garage, and greenspace to enjoy with family and friends. In the absolute heart of all-things-Anderson, you are just moments away from dining, shopping, healthcare, and schools. Unwind, entertain, and "live easy" here at 144 Buckland Drive.
/u.realgeeks.media/foundersrealestate/Logo-min.png)
Additional Information
- Floors
- Luxury Vinyl Plank, Tile
- Appliances
- Built-In Oven, Convection Oven, Cooktop, Down Draft, Double Oven, Dryer, Dishwasher, Disposal, Gas Oven, Gas Range, Gas Water Heater, Microwave, Refrigerator, Smooth Cooktop
- Basement
- None
- Cooling
- Central Air, Electric
- Heating
- Central, Electric, Propane, Multiple Heating Units
- Roof
- Architectural, Shingle
- Stories
- Two
- Exterior Features
- Porch, Patio
- Interior Features
- Wet Bar, Bathtub, Tray Ceiling(s), Ceiling Fan(s), Cathedral Ceiling(s), Dual Sinks, Entrance Foyer, Fireplace, Granite Counters, Garden Tub/Roman Tub, High Ceilings, Jack and Jill Bath, Bath in Primary Bedroom, Main Level Primary, Pull Down Attic Stairs, Smooth Ceilings, Shutters, Separate Shower, Cable TV, Vaulted Ceiling(s), Walk-In Closet(s)
- Age Range
- 11-20 Years
- Acreage Range
- Under .25
- Sewer
- Public Sewer
- Foundation
- Slab
- Exterior
- Brick, Stone
- Parking
- Attached, Garage, Driveway, Garage Door Opener
- Elementary School
- Midway Elem
- Middle School
- Glenview Middle
- High School
- Tl Hanna High
Mortgage Calculator
Listing courtesy of Howard Hanna Allen Tate/Pine to Palm Realty.