621 WH Kay Lane, Anderson, SC 29621
- $562,521
- 5
- BD
- 4
- BA
- 3,922
- SqFt


















- List Price
- $562,521
- Status
- ACTIVE
- MLS#
- 20304150
- Living Area
- 3,922
- Style
- Farmhouse
- Stories
- Two
- Bedrooms
- 5
- Bathrooms
- 4
- Acres
- 0.23
- Garage Spaces
- 2
- Region
- 109-Anderson County, SC
- City
- Anderson
- Subdivision
- Kayfield At Midway
Property Description
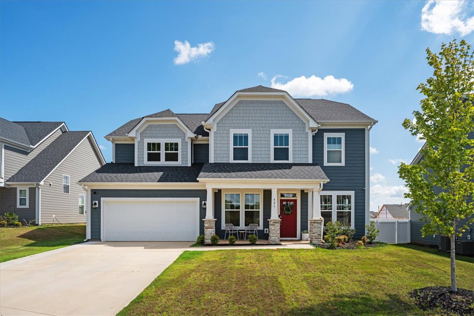
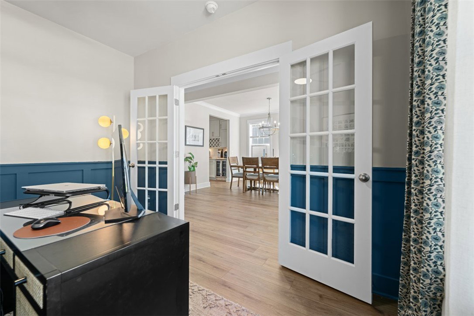
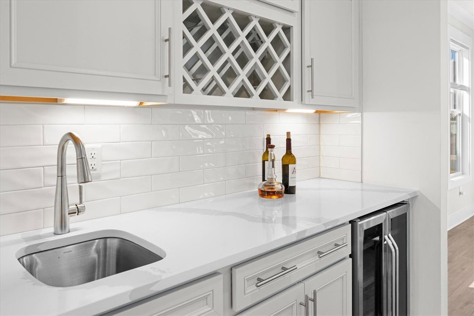
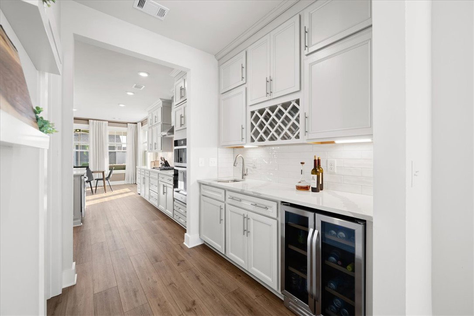
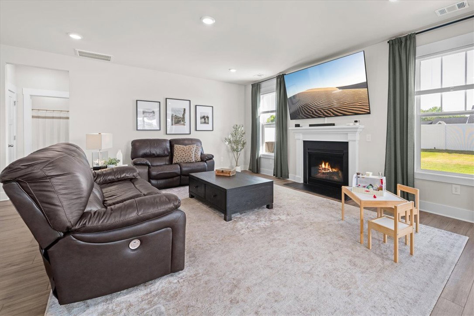
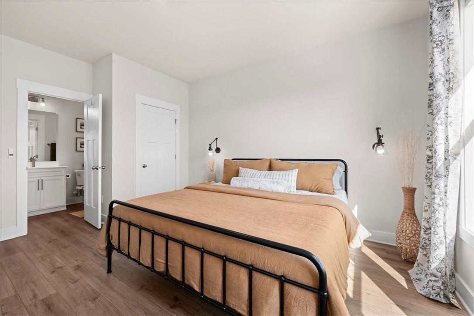
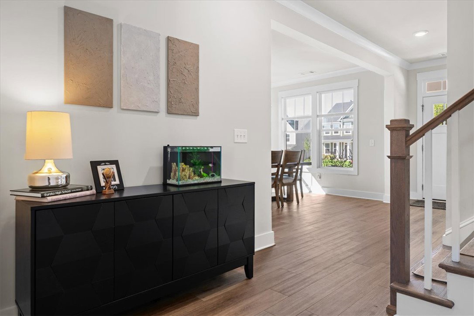
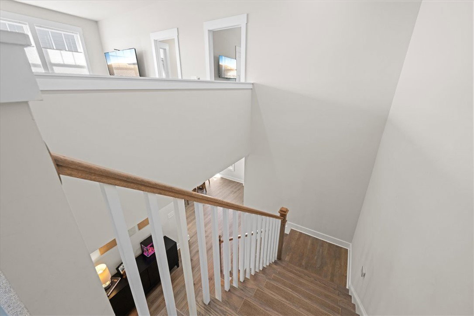
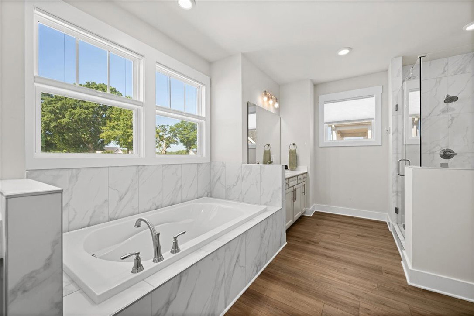
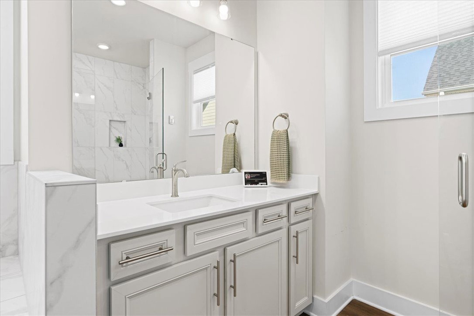
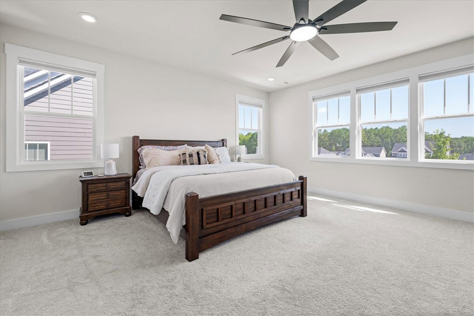
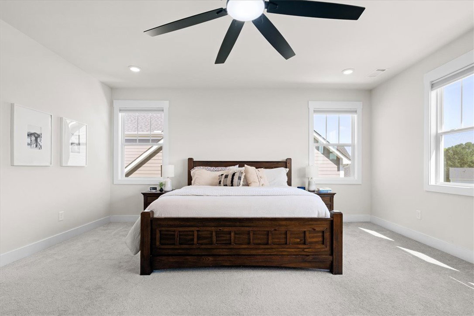
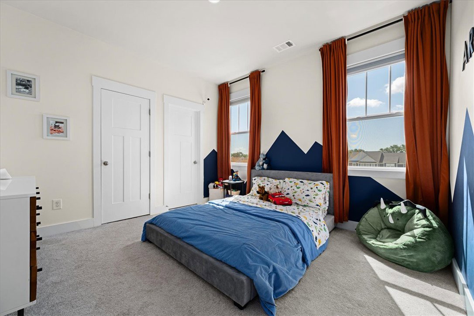
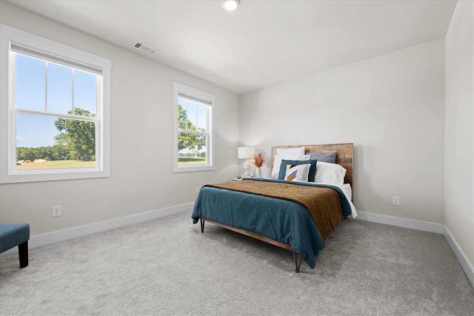
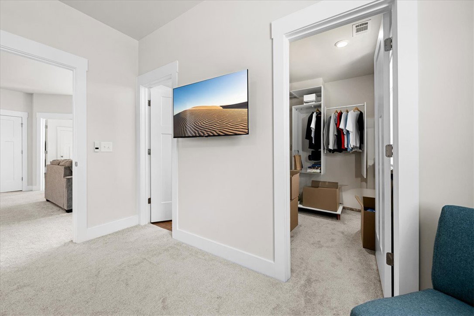
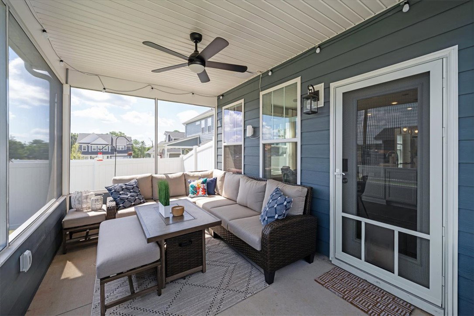
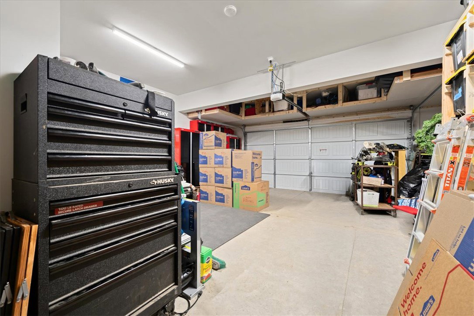
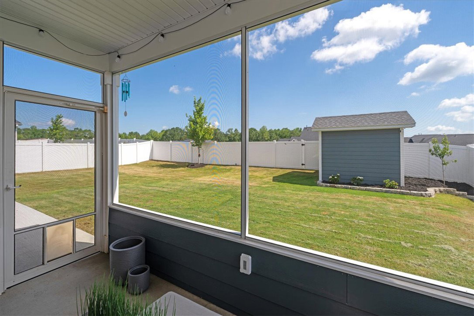
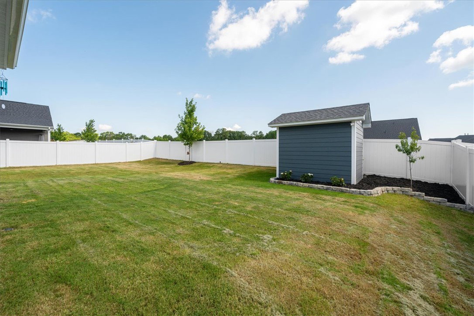
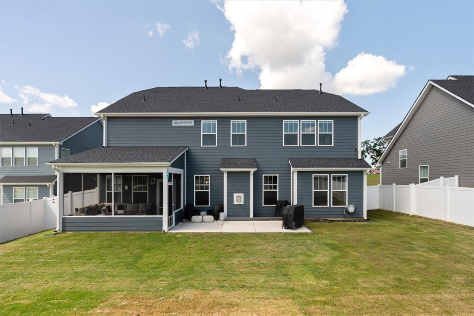
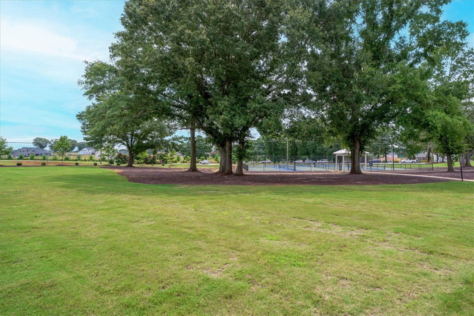
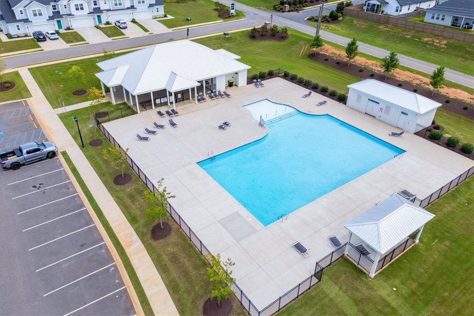
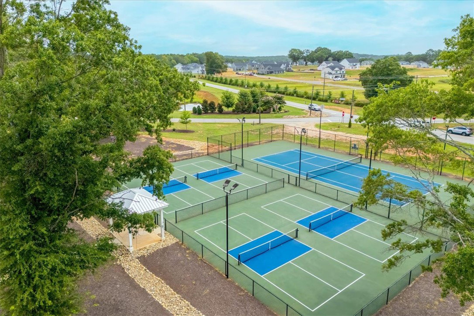
Welcome to a home that reads like a Feature Story-Refined, Expansive, and effortlessly Connected to the rhythm of a Master-planned, resort-style lifestyle in one of Anderson's most desirable locations, KAYFIELD FARMS. Set on a private .23-acre fenced homesite, this exceptional 5 bedroom, 4 bathroom residence offers nearly 4,000 square feet (3,922) of thoughtfully curated living space, where everyday function meets elevated design. Exceptionally Value Priced, it represents a rare opportunity to own one of the largest and most feature-rich homes in its class. Inside, the home unfolds with a sense of intention and ease. Sunlit living areas flow seamlessly, anchored by a beautifully appointed kitchen designed for gathering - complete with an oversized island, abundant storage, pull-out shelving and a full suite of included appliances. Smart and stylish touches - like remote-operated darkening shades in Bedrooms, adjustable designer window treatments and an Echo Show hub, bringing modern comfort to every corner. The Editorial Worthy details continue throughout: Custom board and batten accents add architectural interest, a screened porch and extended patio create a year round indoor-outdoor lifestyle, an extended driveway and custom built 'She-He Shed' add both function and flexibility... durable Hardie siding, extra outlets (even in the ceiling) and added fans reflect thoughtful upgrades. The vinyl privacy fence frames the backyard for both quiet moments an lively gatherings. Even the finishing touches have been considered - appliances convey, select soft window treatments remain, and a bidet feature offers a subtle nod to luxury. And just beyond your front door- directly across the street- the beautifully maintained Community Park, is your extended backyard for gatherings and everyday enjoyment. In KAYFIELD FARMS the lifestyle truly becomes resort inspired: *Sparkling community Pool with Cabana for relaxed, sun soaked afternoons *Pickleball and Tennis courts for recreation, connection, and friendly competition *Lush green spaces perfect for morning walks, play, or peaceful reflection. The Location completes the story at KAYFIELD FARMS. Within just 5 minutes, you'll find the East-West Parkway Trail and all three school levels. In 10 minutes, you're connected to AnMed, Anderson University, vibrant downtown, dining, shopping, salons, and I-85. And when the water calls, Lake Hartwell-South Carolina's largest lake- is just 25 minutes away, offering boating, sunsets, and weekends well spent. This home in KAYFIELD FARMS is a home designed to support how you Live Today, with the Space, Features, Community and Location to Elevate Every Day. A rare blend of Size, Style, and Resort-style Living. This one is worth talking about.
/u.realgeeks.media/foundersrealestate/Logo-min.png)
Additional Information
- Floors
- Carpet, Ceramic Tile, Luxury Vinyl Plank, Tile
- Appliances
- Built-In Oven, Dryer, Dishwasher, Disposal, Gas Oven, Gas Range, Gas Water Heater, Microwave, Refrigerator, Wine Cooler, Washer
- Basement
- None
- Cooling
- Central Air, Electric, Forced Air
- Heating
- Natural Gas
- Roof
- Architectural, Shingle
- Stories
- Two
- Exterior Features
- Fence, Porch
- Interior Features
- Wet Bar, Ceiling Fan(s), Dressing Area, Dual Sinks, French Door(s)/Atrium Door(s), Fireplace, Granite Counters, Garden Tub/Roman Tub, High Ceilings, Jack and Jill Bath, Bath in Primary Bedroom, Other, Sitting Area in Primary, Smooth Ceilings, Solid Surface Counters, Separate Shower, Upper Level Primary, Walk-In Closet(s), Walk-In Shower, Window Treatments, Breakfast Area
- Age Range
- 1-5 Years
- Acreage Range
- Under .25
- Water
- Public
- Sewer
- Public Sewer
- Foundation
- Slab
- Exterior
- Cement Siding, Masonite, Stone
- Parking
- Attached, Garage, Driveway, Garage Door Opener
- Elementary School
- Midway Elem
- Middle School
- Glenview Middle
- High School
- Tl Hanna High
Mortgage Calculator
Listing courtesy of BHHS C Dan Joyner - Anderson.