316 Green Hill Drive, Anderson, SC 29621
- $1,750,000
- 5
- BD
- 5
- BA
- 6,300
- SqFt


















- List Price
- $1,750,000
- Status
- ACTIVE
- MLS#
- 20304098
- Living Area
- 6,300
- Style
- Traditional
- Stories
- Three Or More
- Bedrooms
- 5
- Bathrooms
- 5
- Acres
- 0.66
- Garage Spaces
- 3
- Region
- 108-Anderson County, SC
- City
- Anderson
- Subdivision
- Green Hill Plnt
Property Description
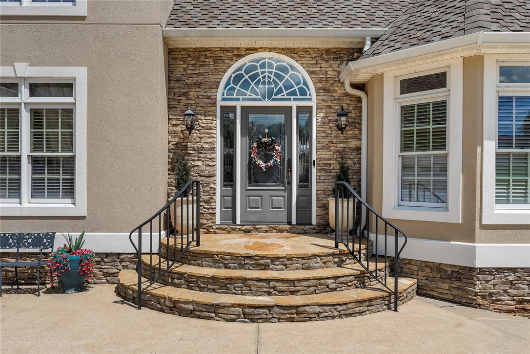
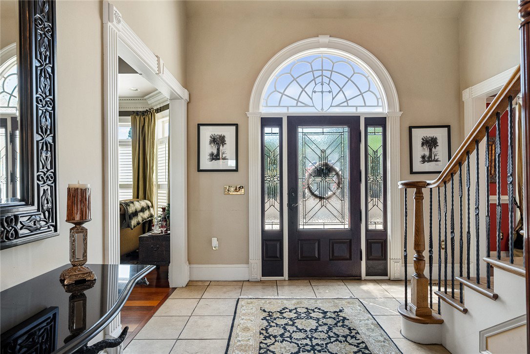
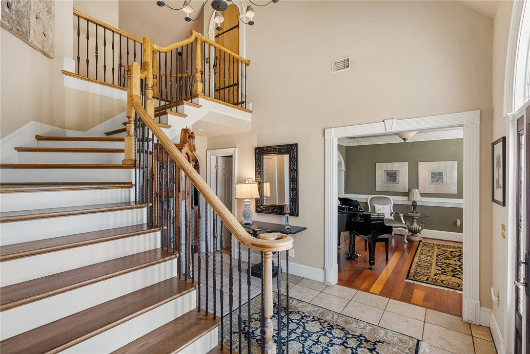
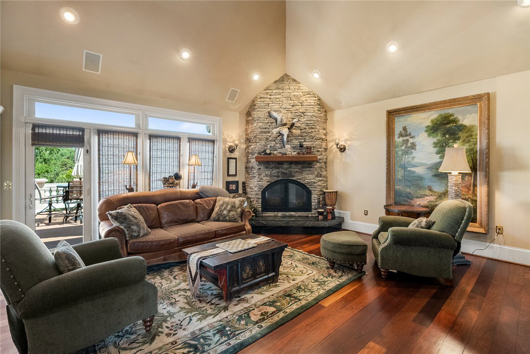
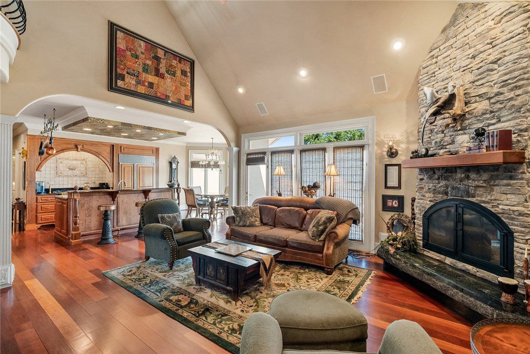
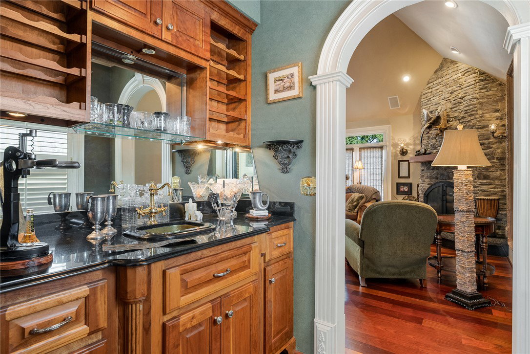
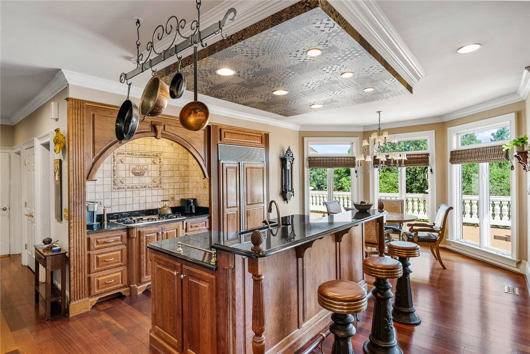
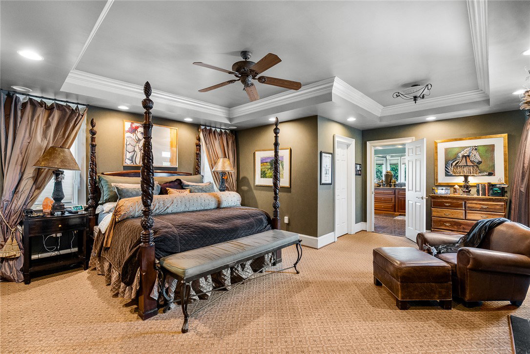
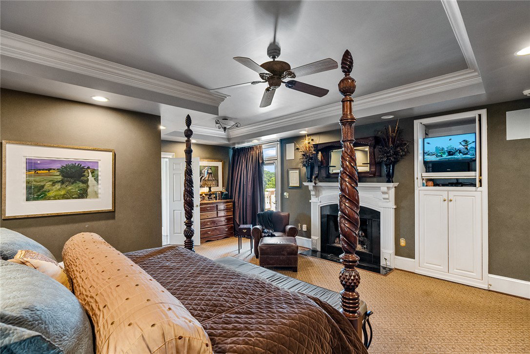
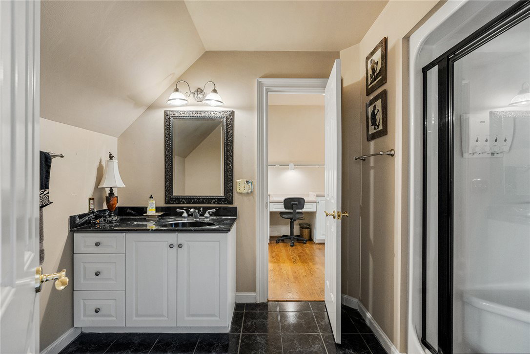
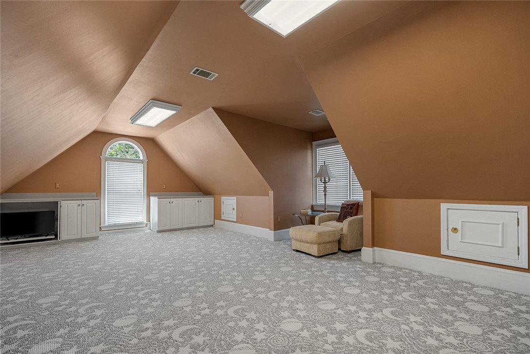
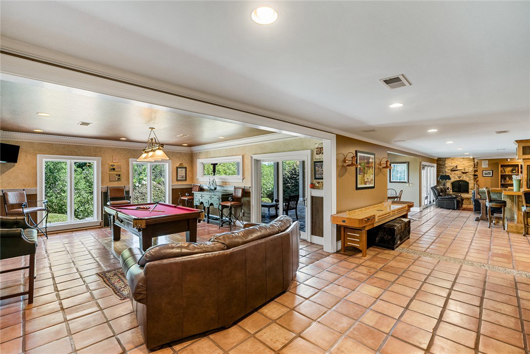
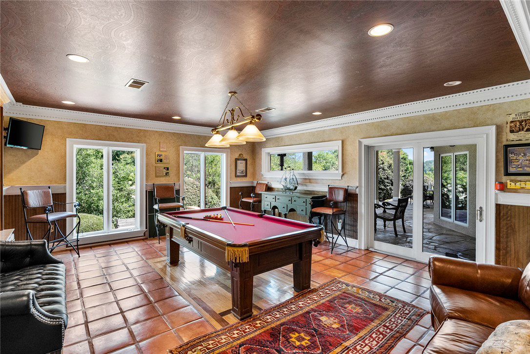
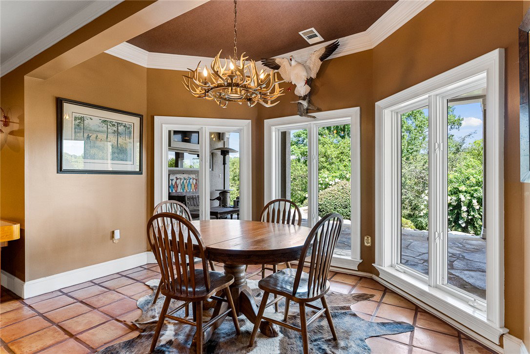
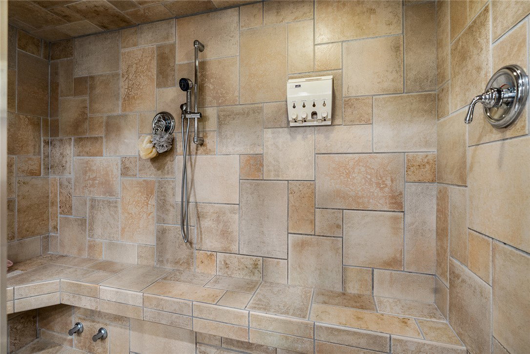
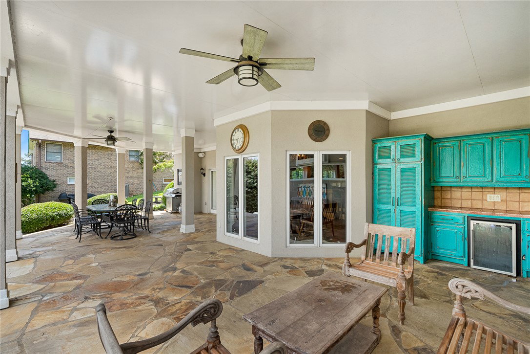
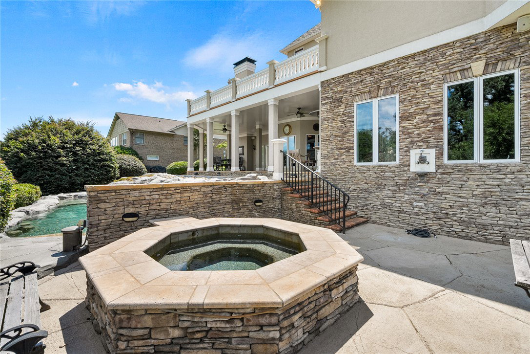
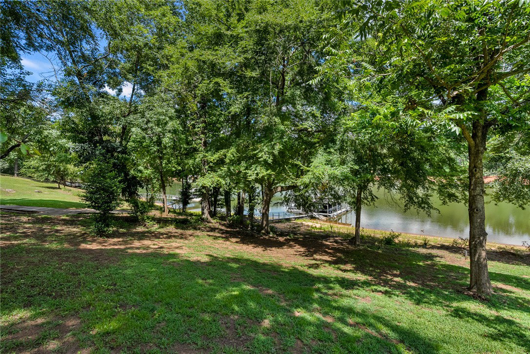
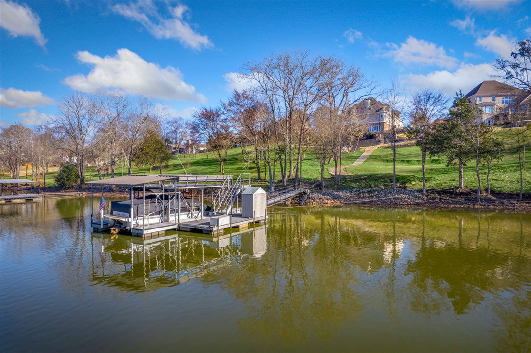
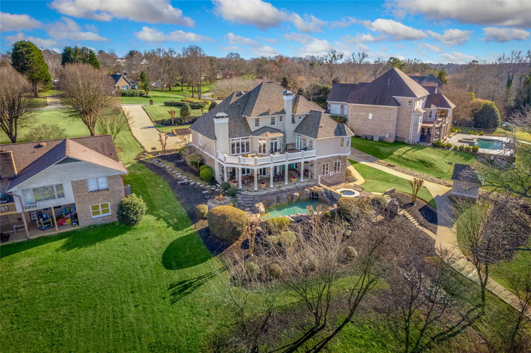
Green Hill Plantation! Nestled along the peaceful shores of Lake Hartwell, this stunning 5 bedroom, 4.5 bath home provides luxurious lakeside living at its finest. From the moment you arrive, the charm of this meticulously crafted home captivates you with its detailed and thoughtful design. Upon entering, you're greeted by a grand foyer that sets the tone for the elegance that awaits within. A formal dining room provides a wonderful space for hosting gatherings, while a versatile study or formal living area offers a quiet retreat for work or relaxation. The heart of the home lies in the cozy den, where a custom stone fireplace creates a warm and inviting feeling. This space seamlessly flows into the chef's kitchen, boasting top-of-the-line appliances, an oversized island, walk-in pantry, and a bright breakfast area with lake views. Oversized laundry room with cabinets, pet kennel area and built-in desk. Retreat to the beautiful primary suite, where luxury abounds with its spacious layout and lavish private bath. The lower-level walk-out with an array of entertainment options, including a custom bar area for hosting friends, motorized HD theatre screen, a well-appointed mirrored workout room complete with a steam shower for relaxation. Upstairs offers a large bonus room that is perfect for the children with built-in desk. Step outdoors to discover a haven of leisure and entertainment, with a beautiful terrace offering panoramic views of Lake Hartwell, a covered patio for dining, and a custom salt grotto pool and inviting hot tub area. The meticulously landscaped lawn, equipped with a 6-zone irrigation system, provides the perfect space for outdoor activities and serene relaxation. Lake Hartwell is just steps away, with a covered dock offering convenient amenities such as power, water, and storage. Every detail of this immaculate home has been carefully designed with custom extras that cater to every homeowner. So come enjoy luxury living on Lake Hartwell.
/u.realgeeks.media/foundersrealestate/Logo-min.png)
Additional Information
- Hoa Includes
- Street Lights
- Floors
- Carpet, Ceramic Tile, Hardwood, Tile
- Appliances
- Built-In Oven, Dishwasher, Gas Cooktop, Disposal, Microwave, Refrigerator, Plumbed For Ice Maker
- Basement
- Daylight, Full, Heated, Interior Entry, Walk-Out Access
- Cooling
- Central Air, Forced Air
- Heating
- Natural Gas
- Roof
- Architectural, Shingle
- Stories
- Three Or More
- Exterior Features
- Gas Grill, Sprinkler/Irrigation, Pool, Patio
- Interior Features
- Wet Bar, Bookcases, Built-in Features, Tray Ceiling(s), Ceiling Fan(s), Dual Sinks, Entrance Foyer, Fireplace, Granite Counters, High Ceilings, Hot Tub/Spa, Jack and Jill Bath, Jetted Tub, Bath in Primary Bedroom, Main Level Primary, Other, Pull Down Attic Stairs, See Remarks, Smooth Ceilings, Separate Shower, Cable TV
- Age Range
- 21-30 Years
- Acreage Range
- .50 to .99
- Water
- Public
- Sewer
- Septic Tank
- Foundation
- Basement
- Exterior
- Stone, Stucco
- Parking
- Attached, Garage, Driveway, Garage Door Opener
- Elementary School
- North Pointe Elementary
- Middle School
- Mccants Middle
- High School
- Tl Hanna High
- Lake
- Hartwell
Mortgage Calculator
Listing courtesy of RE/MAX Executive.